
4980 Monarch Drive, Firestone, CO 80504
Local realty services provided by:CENTURY 21 Community First
4980 Monarch Drive,Firestone, CO 80504
$650,000
- 4 Beds
- 4 Baths
- 5,502 sq. ft.
- Single family
- Active
Listed by: brian sundberg, karen schaefer
Office: compass - boulder
MLS#:IR1065038
Source:ML
Price summary
- Price:$650,000
- Price per sq. ft.:$118.14
- Monthly HOA dues:$70
About this home
This is the massive home at a reasonable price in a fantastic neighborhood that you've been waiting for! Over 5,500 sf total with over 3,700 sf finished upstairs means that there is plenty of room for the whole crew! Enter into a large foyer with vaulted ceilings and you'll notice right away that this isn't your normal home. A large formal living room and inviting formal dining room allow for Holiday hosting and memory making! The family room offers a charming gas fireplace and tons of south facing windows for fantastic natural light. The kitchen with functional central island, bar and eat-in area is perfect for today's living. There's even a main level office and 1/2 bath for getting some work done! Venture upstairs via the dual entry staircase to 4 spacious bedrooms sharing 3 baths. The primary bedroom with luxury 5 piece bathroom and massive closets is sure to please. Two secondary bedrooms share one clean as a whistle full bath and the 4th bedroom offers its own full en-suite bathroom. There's also a loft perfect as a reading space or workout area AND A HUGE REC ROOM perfect for a home theatre, rec room or both... Honestly this floorplan is unique and hard to find. The basement is full and unfinished offering tons of opportunity for future expansion if needed. The main level laundry/oversized mudroom and 2.5 car garage offers space for your toys and the functionality needed for that busy lifestyle that everyone has! With two furnaces and two acs, this home will be comfortable year round. Freshly painted, carpets freshly cleaned... this home is ready to roll. Let's Get You Home!...
Contact an agent
Home facts
- Year built:2003
- Subdivision & Development:Monarch Estates 1st Fg Final
- Listing ID #:IR1065038
Rooms and interior
- Bedrooms:4
- Total bathrooms:4
- Full bathrooms:3
- Half bathrooms:1
- Flooring:Tile, Wood
- Bathrooms Description:Five Piece Bath
- Kitchen Description:Dishwasher, Disposal, Double Oven, Eat-in Kitchen, Kitchen Island, Microwave, Oven, Pantry, Refrigerator, Self Cleaning Oven
- Basement:Yes
- Basement Description:Full, Unfinished
- Living area:5,502 sq. ft.
Heating and cooling
- Cooling:Central Air
- Heating:Forced Air
- Central air:Yes
Structure and exterior
- Roof:Composition
- Year built:2003
- Building area:5,502 sq. ft.
- Lot area:0.22 Acres
- Lot Features:Corner, Sprinklers In Front
- Architectural Style:Contemporary
- Construction Materials:Brick, Frame
- Levels:2 Story
Schools
- High school:Mead
- Middle school:Coal Ridge
- Elementary school:Centennial
Utilities
- Water:Public
- Sewer:Public Sewer
Finances and disclosures
- Price:$650,000
- Price per sq. ft.:$118.14
- Tax amount:$4,021 (2025)
Features and amenities
- Laundry features:In Unit
- Amenities:Double Pane Windows, Smoke Detector(s), Window Coverings
Parking
- Total parking spaces:2
- Garage:Yes
- Garage spaces:2
 Based on information submitted to the MLS GRID as of September 9, 2026 03:03 PM. All data is obtained from various sources and may not have been verified by broker or MLS GRID. Supplied Open House information is subject to change without notice. All information should be independently reviewed and verified for accuracy. Properties may or may not be listed by the office/agent presenting the information.
New listings near 4980 Monarch Drive
- Coming SoonOpen Sat, 11am to 1pm
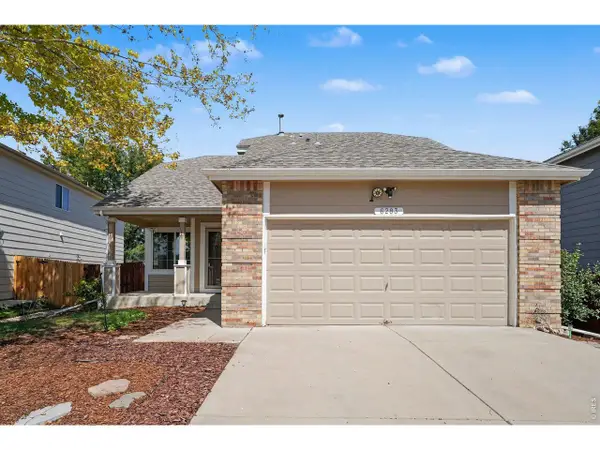 $465,000Coming Soon3 beds 3 baths2,512 sq. ft.
6283 Sparrow Cir, Firestone, CO 80504
MLS# 1068019Listed by: Keller Williams Realty NoCo - New
 $642,730Active4 beds 3 baths3,266 sq. ft.
6852 Quail Ave, Firestone, CO 80504
MLS# 5059658Listed by: Kerrie A. Young (Independent) - New
 $555,340Active3 beds 3 baths1,911 sq. ft.
6882 Quail Ave, Firestone, CO 80504
MLS# 6987467Listed by: Kerrie A. Young (Independent) - New
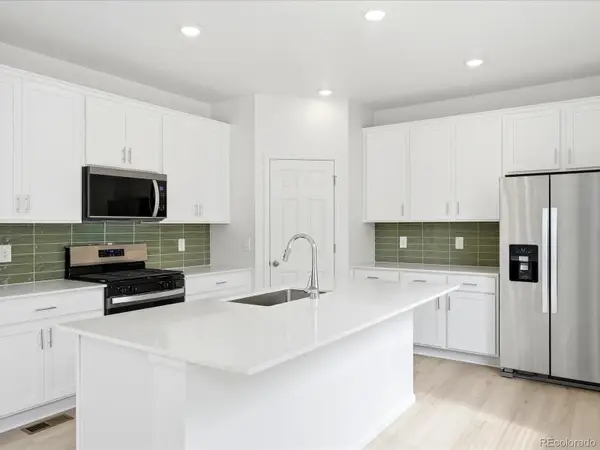 $596,640Active3 beds 3 baths2,720 sq. ft.
6872 Quail Avenue, Firestone, CO 80504
MLS# 8987688Listed by: KERRIE A. YOUNG (INDEPENDENT) - New
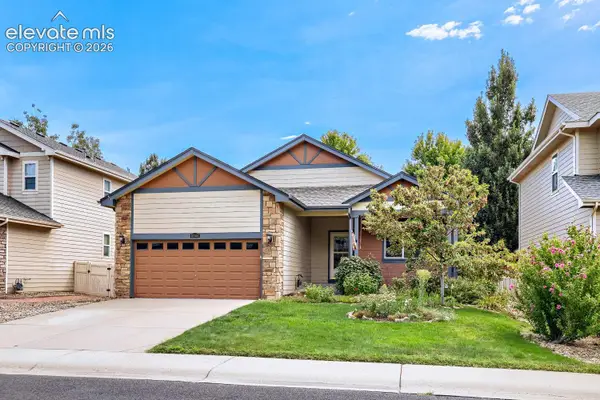 $555,000Active3 beds 2 baths3,346 sq. ft.
10144 Dogwood Street, Longmont, CO 80504
MLS# 1884022Listed by: KELLER WILLIAMS CLIENTS CHOICE REALTY - New
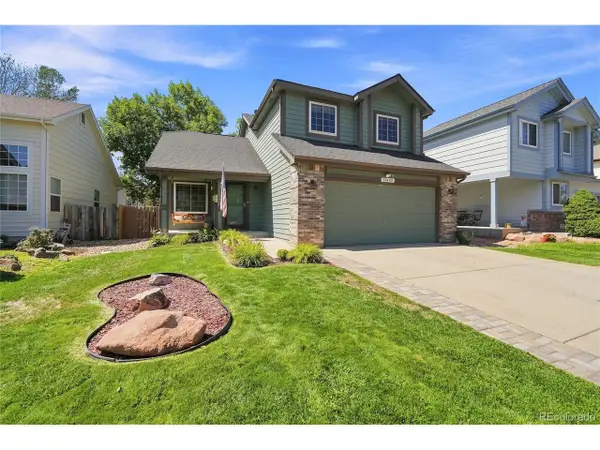 $514,900Active4 beds 4 baths2,079 sq. ft.
10499 Foxfire St, Firestone, CO 80504
MLS# 8116358Listed by: Fathom Realty Colorado LLC - New
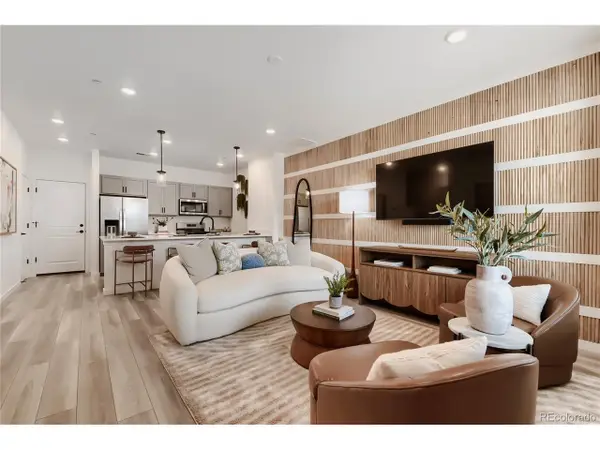 $374,900Active3 beds 2 baths1,181 sq. ft.
5068 Gardner Pkwy, Firestone, CO 80504
MLS# 8495980Listed by: First Summit Realty - New
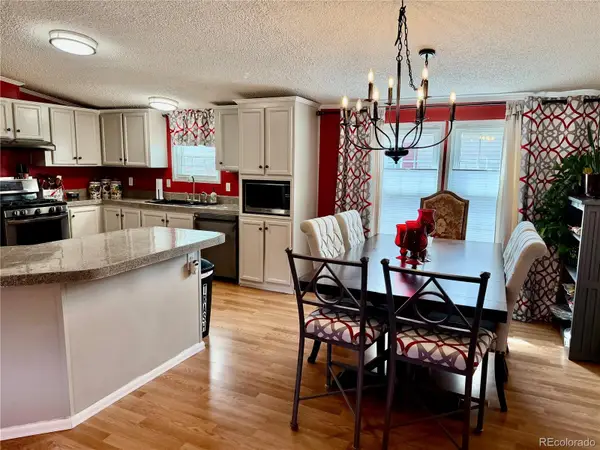 $169,500Active3 beds 2 baths1,404 sq. ft.
10556 Bald Eagle Circle, Firestone, CO 80504
MLS# 9690951Listed by: THE GROSSNICKLE GROUP - New
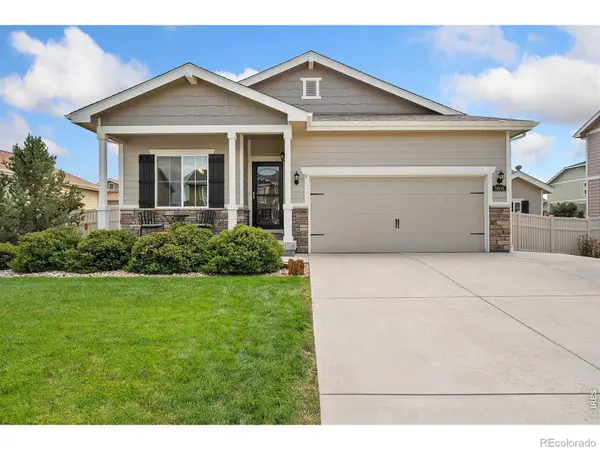 $560,000Active3 beds 2 baths2,946 sq. ft.
5606 Tumbleweed Avenue, Firestone, CO 80504
MLS# IR1067625Listed by: GROUP MULBERRY 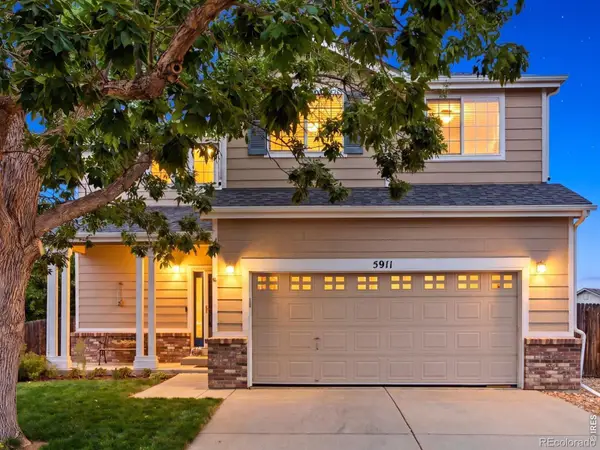 $460,000Active3 beds 3 baths1,461 sq. ft.
5911 Thistle Ridge Avenue, Firestone, CO 80504
MLS# IR1067351Listed by: KENTWOOD RE CHERRY CREEK


Protect your home and budget from life's surprises with an Assurant Home Warranty, backed by a partner that supports you through every step of homeownership. Explore Plans.
©2026 Century 21 Real Estate LLC. All rights reserved. CENTURY 21®, the CENTURY 21 Logo and C21® are service marks owned by Century 21 Real Estate LLC. Century 21 Real Estate LLC fully supports the principles of the Fair Housing Act and the Equal Opportunity Act. Each office is independently owned and operated. Listing information is deemed reliable but not guaranteed accurate.