
5258 Inland Ave, Firestone, CO 80504
Local realty services provided by:CENTURY 21 Cornerstone
Listed by: jeff kurtz
Office: lpt realty877-366-2213
MLS#:6795547
Source:IRES
Price summary
- Price:$699,000
- Price per sq. ft.:$148.06
- Monthly HOA dues:$90
About this home
Completely Move-In Ready. Are you looking for a multi-generational home with an ADU for an aging parent, adult child, nanny, small business, or rental income? $4,000 lender credit available from preferred lender for buyers that qualify. Please call the listing agent for details. Do you want resort-style living that has something for everyone? We have you covered here as well. Miles of trails wind around scenic lakes where you can paddleboard at sunrise, fish on a quiet afternoon, or simply take in the views. The Cove offers a fitness facility, outdoor pool, pickleball, and gathering spaces that bring neighbors together. This 5-bed, 5-bath retreat blends modern comfort with resort-style amenities that make every day feel like a getaway. With over 4,700 square feet of thoughtful design, tall ceilings, and sun-filled rooms, gatherings feel effortless and quiet moments feel restorative. The main level centers around an open living space where the kitchen, dining, and family room flow together. The NEXTGen studio adds rare flexibility w/ its own bedroom, bath, kitchenette, laundry, and private entrance. It's perfect for multigenerational living, a rental unit, nanny, small business, or long-term guests. Upstairs, a generous loft becomes a natural hangout, while the large primary suite offers a peaceful retreat at the end of the day. Three additional bedrooms & upstairs laundry room keep life running smoothly. The unfinished basement gives you room to grow and create whatever comes next. Step outside to quiet mornings on the front porch or relaxed evenings on the covered back deck. The neighborhood park and school pickup point are just around the corner. Living in Barefoot Lakes means embracing a lifestyle centered around nature, wellness, and community. This isn't just a home - it's a place to build a life you love. A VA assumable loan is available for qualified buyers, and the home includes a leased solar system. Please call listing agent for details....
Contact an agent
Home facts
- Year built:2022
- Subdivision & Development:BAREFOOT LAKES
- Listing ID #:6795547
- Added:188 day(s) ago
- Updated:September 30, 2026 at 02:32 PM
Rooms and interior
- Bedrooms:5
- Total bathrooms:5
- Full bathrooms:1
- Half bathrooms:1
- Bathrooms Description:Jack & Jill Bathroom
- Kitchen Description:Dishwasher, Disposal, Kitchen Island, Microwave, Pantry, Refrigerator, Self Cleaning Oven
- Basement Description:Full, Sump Pump, Unfinished
- Living area:4,721 sq. ft.
Heating and cooling
- Cooling:Central Air
- Heating:Forced Air
Structure and exterior
- Roof:Composition
- Year built:2022
- Building area:4,721 sq. ft.
- Lot area:0.14 Acres
- Lot Features:Gutters, House Faces West, Level, Paved
- Architectural Style:Contemporary, In-Law Area
- Construction Materials:Concrete
- Exterior Features:Deck, Patio, Sprinkler System
- Levels:2 Story
Schools
- High school:Mead
- Middle school:Mead
- Elementary school:Mead
Utilities
- Water:City
- Sewer:Public Sewer
Finances and disclosures
- Price:$699,000
- Price per sq. ft.:$148.06
- Tax amount:$8,213
Features and amenities
- Appliances:Dishwasher, Disposal, Dryer, Fire Alarm, Microwave, Refrigerator, Self Cleaning Oven, Washer
- Laundry features:Dryer, Washer
- Amenities:Jack & Jill Bathroom, Kitchen Island, Open Floorplan, Pantry, Walk-In Closet(s)
- Pool features:Private Pool
Parking
- Parking description:Oversized Garage, Tandem Garage
- Garage spaces:3
New listings near 5258 Inland Ave
- New
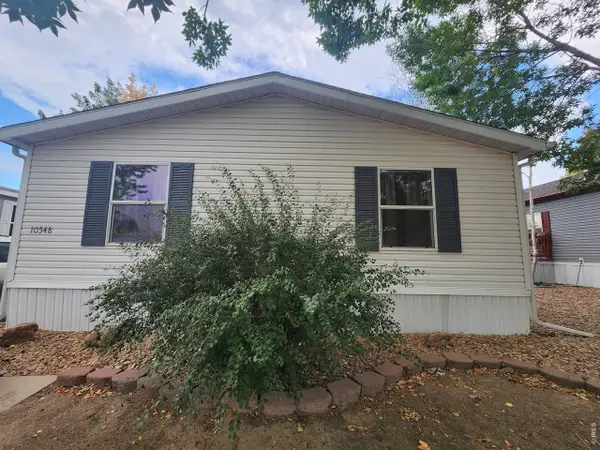 $127,500Active3 beds 2 baths1,232 sq. ft.
10548 Barron Cir #232, Firestone, CO 80504
MLS# 7054Listed by: Mary Rose Gutierrez - New
 $695,000Active3 beds 3 baths5,084 sq. ft.
4527 Colorado River Dr, Firestone, CO 80504
MLS# 1069674Listed by: LIV Sotheby's Intl Realty - New
 $569,000Active4 beds 3 baths2,598 sq. ft.
12882 Crane River Dr, Firestone, CO 80504
MLS# 7225483Listed by: eXp Realty, LLC - New
 $629,990Active4 beds 3 baths3,845 sq. ft.
6757 Utica Ave, Firestone, CO 80504
MLS# 8333002Listed by: Kentwood Real Estate DTC, LLC - New
 $560,000Active3 beds 2 baths3,636 sq. ft.
4561 Clear Creek Dr, Firestone, CO 80504
MLS# 9431374Listed by: RE/MAX Momentum - New
 $500,000Active3 beds 3 baths2,604 sq. ft.
5834 Mt Shadows Blvd, Firestone, CO 80504
MLS# 4138493Listed by: 8z Real Estate - New
 $494,900Active3 beds 1 baths1,684 sq. ft.
13303 Merrymaker Dr, Firestone, CO 80504
MLS# 3349956Listed by: First Summit Realty - New
 $569,000Active4 beds 2 baths3,394 sq. ft.
5442 Neighbors Pkwy, Firestone, CO 80504
MLS# 6463962Listed by: Keller Williams Preferred Realty - New
 $494,900Active4 beds 3 baths2,465 sq. ft.
323 Monmouth Ave, Firestone, CO 80520
MLS# 1069390Listed by: Equity Colorado-Front Range - New
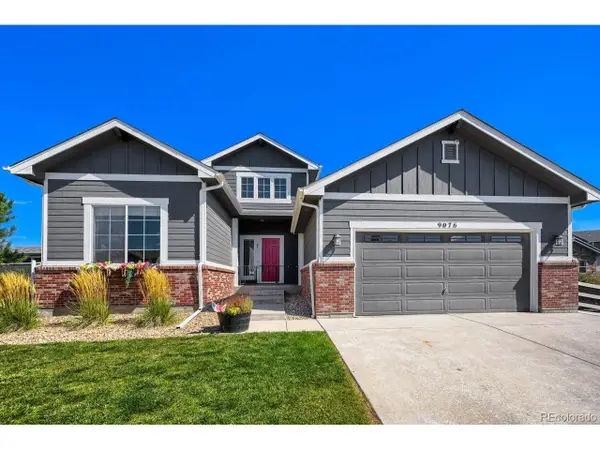 $820,000Active4 beds 3 baths4,268 sq. ft.
9076 Ferncrest St, Firestone, CO 80504
MLS# 6820346Listed by: Keller Williams DTC


Protect your home and budget from life's surprises with an Assurant Home Warranty, backed by a partner that supports you through every step of homeownership. Explore Plans.
©2026 Century 21 Real Estate LLC. All rights reserved. CENTURY 21®, the CENTURY 21 Logo and C21® are service marks owned by Century 21 Real Estate LLC. Century 21 Real Estate LLC fully supports the principles of the Fair Housing Act and the Equal Opportunity Act. Each office is independently owned and operated. Listing information is deemed reliable but not guaranteed accurate.