
5346 Gardner Pkwy, Firestone, CO 80504
Local realty services provided by:CENTURY 21 Top Dog Properties
5346 Gardner Pkwy,Firestone, CO 80504
$446,437
- 3 Beds
- 3 Baths
- 1,750 sq. ft.
- Townhouse
- Pending
Listed by: ryan mogan
Office: first summit realty720-600-7878
MLS#:2179593
Source:IRES
Price summary
- Price:$446,437
- Price per sq. ft.:$255.11
- Monthly HOA dues:$140
About this home
Brand-new and ready for September 2026 move-in, this end-unit townhome in Barefoot Village offers an ideal layout with abundant natural light and multiple living spaces. Built by Brookfield Residential, this thoughtfully designed two-story home features 3 bedrooms, 3 bathrooms, loft, and a 2-car garage all for under $450k!
The main level was designed for both everyday living and entertaining, showcasing a spacious kitchen with white cabinetry, quartz countertops, an oversized island, stainless steel appliances, and a designated dining area. The inviting living room is flooded with natural light, while a private main-floor bedroom with an adjacent 3/4 bath provides flexibility for guests, a home office, or multigenerational living.
Upstairs, a versatile loft creates separation and additional living space between the secondary bedroom and the private primary suite. The spacious primary retreat features a walk-in closet and a luxurious four-piece bath, while the convenient upper-level laundry room adds everyday functionality.
Finishes include matte black hardware, plumbing fixtures, and lighting. Best of all, the refrigerator, washer, dryer, window blinds, and front yard landscaping are all included, making this home truly move-in ready.
Located in award-winning Barefoot Village at Barefoot Lakes, residents enjoy miles of trails winding around more than 100 acres of lakes ideal for kayaking, paddle boarding, and fishing. Community amenities include a resort-style clubhouse with fitness center, outdoor pool, pickleball courts, lakeside park spaces, and abundant open space designed to embrace Colorado living.
EXCLUSIVE HOMEBUYER OFFER! This home qualifies for special financing incentives through in-house lender BRP Home Mortgage for conventional, FHA, and VA buyers....
Contact an agent
Home facts
- Year built:2026
- Subdivision & Development:Barefoot Village
- Listing ID #:2179593
- Added:45 day(s) ago
- Updated:August 04, 2026 at 09:58 AM
Rooms and interior
- Bedrooms:3
- Total bathrooms:3
- Full bathrooms:1
- Kitchen Description:Dishwasher, Disposal, Kitchen Island, Refrigerator
- Basement Description:Built-In Radon, Crawl Space, Radon Test Available, Slab, Sump Pump
- Living area:1,750 sq. ft.
Heating and cooling
- Cooling:Central Air
- Heating:Radiant
Structure and exterior
- Roof:Fiberglass
- Year built:2026
- Building area:1,750 sq. ft.
- Lot area:0.06 Acres
- Lot Features:Corner Lot, Gutters, House Faces North
- Architectural Style:Contemporary
- Construction Materials:Frame
- Exterior Features:Patio
- Levels:2 Story
Schools
- High school:Mead
- Middle school:Mead
- Elementary school:Mead
Utilities
- Water:City
- Sewer:Public Sewer
Finances and disclosures
- Price:$446,437
- Price per sq. ft.:$255.11
- Tax amount:$5,000
Features and amenities
- Appliances:Dishwasher, Disposal, Dryer, Fire Alarm, Refrigerator, Washer
- Laundry features:Dryer, Washer
- Amenities:Kitchen Island, Walk-In Closet(s)
Parking
- Garage spaces:2
New listings near 5346 Gardner Pkwy
- New
 $360,000Active2 beds 2 baths1,655 sq. ft.
10818 Cimarron St #307, Longmont, CO 80504
MLS# 7305735Listed by: RE/MAX Momentum - New
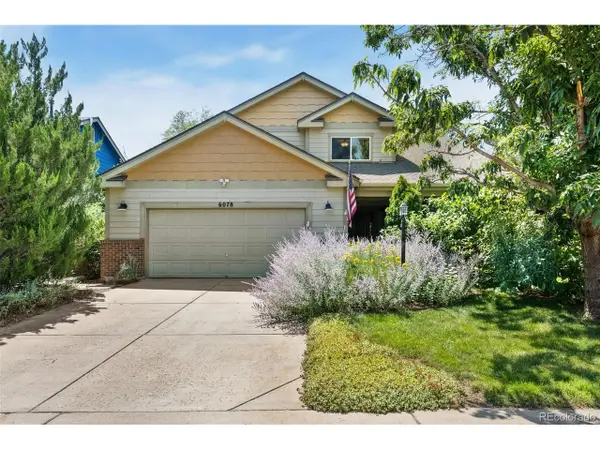 $535,000Active3 beds 4 baths2,620 sq. ft.
6078 Ulysses Ave, Longmont, CO 80504
MLS# 9611488Listed by: RE/MAX Momentum - New
 $50,000Active3 beds 2 baths1,032 sq. ft.
10545 Bald Eagle Circle, Longmont, CO 80504
MLS# 7476165Listed by: KELLER WILLIAMS ADVANTAGE REALTY LLC
- New
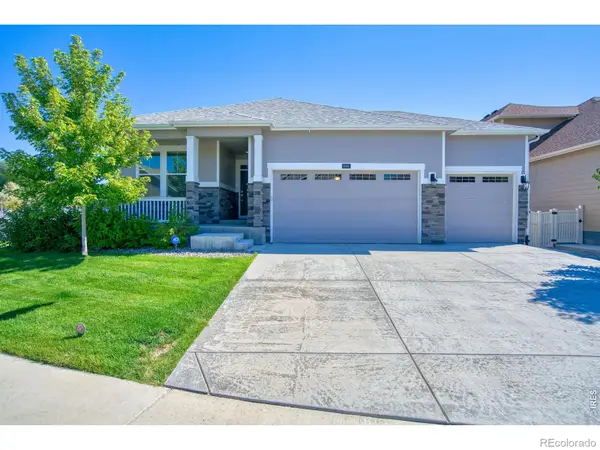 $585,000Active4 beds 2 baths1,853 sq. ft.
8968 Farmdale Street, Longmont, CO 80504
MLS# IR1065275Listed by: EMERALD CITY PROP MGMT & RE - New
 $710,000Active5 beds 5 baths4,721 sq. ft.
12825 Range St, Firestone, CO 80504
MLS# 3058598Listed by: North Metro Realty LLC - New
 $115,000Active3 beds 2 baths1,404 sq. ft.
4595 Tilbury Court, Longmont, CO 80504
MLS# 2142082Listed by: LOKATION REAL ESTATE - New
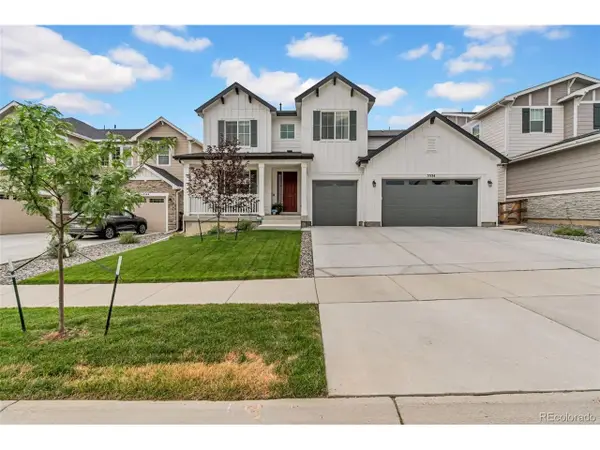 $845,000Active5 beds 5 baths4,638 sq. ft.
5534 Riverbend Ave, Longmont, CO 80504
MLS# 4979592Listed by: LPT Realty - New
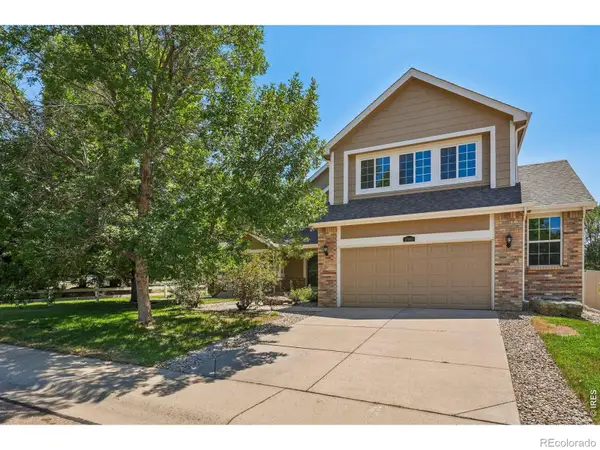 $650,000Active4 beds 4 baths5,502 sq. ft.
4980 Monarch Drive, Firestone, CO 80504
MLS# IR1065038Listed by: COMPASS - BOULDER - New
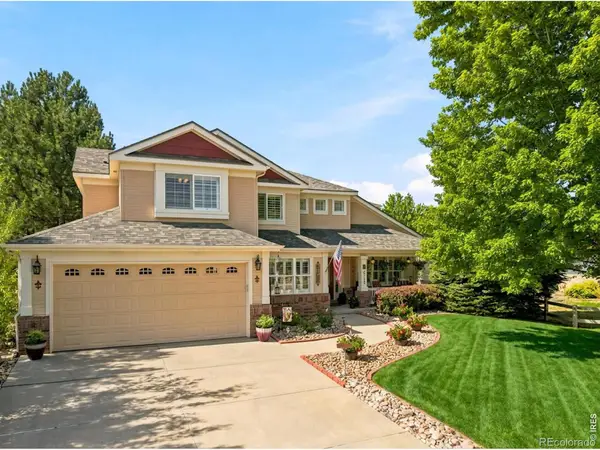 $875,000Active4 beds 3 baths4,377 sq. ft.
6755 Saddleback Avenue, Firestone, CO 80504
MLS# IR1065059Listed by: EXP REALTY LLC 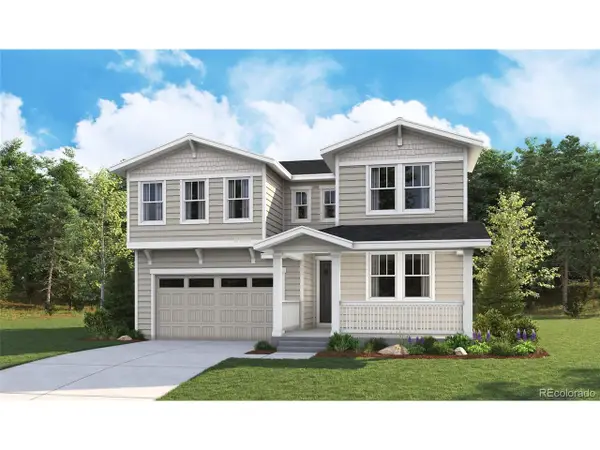 $749,950Active4 beds 4 baths4,281 sq. ft.
5471 Green Thumb Ave, Firestone, CO 80504
MLS# 2992835Listed by: Richmond Realty Inc


Protect your home and budget from life's surprises with an Assurant Home Warranty, backed by a partner that supports you through every step of homeownership. Explore Plans.
©2026 Century 21 Real Estate LLC. All rights reserved. CENTURY 21®, the CENTURY 21 Logo and C21® are service marks owned by Century 21 Real Estate LLC. Century 21 Real Estate LLC fully supports the principles of the Fair Housing Act and the Equal Opportunity Act. Each office is independently owned and operated. Listing information is deemed reliable but not guaranteed accurate.