
6173 Shenandoah Ave, Firestone, CO 80504
Local realty services provided by:CENTURY 21 CapRock Real Estate
6173 Shenandoah Ave,Firestone, CO 80504
$625,000
- 4 Beds
- 4 Baths
- 3,477 sq. ft.
- Single family
- Active
Listed by: gerhard leicht, jessica leicht
Office: the leicht source realty llc303-913-6672
MLS#:3213100
Source:IRES
Price summary
- Price:$625,000
- Price per sq. ft.:$179.75
- Monthly HOA dues:$33.33
About this home
Beautiful home in St.Vrain Ranch. Backs open space and right across the street from the community park. Library and community services nearby. Mountain views to the west. Corner lot. Open interior floorplan with beautiful hardwood flooring throughout much of the home. Eat-in kitchen featuring a breakfast bar and dining room. Enjoy cozy evenings by the gas fireplace located in the family room. 4 bedrooms upstairs. Primary bedroom with walk-in closet and newly tiled bathroom floor. 5 piece primary bath! One of the guest rooms has it's own en-suite bath. Loft area offers a great reading getaway or study space. Hail resistant class 4 shingles on the roof should lower your insurance rates. Great outdoor space featuring a deck and stamped concrete patio. Covered front porch. Full sprinkler system. 3 car garage and room to finish space in the basement!
Contact an agent
Home facts
- Year built:2004
- Subdivision & Development:St Vrain Ranch
- Listing ID #:3213100
- Added:161 day(s) ago
- Updated:October 24, 2026 at 04:44 AM
Rooms and interior
- Bedrooms:4
- Total bathrooms:4
- Full bathrooms:3
- Half bathrooms:1
- Dining Description:Eat-in Kitchen
- Kitchen Description:Dishwasher, Disposal, Kitchen Island, Microwave, Refrigerator
- Basement Description:Slab, Unfinished
- Living area:3,477 sq. ft.
Heating and cooling
- Cooling:Central Air
- Heating:Forced Air
Structure and exterior
- Roof:Composition
- Year built:2004
- Building area:3,477 sq. ft.
- Lot area:0.22 Acres
- Lot Features:Abuts Public Open Space, Corner Lot, House Faces South, Paved
- Architectural Style:Contemporary
- Construction Materials:Concrete, Frame
- Exterior Features:Deck, Patio, Sprinkler System
- Levels:2 Story
Schools
- High school:Frederick
- Middle school:Coal Ridge
- Elementary school:Prairie Ridge
Utilities
- Water:Public
- Sewer:Public Sewer
Finances and disclosures
- Price:$625,000
- Price per sq. ft.:$179.75
- Tax amount:$4,110
Features and amenities
- Appliances:Dishwasher, Disposal, Fire Alarm, Microwave, Refrigerator
- Amenities:Cathedral Ceiling(s), Eat-in Kitchen, Kitchen Island, Open Floorplan, Walk-In Closet(s)
Parking
- Garage spaces:3
New listings near 6173 Shenandoah Ave
- New
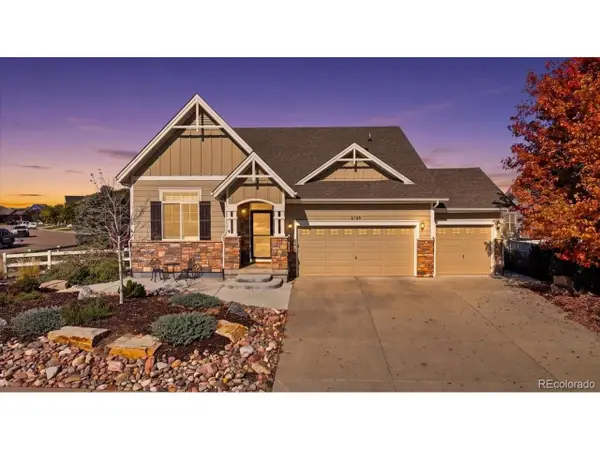 $575,000Active4 beds 4 baths3,540 sq. ft.
5189 Sandy Ridge Ave, Firestone, CO 80504
MLS# 1784697Listed by: Distinct Real Estate LLC - Open Sat, 3 to 4:30pmNew
 $550,000Active4 beds 4 baths2,546 sq. ft.
4674 N Bend Ct, Longmont, CO 80504
MLS# 5323957Listed by: eXp Realty, LLC - New
 $556,140Active3 beds 3 baths2,033 sq. ft.
6922 Quail Ave, Firestone, CO 80504
MLS# 1977934Listed by: Kerrie A. Young (Independent) - New
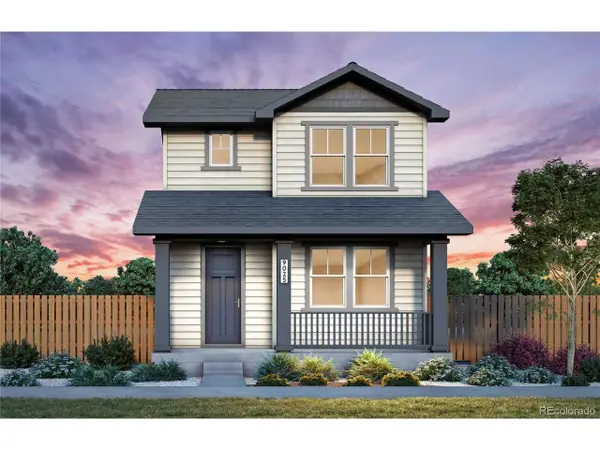 $519,780Active3 beds 3 baths1,868 sq. ft.
5232 Gardner Pkwy, Firestone, CO 80504
MLS# 2510698Listed by: Kentwood Real Estate DTC, LLC - New
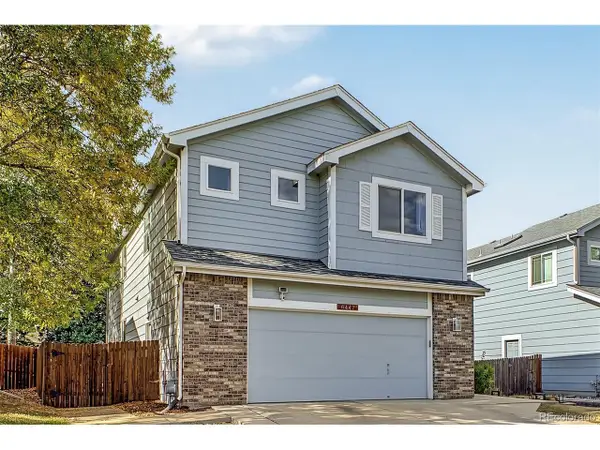 $525,000Active5 beds 4 baths2,804 sq. ft.
6447 St Vrain Ranch Blvd, Firestone, CO 80504
MLS# 5883654Listed by: Colorado Realty Network Inc. - New
 $644,900Active4 beds 3 baths3,394 sq. ft.
10398 Stagecoach Ave, Firestone, CO 80504
MLS# 6559667Listed by: Kittle Real Estate - New
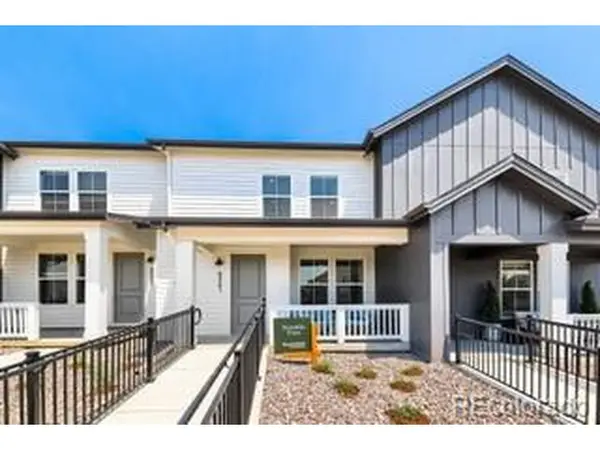 $399,900Active2 beds 3 baths1,421 sq. ft.
5064 Gardner Pkwy, Firestone, CO 80504
MLS# 6695698Listed by: First Summit Realty - New
 $649,000Active4 beds 4 baths3,177 sq. ft.
12953 Crane River Dr, Firestone, CO 80504
MLS# 9288764Listed by: RE/MAX Momentum  $505,000Active3 beds 3 baths2,740 sq. ft.
11326 Ebony St, Firestone, CO 80504
MLS# 5932245Listed by: HomeSmart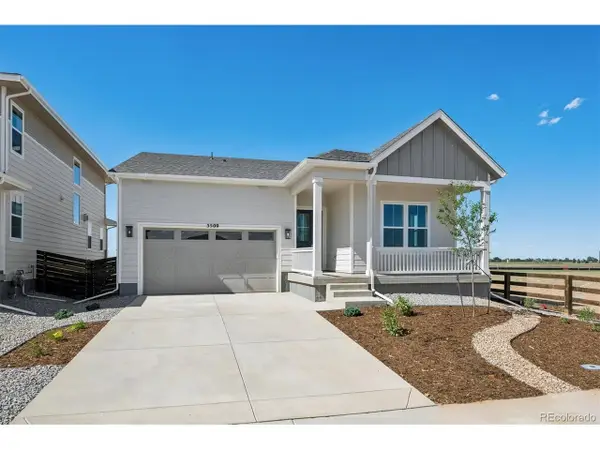 $669,950Active4 beds 3 baths3,789 sq. ft.
5509 Green Thumb Ave, Firestone, CO 80504
MLS# 9346507Listed by: SH Realty, Inc.


Protect your home and budget from life's surprises with an Assurant Home Warranty, backed by a partner that supports you through every step of homeownership. Explore Plans.
©2026 Century 21 Real Estate LLC. All rights reserved. CENTURY 21®, the CENTURY 21 Logo and C21® are service marks owned by Century 21 Real Estate LLC. Century 21 Real Estate LLC fully supports the principles of the Fair Housing Act and the Equal Opportunity Act. Each office is independently owned and operated. Listing information is deemed reliable but not guaranteed accurate.