
6283 Sparrow Cir, Firestone, CO 80504
Local realty services provided by:CENTURY 21 CapRock Real Estate
Listed by: double s group, shawn charpentier
Office: keller williams realty noco9704497100
MLS#:1068019
Source:IRES
Price summary
- Price:$465,000
- Price per sq. ft.:$185.11
- Monthly HOA dues:$34.33
About this home
Buyer Contingency failed- you have another chance! MOVE-IN READY ranch style home in Firestone with No Metro Tax! This beautifully updated property features soaring cathedral ceilings and a highly desirable main-floor primary suite. Enjoy peace of mind with major recent upgrades, including new interior paint, a new water heater (2024), a new HVAC system (2025), and new Class IV shingles (2023). The home is equipped with all appliances, a whole-house fan that keeps the property so cool you will rarely need the AC and a south-facing driveway for great snowmelt in the winter. Upstairs offers a separate bedroom, bathroom and loft which makes for a great office space. An unfinished basement offers excellent potential for future expansion or storage. Outside, you will find a fully fenced low-maintenance yard, all located just 3 blocks from the community park.
Contact an agent
Home facts
- Year built:2003
- Subdivision & Development:Ridge Crest PUD Fg#3
- Listing ID #:1068019
- Added:50 day(s) ago
- Updated:October 25, 2026 at 02:19 PM
Rooms and interior
- Bedrooms:3
- Total bathrooms:3
- Full bathrooms:2
- Half bathrooms:1
- Dining Description:Eat-in Kitchen, Separate Dining Room
- Kitchen Description:Dishwasher, Disposal, Electric Range, Refrigerator
- Basement Description:Unfinished
- Living area:2,512 sq. ft.
Heating and cooling
- Cooling:Ceiling Fan(s), Central Air, Whole House Fan
- Heating:Forced Air
Structure and exterior
- Roof:Composition
- Year built:2003
- Building area:2,512 sq. ft.
- Lot area:0.11 Acres
- Lot Features:Curbs, Fire Hydrant within 500 Feet, Gutters, House Faces South, Level, Paved, Sidewalks, Street Light
- Architectural Style:Contemporary
- Construction Materials:Composition, Frame
- Exterior Features:Patio, Sprinkler System
- Levels:2 Story
Schools
- High school:Frederick
- Middle school:Coal Ridge
- Elementary school:Prairie Ridge
Utilities
- Water:Public
- Sewer:Public Sewer
Finances and disclosures
- Price:$465,000
- Price per sq. ft.:$185.11
- Tax amount:$3,173
Features and amenities
- Appliances:Dishwasher, Disposal, Dryer, Electric Range, Fire Alarm, Refrigerator, Washer
- Laundry features:Dryer, Washer
- Amenities:Cathedral Ceiling(s), Eat-in Kitchen, High Ceilings, Separate Dining Room, Walk-In Closet(s)
Parking
- Parking description:Garage Door Opener
- Garage spaces:2
New listings near 6283 Sparrow Cir
- New
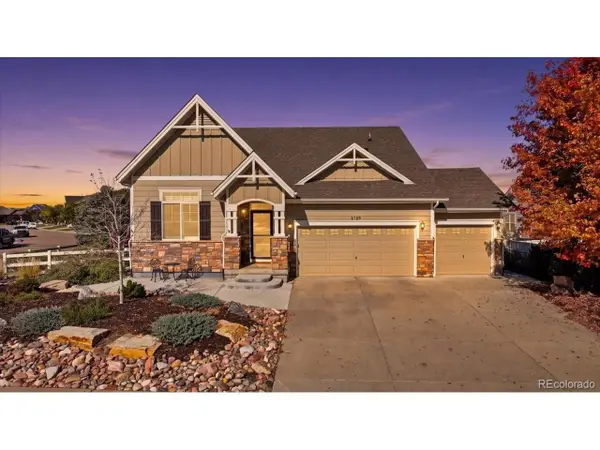 $575,000Active4 beds 4 baths3,540 sq. ft.
5189 Sandy Ridge Ave, Firestone, CO 80504
MLS# 1784697Listed by: Distinct Real Estate LLC - New
 $550,000Active4 beds 4 baths2,546 sq. ft.
4674 N Bend Ct, Longmont, CO 80504
MLS# 5323957Listed by: eXp Realty, LLC - New
 $556,140Active3 beds 3 baths2,033 sq. ft.
6922 Quail Ave, Firestone, CO 80504
MLS# 1977934Listed by: Kerrie A. Young (Independent) - New
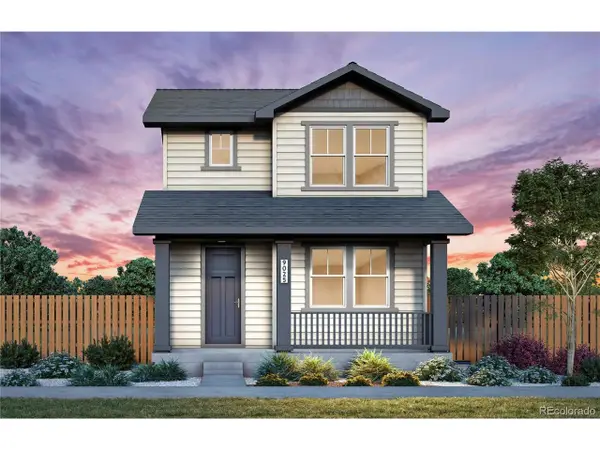 $519,780Active3 beds 3 baths1,868 sq. ft.
5232 Gardner Pkwy, Firestone, CO 80504
MLS# 2510698Listed by: Kentwood Real Estate DTC, LLC - New
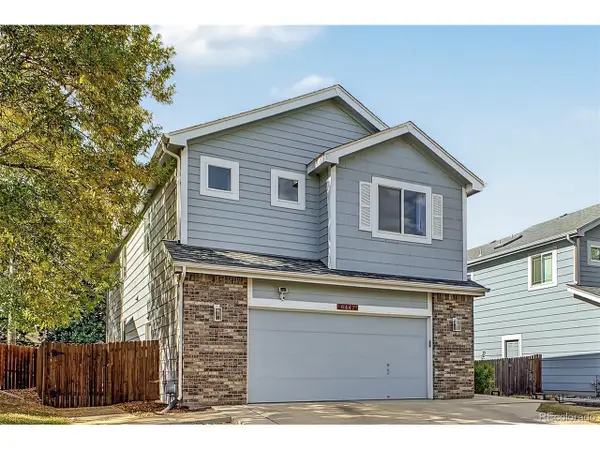 $525,000Active5 beds 4 baths2,804 sq. ft.
6447 St Vrain Ranch Blvd, Firestone, CO 80504
MLS# 5883654Listed by: Colorado Realty Network Inc. - New
 $644,900Active4 beds 3 baths3,394 sq. ft.
10398 Stagecoach Ave, Firestone, CO 80504
MLS# 6559667Listed by: Kittle Real Estate - New
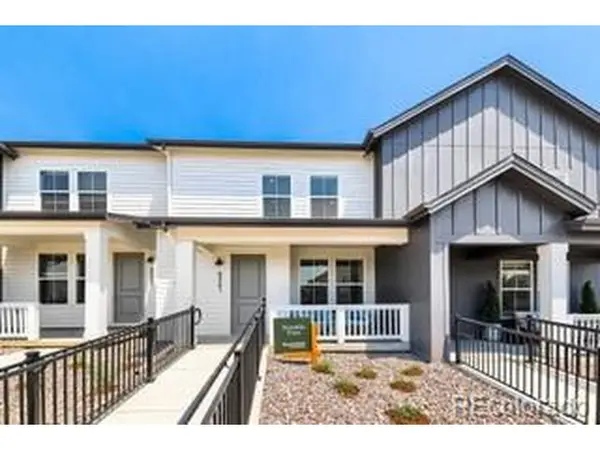 $399,900Active2 beds 3 baths1,421 sq. ft.
5064 Gardner Pkwy, Firestone, CO 80504
MLS# 6695698Listed by: First Summit Realty  $649,000Active4 beds 4 baths3,177 sq. ft.
12953 Crane River Dr, Firestone, CO 80504
MLS# 9288764Listed by: RE/MAX Momentum $505,000Active3 beds 3 baths2,740 sq. ft.
11326 Ebony St, Firestone, CO 80504
MLS# 5932245Listed by: HomeSmart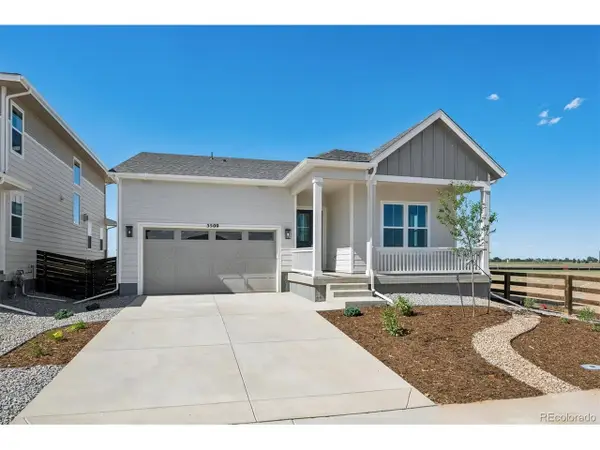 $669,950Active4 beds 3 baths3,789 sq. ft.
5509 Green Thumb Ave, Firestone, CO 80504
MLS# 9346507Listed by: SH Realty, Inc.


Protect your home and budget from life's surprises with an Assurant Home Warranty, backed by a partner that supports you through every step of homeownership. Explore Plans.
©2026 Century 21 Real Estate LLC. All rights reserved. CENTURY 21®, the CENTURY 21 Logo and C21® are service marks owned by Century 21 Real Estate LLC. Century 21 Real Estate LLC fully supports the principles of the Fair Housing Act and the Equal Opportunity Act. Each office is independently owned and operated. Listing information is deemed reliable but not guaranteed accurate.