
6287 Twilight Ave, Firestone, CO 80504
Local realty services provided by:CENTURY 21 CapRock Real Estate
6287 Twilight Ave,Firestone, CO 80504
$574,900
- 4 Beds
- 3 Baths
- 4,122 sq. ft.
- Single family
- Active
Listed by: philip apodaca
Office: compass - boulder3034875472
MLS#:1063817
Source:IRES
Price summary
- Price:$574,900
- Price per sq. ft.:$139.47
- Monthly HOA dues:$27.92
About this home
Welcome to this 4-bedroom, 3-bathroom home in the heart of Firestone, offering a spacious open-concept floor plan designed for modern living. One of the community's most desirable layouts, this home seamlessly connects the expansive kitchen, dining area, and family room, creating the perfect space for everyday living and entertaining.The beautifully designed kitchen features a large center island, abundant counter space for meal preparation, ample cabinetry, and a generous walk-in pantry, making it both functional and inviting. A dedicated main-level office provides the ideal work-from-home space or can easily serve as a study, playroom, or flex room to fit your lifestyle.Upstairs, you'll find a relaxing primary suite complete with a private ensuite bathroom, along with three additional spacious bedrooms and the convenience of an upstairs laundry room. The unfinished basement offers endless possibilities, whether you envision additional storage, a home gym, recreation room, workshop, or future finished living space.This home has been maintained with valuable recent updates, including a new water heater and a new roof, providing added peace of mind for the next owner. The attached garage is also equipped with an EV charging outlet, offering added convenience for electric vehicle owners and future-ready functionality.Step outside to a plush landscaped backyard designed for easy maintenance, providing the perfect setting to unwind and enjoy peaceful Colorado summer evenings.Ideally located close to shopping, restaurants, parks, schools, and with convenient access to I-25, this exceptional home offers the perfect combination of comfort, functionality, and convenience. Don't miss the opportunity to make this wonderful Firestone home your own!...
Contact an agent
Home facts
- Year built:2014
- Subdivision & Development:Oak Meadows PUD Fg#2
- Listing ID #:1063817
- Added:107 day(s) ago
- Updated:October 25, 2026 at 02:19 PM
Rooms and interior
- Bedrooms:4
- Total bathrooms:3
- Full bathrooms:2
- Half bathrooms:1
- Dining Description:Eat-in Kitchen
- Kitchen Description:Dishwasher, Disposal, Gas Range, Kitchen Island, Microwave, Pantry, Refrigerator
- Basement Description:Radon Unknown, Sump Pump, Unfinished
- Living area:4,122 sq. ft.
Heating and cooling
- Cooling:Central Air
- Heating:Forced Air
Structure and exterior
- Roof:Composition
- Year built:2014
- Building area:4,122 sq. ft.
- Lot area:0.14 Acres
- Lot Features:City Limits, Curbs, Fire Hydrant within 500 Feet, Gutters, House Faces South, Mineral Rights Excluded, Paved, Sidewalks, Street Light
- Architectural Style:Contemporary
- Construction Materials:Frame
- Exterior Features:Patio, Sprinkler System
- Levels:2 Story
Schools
- High school:Frederick
- Middle school:Coal Ridge
- Elementary school:Prairie Ridge
Utilities
- Water:City
- Sewer:Public Sewer
Finances and disclosures
- Price:$574,900
- Price per sq. ft.:$139.47
- Tax amount:$4,474
Features and amenities
- Appliances:Dishwasher, Disposal, Dryer, Fire Alarm, Gas Range, Microwave, Refrigerator, Washer
- Laundry features:Dryer, Washer, Washer/Dryer Hookup
- Amenities:Eat-in Kitchen, Kitchen Island, Open Floorplan, Pantry, Walk-In Closet(s)
Parking
- Parking description:Garage Door Opener, Oversized Garage, Tandem Garage
- Garage spaces:3
New listings near 6287 Twilight Ave
- New
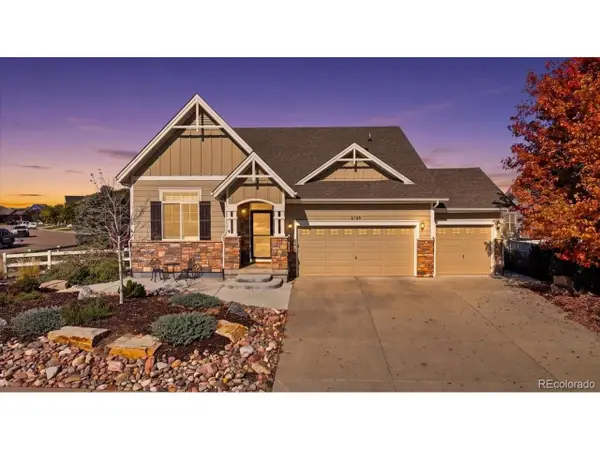 $575,000Active4 beds 4 baths3,540 sq. ft.
5189 Sandy Ridge Ave, Firestone, CO 80504
MLS# 1784697Listed by: Distinct Real Estate LLC - New
 $550,000Active4 beds 4 baths2,546 sq. ft.
4674 N Bend Ct, Longmont, CO 80504
MLS# 5323957Listed by: eXp Realty, LLC - New
 $556,140Active3 beds 3 baths2,033 sq. ft.
6922 Quail Ave, Firestone, CO 80504
MLS# 1977934Listed by: Kerrie A. Young (Independent) - New
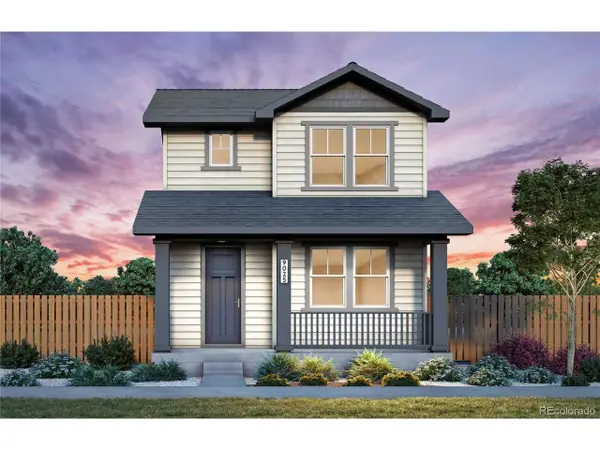 $519,780Active3 beds 3 baths1,868 sq. ft.
5232 Gardner Pkwy, Firestone, CO 80504
MLS# 2510698Listed by: Kentwood Real Estate DTC, LLC - New
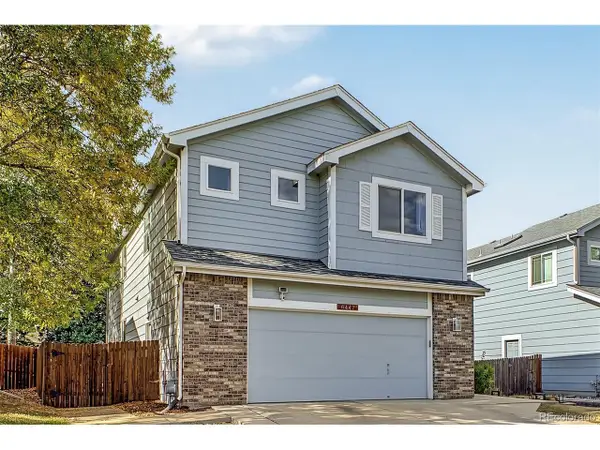 $525,000Active5 beds 4 baths2,804 sq. ft.
6447 St Vrain Ranch Blvd, Firestone, CO 80504
MLS# 5883654Listed by: Colorado Realty Network Inc. - New
 $644,900Active4 beds 3 baths3,394 sq. ft.
10398 Stagecoach Ave, Firestone, CO 80504
MLS# 6559667Listed by: Kittle Real Estate - New
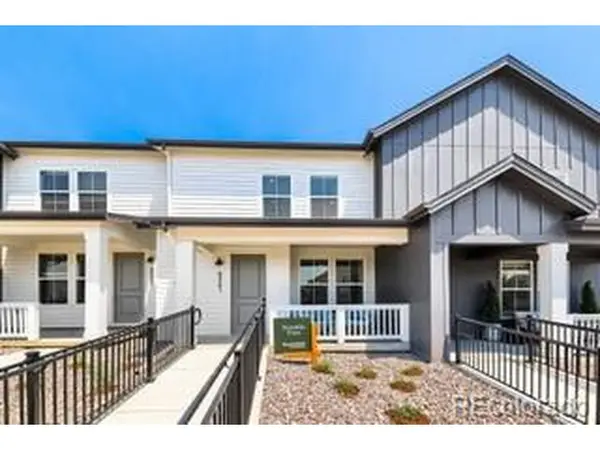 $399,900Active2 beds 3 baths1,421 sq. ft.
5064 Gardner Pkwy, Firestone, CO 80504
MLS# 6695698Listed by: First Summit Realty  $649,000Active4 beds 4 baths3,177 sq. ft.
12953 Crane River Dr, Firestone, CO 80504
MLS# 9288764Listed by: RE/MAX Momentum $505,000Active3 beds 3 baths2,740 sq. ft.
11326 Ebony St, Firestone, CO 80504
MLS# 5932245Listed by: HomeSmart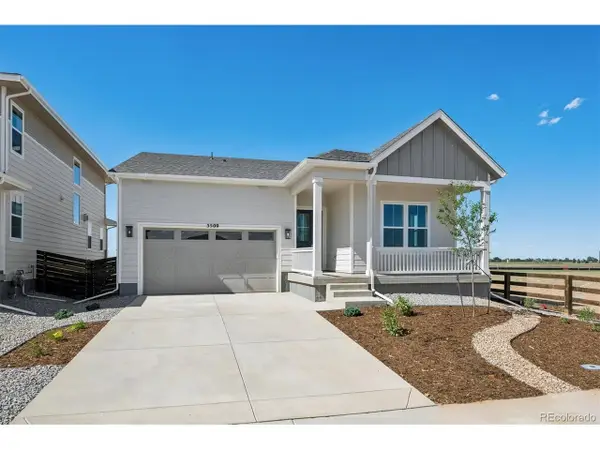 $669,950Active4 beds 3 baths3,789 sq. ft.
5509 Green Thumb Ave, Firestone, CO 80504
MLS# 9346507Listed by: SH Realty, Inc.


Protect your home and budget from life's surprises with an Assurant Home Warranty, backed by a partner that supports you through every step of homeownership. Explore Plans.
©2026 Century 21 Real Estate LLC. All rights reserved. CENTURY 21®, the CENTURY 21 Logo and C21® are service marks owned by Century 21 Real Estate LLC. Century 21 Real Estate LLC fully supports the principles of the Fair Housing Act and the Equal Opportunity Act. Each office is independently owned and operated. Listing information is deemed reliable but not guaranteed accurate.