
6755 Saddleback Ave, Firestone, CO 80504
Local realty services provided by:CENTURY 21 Top Dog Properties
Listed by: jenny kipp
Office: exp realty llc8884402724
MLS#:1065059
Source:IRES
Price summary
- Price:$799,000
- Price per sq. ft.:$182.55
- Monthly HOA dues:$33.33
About this home
Lower your monthly payment with a seller-paid rate buydown on this St Vrain Ranch home, set on a 15,771-square-foot lot backing to a walking trail. Tucked along one of Firestone's most special streets, this rare find pairs an oversized lot with the quiet of the trail right out your back gate. Mature, meandering landscaping shows true pride of ownership. The multi-tiered courtyard sets the tone before you step inside, with seating areas for morning coffee, open-air dinners, and a lower patio for unwinding. A southern-style front porch with dual pendant lanterns welcomes you home. Inside, over 3,600 finished square feet feature fresh paint, vaulted ceilings, natural-finish hardwood floors across the main and upper levels, plantation shutters, crown molding, and iron balusters. The main-floor office works well for remote work, and the open floor plan flows with warmth from room to room. The kitchen is built for both entertaining and everyday living, with timeless custom cabinetry and seeded glass detail, granite counters, a gas cooktop, stainless steel appliances, a walk-in pantry, and a long seating bar. Upstairs, the generously sized primary suite offers a five-piece bath with an updated shower, jetted tub, and walk-in closet, along with three additional bedrooms. The partially finished basement offers room to spread out, with space to add a fifth bedroom and additional bath, plus storage. The garage includes two bays plus a tandem third bay, ideal as a workshop or extra parking, along with an oversized driveway. Meticulously cared for and move-in ready. If you're striving for a sense of space and privacy, this is it....
Contact an agent
Home facts
- Year built:2000
- Subdivision & Development:St Vrain Ranch Sub Fg#2
- Listing ID #:1065059
- Added:92 day(s) ago
- Updated:October 25, 2026 at 02:19 PM
Rooms and interior
- Bedrooms:4
- Total bathrooms:3
- Full bathrooms:2
- Half bathrooms:1
- Dining Description:Eat-in Kitchen, Separate Dining Room
- Kitchen Description:Dishwasher, Disposal, Gas Range, Kitchen Island, Microwave, Pantry, Refrigerator
- Basement Description:Daylight, Full, Partially Finished
- Living area:4,377 sq. ft.
Heating and cooling
- Cooling:Ceiling Fan(s), Central Air
- Heating:Forced Air
Structure and exterior
- Roof:Composition
- Year built:2000
- Building area:4,377 sq. ft.
- Lot area:0.36 Acres
- Lot Features:Curbs, Deciduous Trees, Evergreen Trees, Gutters, House Faces South, Level, Paved, Sidewalks, Street Light
- Architectural Style:Contemporary
- Construction Materials:Brick, Frame, Wood Siding
- Exterior Features:Patio, Sprinkler System
- Levels:2 Story
Schools
- High school:Frederick
- Middle school:Coal Ridge
- Elementary school:Prairie Ridge
Utilities
- Water:Public
- Sewer:Public Sewer
Finances and disclosures
- Price:$799,000
- Price per sq. ft.:$182.55
- Tax amount:$5,162
Features and amenities
- Appliances:Dishwasher, Disposal, Dryer, Fire Alarm, Gas Range, Microwave, Refrigerator, Washer
- Laundry features:Dryer, Washer, Washer/Dryer Hookup
- Amenities:Cathedral Ceiling(s), Eat-in Kitchen, Kitchen Island, Open Floorplan, Pantry, Separate Dining Room, Walk-In Closet(s)
Parking
- Parking description:Garage Door Opener, Tandem Garage
- Garage spaces:3
New listings near 6755 Saddleback Ave
- New
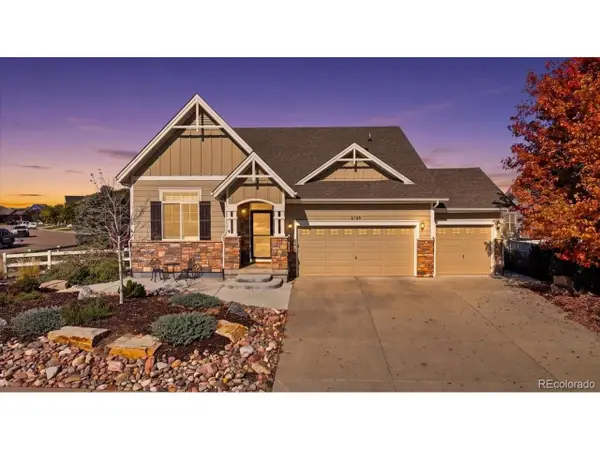 $575,000Active4 beds 4 baths3,540 sq. ft.
5189 Sandy Ridge Ave, Firestone, CO 80504
MLS# 1784697Listed by: Distinct Real Estate LLC - New
 $550,000Active4 beds 4 baths2,546 sq. ft.
4674 N Bend Ct, Longmont, CO 80504
MLS# 5323957Listed by: eXp Realty, LLC - New
 $556,140Active3 beds 3 baths2,033 sq. ft.
6922 Quail Ave, Firestone, CO 80504
MLS# 1977934Listed by: Kerrie A. Young (Independent) - New
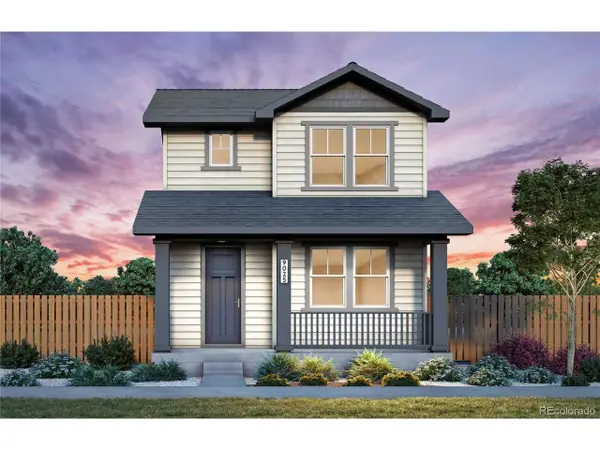 $519,780Active3 beds 3 baths1,868 sq. ft.
5232 Gardner Pkwy, Firestone, CO 80504
MLS# 2510698Listed by: Kentwood Real Estate DTC, LLC - New
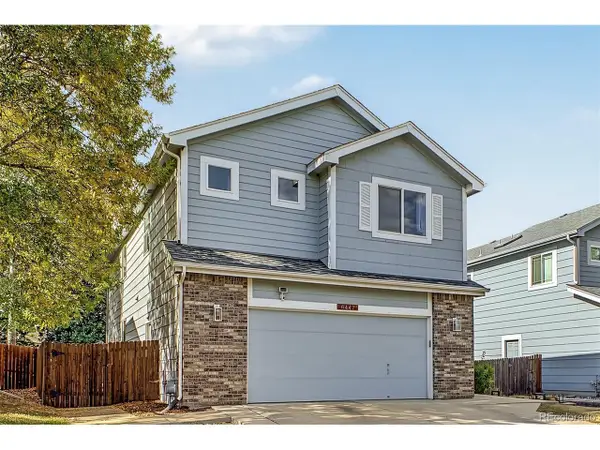 $525,000Active5 beds 4 baths2,804 sq. ft.
6447 St Vrain Ranch Blvd, Firestone, CO 80504
MLS# 5883654Listed by: Colorado Realty Network Inc. - New
 $644,900Active4 beds 3 baths3,394 sq. ft.
10398 Stagecoach Ave, Firestone, CO 80504
MLS# 6559667Listed by: Kittle Real Estate - New
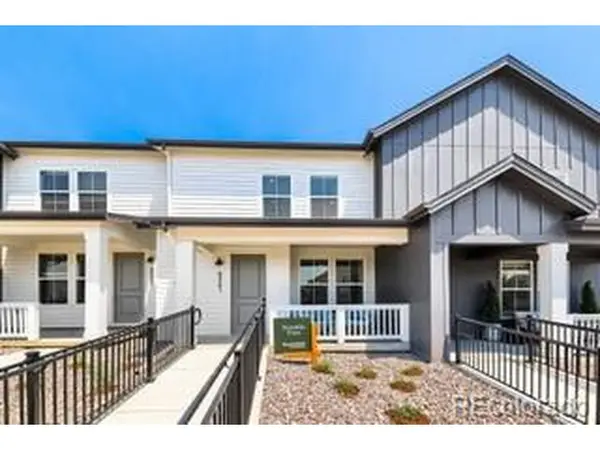 $399,900Active2 beds 3 baths1,421 sq. ft.
5064 Gardner Pkwy, Firestone, CO 80504
MLS# 6695698Listed by: First Summit Realty  $649,000Active4 beds 4 baths3,177 sq. ft.
12953 Crane River Dr, Firestone, CO 80504
MLS# 9288764Listed by: RE/MAX Momentum $505,000Active3 beds 3 baths2,740 sq. ft.
11326 Ebony St, Firestone, CO 80504
MLS# 5932245Listed by: HomeSmart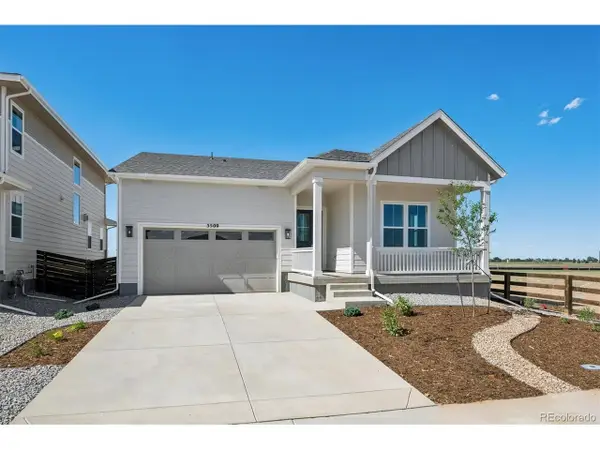 $669,950Active4 beds 3 baths3,789 sq. ft.
5509 Green Thumb Ave, Firestone, CO 80504
MLS# 9346507Listed by: SH Realty, Inc.


Protect your home and budget from life's surprises with an Assurant Home Warranty, backed by a partner that supports you through every step of homeownership. Explore Plans.
©2026 Century 21 Real Estate LLC. All rights reserved. CENTURY 21®, the CENTURY 21 Logo and C21® are service marks owned by Century 21 Real Estate LLC. Century 21 Real Estate LLC fully supports the principles of the Fair Housing Act and the Equal Opportunity Act. Each office is independently owned and operated. Listing information is deemed reliable but not guaranteed accurate.