
113 N Custer Ave, Fleming, CO 80728
Local realty services provided by:CENTURY 21 Top Dog Properties
113 N Custer Ave,Fleming, CO 80728
$189,900
- 3 Beds
- 1 Baths
- 1,080 sq. ft.
- Single family
- Active
Listed by: johnna harris
Office: town square realty9705222009
MLS#:1068351
Source:IRES
Price summary
- Price:$189,900
- Price per sq. ft.:$175.83
About this home
Well-maintained and thoughtfully updated, this 3-bedroom, 1-bath home offers 1,080 square feet of comfortable living space on a desirable corner lot. The property features durable steel siding, a metal roof, lifetime single-hung windows, and a spacious 2-car garage with automatic openers and plenty of additional storage space.Several important improvements have already been completed, including a major electrical service upgrade in July 2026. The work included a new service installation, relocation of the overhead service off the roof, panels brought up to code, replacement of identified devices, permitting, and final inspection approval. The main sewer line from the home to the city main was also completely replaced in 2023.Inside, the bathroom was remodeled with a wider entry door and convenient walk-in shower. The home is heated by a natural gas furnace approximately 10 years old, with a window air-conditioning unit and ceiling fans in all bedrooms and the kitchen area.Appliances are included, making this home ready for its next owner. The kitchen features a gas range and newer side-by-side refrigerator with craft ice maker, while the washer and dryer are also included.Outside, you'll find a detached storage shed along with an additional greenhouse-style shed offering extra space and possibilities. With substantial infrastructure updates, low-maintenance exterior features, a metal roof, corner-lot location, and an oversized garage with great storage, this home offers plenty of practical value inside and out....
Contact an agent
Home facts
- Year built:1958
- Subdivision & Development:Fleming Original
- Listing ID #:1068351
- Added:48 day(s) ago
- Updated:October 28, 2026 at 03:28 PM
Rooms and interior
- Bedrooms:3
- Total bathrooms:1
- Flooring:Wood
- Dining Description:Separate Dining Room
- Kitchen Description:Dishwasher, Gas Range, Refrigerator
- Basement Description:Crawl Space
- Living area:1,080 sq. ft.
Heating and cooling
- Cooling:Ceiling Fan(s), Wall/Window Unit(s)
- Heating:Forced Air
Structure and exterior
- Roof:Metal
- Year built:1958
- Building area:1,080 sq. ft.
- Lot area:0.32 Acres
- Lot Features:Alley, Corner Lot, House Faces West, Native Grass
- Architectural Style:Cottage
- Construction Materials:Frame, Metal Siding
- Levels:One
Schools
- High school:Fleming
- Middle school:Fleming
- Elementary school:Fleming
Utilities
- Water:Public
- Sewer:Public Sewer
Finances and disclosures
- Price:$189,900
- Price per sq. ft.:$175.83
- Tax amount:$475
Features and amenities
- Appliances:Dishwasher, Dryer, Gas Range, Refrigerator, Washer
- Laundry features:Dryer, Washer, Washer/Dryer Hookup
- Amenities:Separate Dining Room
Parking
- Parking description:Oversized Garage, RV Access/Parking
- Garage spaces:2
New listings near 113 N Custer Ave
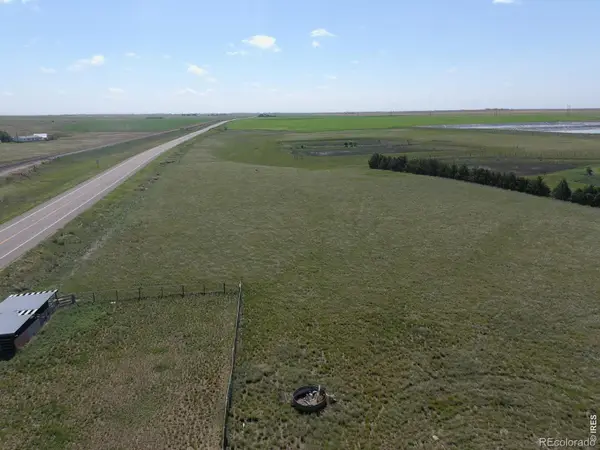 $139,900Active0 Acres
206 S Washington, Fleming, CO 80728
MLS# IR1062893Listed by: TOWN SQUARE REALTY
 $350,000Active4 beds 4 baths3,028 sq. ft.
408 N Fremont Ave, Fleming, CO 80728
MLS# 1067128Listed by: Vandenbark Realty $430,000Active3 beds 2 baths2,616 sq. ft.
17068 County Road 81, Fleming, CO 80728
MLS# 1066665Listed by: 8z Real Estate $450,000Pending4 beds 2 baths1,908 sq. ft.
17489 County Road 81, Fleming, CO 80728
MLS# 1066134Listed by: Knode Realty And Auction LLC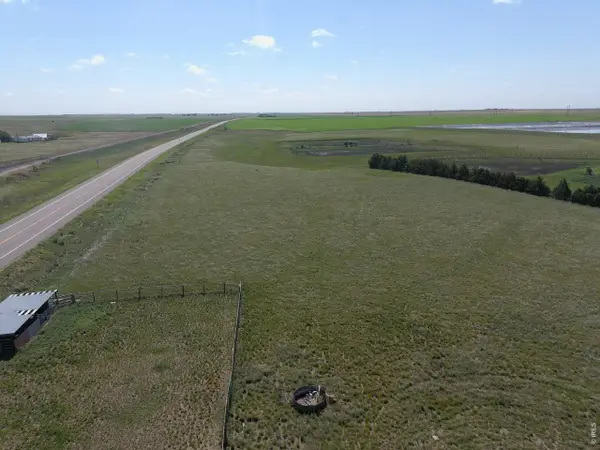 $139,900Active32.58 Acres
206 S Washington Ave, Fleming, CO 80728
MLS# 1062893Listed by: Town Square Realty $175,000Active2 beds 1 baths1,136 sq. ft.
40777 County Road 46, Fleming, CO 80728
MLS# 1062515Listed by: Whitetail Properties RE LLC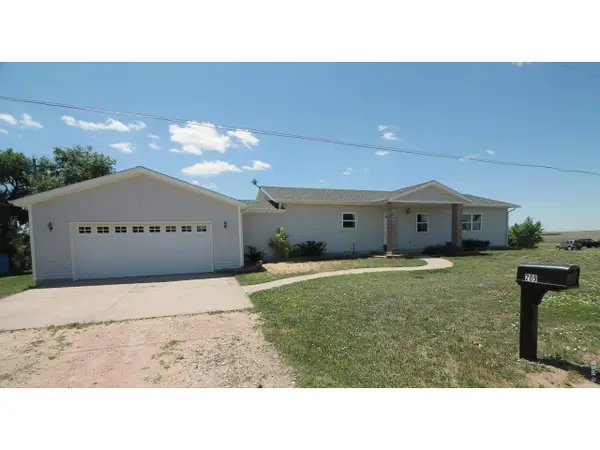 $285,000Active3 beds 2 baths2,784 sq. ft.
209 W Hall St, Fleming, CO 80728
MLS# 1061825Listed by: Vandenbark Realty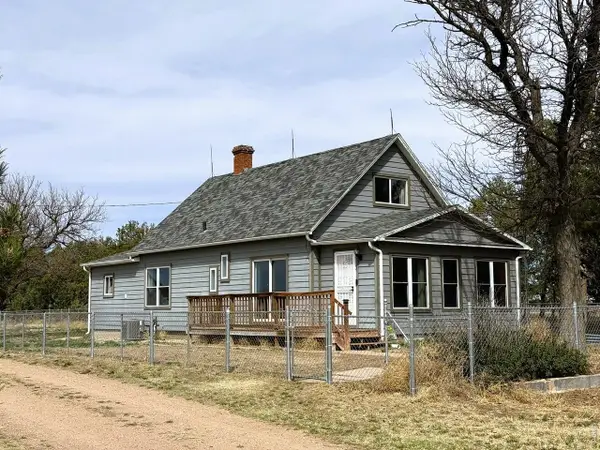 $440,000Active3 beds 2 baths2,236 sq. ft.
1935 County Road 75, Fleming, CO 80728
MLS# 1056367Listed by: Vandenbark Realty $156,000Active3 beds 1 baths1,025 sq. ft.
424 S Lincoln Ave, Fleming, CO 80728
MLS# 1055234Listed by: Area Wide Realty, LLC


Protect your home and budget from life's surprises with an Assurant Home Warranty, backed by a partner that supports you through every step of homeownership. Explore Plans.
©2026 Century 21 Real Estate LLC. All rights reserved. CENTURY 21®, the CENTURY 21 Logo and C21® are service marks owned by Century 21 Real Estate LLC. Century 21 Real Estate LLC fully supports the principles of the Fair Housing Act and the Equal Opportunity Act. Each office is independently owned and operated. Listing information is deemed reliable but not guaranteed accurate.