
151 High Meadows Dr, Florence, CO 81226
Local realty services provided by:CENTURY 21 CapRock Real Estate
151 High Meadows Dr,Florence, CO 81226
$408,500
- 3 Beds
- 2 Baths
- 1,599 sq. ft.
- Single family
- Active
Listed by: shelley keller
Office: homesmart preferred realty719-281-5331
MLS#:5722866
Source:IRES
Price summary
- Price:$408,500
- Price per sq. ft.:$255.47
- Monthly HOA dues:$25
About this home
Located in the desirable High Meadows subdivision, this nearly new, well-maintained home offers 3 bedrooms, 2 bathrooms, and an insulated, finished two-car garage. The split floor plan provides separation between the primary suite and additional bedrooms, while the open living area connects the kitchen, dining, and living spaces. Features include quartz countertops, large kitchen island, luxury vinyl flooring in the main living areas, and carpet in the bedrooms. The spacious primary suite includes a large walk-in closet and a private bathroom with double sinks and a tiled step-in shower. The additional bedrooms have generous closets, and the laundry room offers convenient counter space for folding and organizing. Enjoy a fully fenced backyard with a concrete wall along the back and open space beyond. The garage also includes a doggy door leading to the yard. HOA amenities include boat and RV parking, a playground, open space, and walking trails, adding even more to enjoy in this neighborhood for only $25/month!...
Contact an agent
Home facts
- Year built:2022
- Subdivision & Development:Not Applicable
- Listing ID #:5722866
- Added:2 day(s) ago
- Updated:October 23, 2026 at 02:34 PM
Rooms and interior
- Bedrooms:3
- Total bathrooms:2
- Full bathrooms:1
- Kitchen Description:Dishwasher, Refrigerator
- Basement Description:Crawl Space
- Living area:1,599 sq. ft.
Heating and cooling
- Cooling:Central Air
- Heating:Forced Air
Structure and exterior
- Roof:Composition
- Year built:2022
- Building area:1,599 sq. ft.
- Lot area:0.27 Acres
- Construction Materials:Frame, Stucco
- Levels:One
Schools
- High school:Florence
- Middle school:Fremont
- Elementary school:Fremont
Utilities
- Water:Public
- Sewer:Public Sewer
Finances and disclosures
- Price:$408,500
- Price per sq. ft.:$255.47
- Tax amount:$1,945
Features and amenities
- Appliances:Dishwasher, Refrigerator
Parking
- Garage spaces:2
New listings near 151 High Meadows Dr
- New
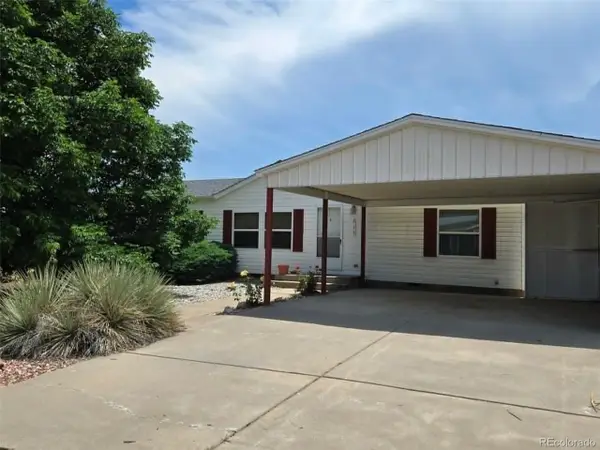 $225,000Active3 beds 2 baths1,740 sq. ft.
213 Indian Hills, Florence, CO 81226
MLS# 4125015Listed by: Colorado Lifestyle Property - New
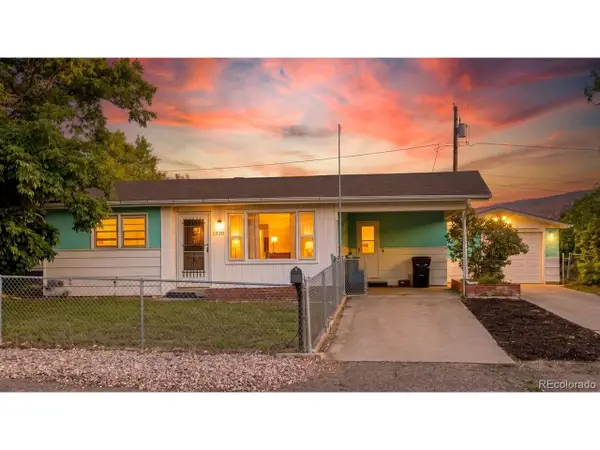 $280,000Active3 beds 1 baths1,124 sq. ft.
1023 E 3rd St, Florence, CO 81226
MLS# 4503941Listed by: HomeSmart Preferred Realty - New
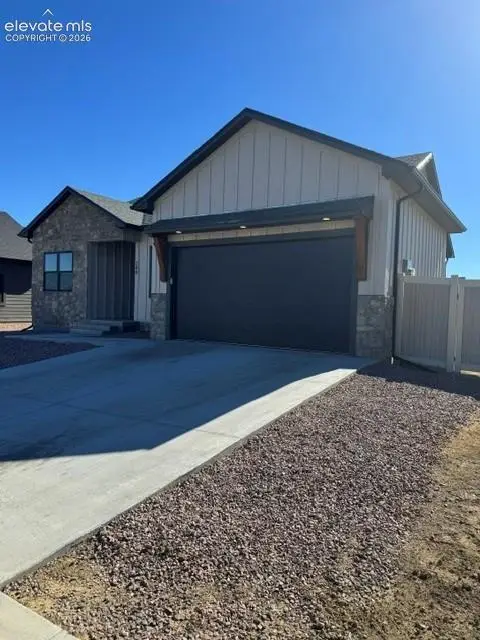 $330,000Active3 beds 2 baths1,300 sq. ft.
348 Arrowhead Drive, Florence, CO 81226
MLS# 2207381Listed by: JAY STONER
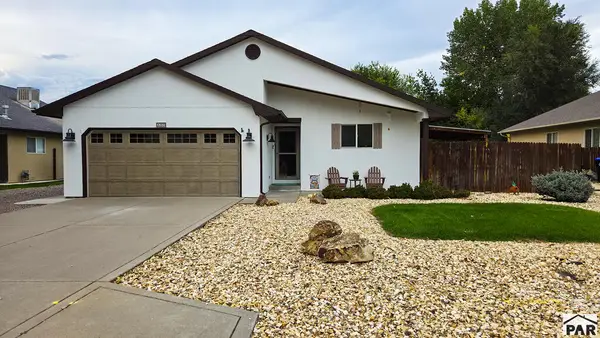 $335,000Active3 beds 2 baths1,300 sq. ft.
580 Brookeway, Florence, CO 81226
MLS# 242728Listed by: KELLER WILLIAMS PERFORMANCE REALTY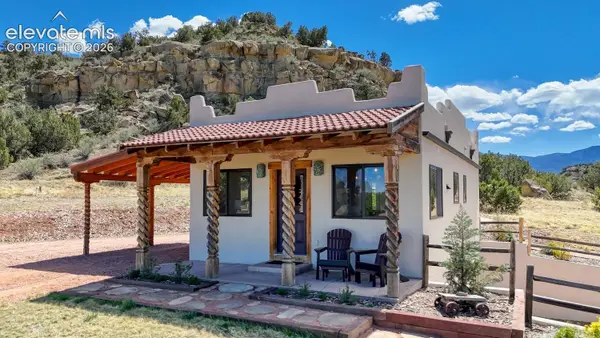 $770,000Active2 beds 2 baths1,360 sq. ft.
254 Bandito Trail, Florence, CO 81226
MLS# 1019568Listed by: EXP REALTY LLC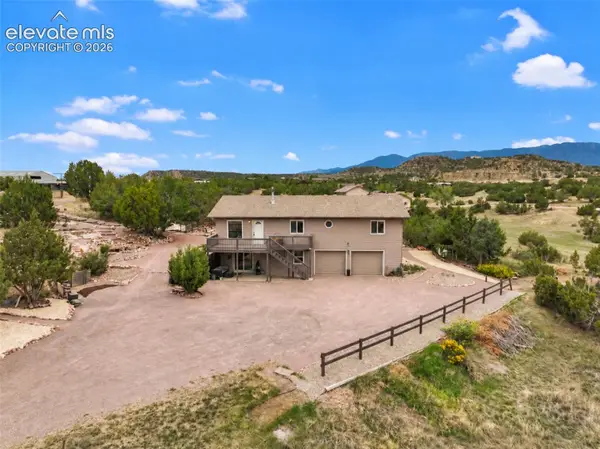 $435,000Active4 beds 2 baths2,340 sq. ft.
108 Yucca Avenue, Florence, CO 81226
MLS# 6269930Listed by: HOMESMART PREFERRED REALTY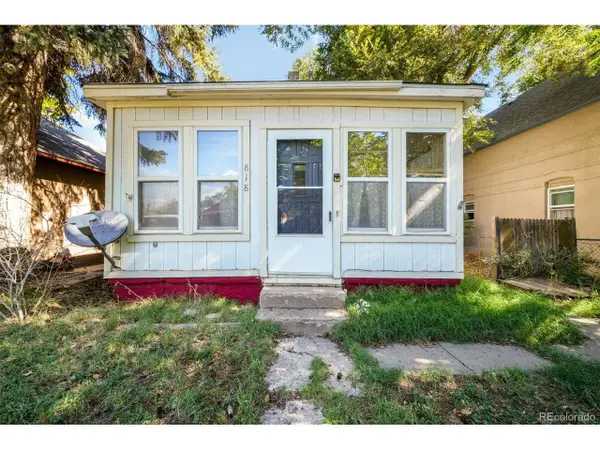 $180,000Active2 beds 1 baths1,100 sq. ft.
818 W 2nd St, Florence, CO 81226
MLS# 7739354Listed by: eXp Realty, LLC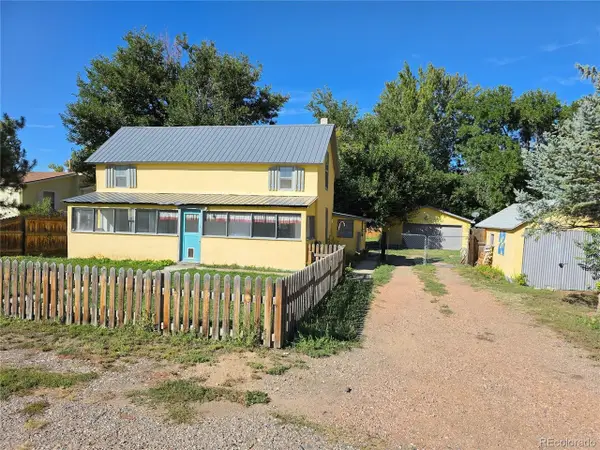 $239,000Active3 beds 1 baths1,340 sq. ft.
311 E 7th St, Florence, CO 81226
MLS# 9050121Listed by: Properties of Colorado Real Estate Inc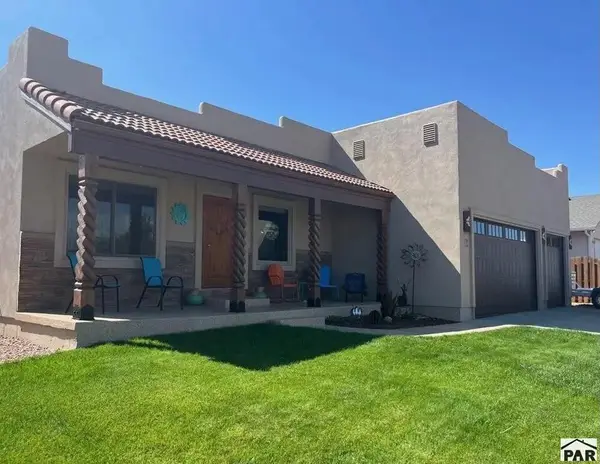 $525,000Active3 beds 2 baths1,984 sq. ft.
111 Rocchio Dr, Florence, CO 81226
MLS# 242401Listed by: PROPERTIES OF COLORADO CC


Protect your home and budget from life's surprises with an Assurant Home Warranty, backed by a partner that supports you through every step of homeownership. Explore Plans.
©2026 Century 21 Real Estate LLC. All rights reserved. CENTURY 21®, the CENTURY 21 Logo and C21® are service marks owned by Century 21 Real Estate LLC. Century 21 Real Estate LLC fully supports the principles of the Fair Housing Act and the Equal Opportunity Act. Each office is independently owned and operated. Listing information is deemed reliable but not guaranteed accurate.