
108 High Pasture Rd, Florissant, CO 80816
Local realty services provided by:CENTURY 21 Top Dog Properties
108 High Pasture Rd,Florissant, CO 80816
$565,000
- 3 Beds
- 3 Baths
- - sq. ft.
- Single family
- Sold
Listed by: michelle d bennett-funnell
Office: s2 real estate company719-460-5738
MLS#:8876106
Source:IRES
Sorry, we are unable to map this address
Price summary
- Price:$565,000
- Monthly HOA dues:$4.17
About this home
This new, never lived in, 3-bedroom, 3-bathroom, 2-car attached garage home sits on 2.03 acres. As you enter, the living room has high vaulted ceilings; large windows for natural light; luxury vinyl flooring; and a gas fireplace. From the garage entry there is a long hallway for a mud area with windows and entry closet. This open floor plan has a separate area for dining with kitchen island sitting, both with luxury vinyl flooring. The kitchen has all stainless-steel appliances; granite countertops; tall cabinets; a large island with storage underneath; and 2 pantry cabinets. Walk-out to the back deck for easy entertaining with views of mountain landscapes. The carpeted main bedroom suite has an attached bathroom with luxury vinyl flooring; large multi head shower with bench; 2 individual sinks and cabinets; toilet nook area; and walk in closet. The 2nd and 3rd bedrooms have carpet, and each has their own walk-in closet. A full shared bath has a large sink area, luxury vinyl flooring, and deep soaking bathtub. Half bath is across from laundry room, both have luxury vinyl flooring. The large 2-car garage is fully drywalled; has hot/cold hose hook up; and garage door opener with programable keypad. Situated 3 miles away from the CME volunteer fire station; 6.5 miles from Florissant; 13 miles from Cripple Creek; 10.5 miles from Divide; 17.5 miles to Woodland Park....
Contact an agent
Home facts
- Year built:2021
- Subdivision & Development:Not Applicable
- Listing ID #:8876106
- Added:84 day(s) ago
- Updated:September 19, 2026 at 05:28 AM
Rooms and interior
- Bedrooms:3
- Total bathrooms:3
- Full bathrooms:1
- Half bathrooms:1
- Bathrooms Description:Jack & Jill Bathroom
- Kitchen Description:Dishwasher, Kitchen Island, Microwave, Refrigerator
- Basement Description:Crawl Space
Heating and cooling
- Heating:Forced Air
Structure and exterior
- Roof:Composition
- Year built:2021
- Construction Materials:Frame, Stucco
- Exterior Features:Deck
- Levels:One
Schools
- High school:Cripple Creek-Victor
- Middle school:Cripple Creek-Victor
- Elementary school:Cresson
Utilities
- Water:Well
- Sewer:Septic Tank
Finances and disclosures
- Price:$565,000
- Tax amount:$603
Features and amenities
- Appliances:Dishwasher, Microwave, Refrigerator
- Amenities:Jack & Jill Bathroom, Kitchen Island, Open Floorplan, Walk-In Closet(s)
Parking
- Garage spaces:2
New listings near 108 High Pasture Rd
- New
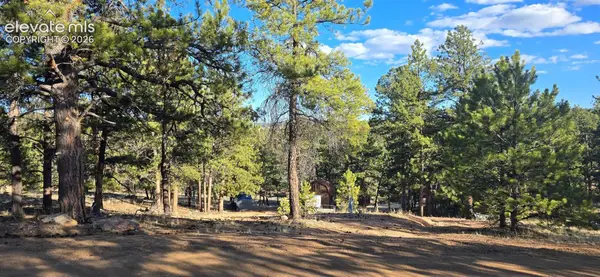 $55,000Active0.94 Acres
595 Mustang Trail, Florissant, CO 80816
MLS# 1086573Listed by: KELLER WILLIAMS PREMIER REALTY
- New
 $475,000Active3 beds 2 baths1,485 sq. ft.
61 Forge Drive, Florissant, CO 80816
MLS# 6735126Listed by: REALTY ONE GROUP APEX - New
 $390,000Active3 beds 2 baths1,232 sq. ft.
406 High Pasture Road, Florissant, CO 80816
MLS# 1501099Listed by: HARRIS GROUP REALTY INC - New
 $460,000Active2 beds 2 baths1,628 sq. ft.
307 Berylium Rd, Florissant, CO 80816
MLS# 2010301Listed by: eXp Realty, LLC - New
 $12,000Active0.84 Acres
776 Spring Valley Lane, Florissant, CO 80816
MLS# 4339467Listed by: COLDWELL BANKER 1ST CHOICE REALTY - New
 $60,000Active2 Acres
1855 S Mountain Estates Road, Florissant, CO 80816
MLS# 7822206Listed by: REAL BROKER, LLC DBA REAL - New
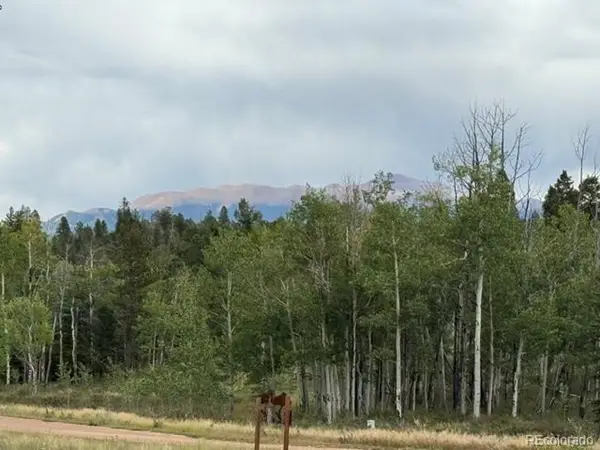 $50,000Active1.25 Acres
455 Aspen Way Dr, Florissant, CO 80816
MLS# 9356515Listed by: HomeSmart - New
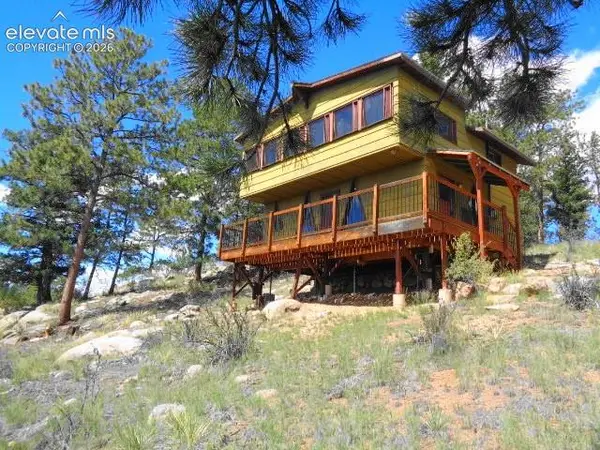 $215,000Active2 beds 1 baths1,056 sq. ft.
549 Circle Drive, Florissant, CO 80816
MLS# 7059672Listed by: HOME COLORADO REALTY, LLC - New
 $460,000Active2 beds 2 baths1,628 sq. ft.
307 Berylium Road, Florissant, CO 80816
MLS# 3553968Listed by: EXP REALTY LLC - New
 $499,000Active3 beds 3 baths1,944 sq. ft.
1328 N Mountain Estates Road, Florissant, CO 80816
MLS# 1970169Listed by: VARA: THE REAL ESTATE COLLECTIVE


Protect your home and budget from life's surprises with an Assurant Home Warranty, backed by a partner that supports you through every step of homeownership. Explore Plans.
©2026 Century 21 Real Estate LLC. All rights reserved. CENTURY 21®, the CENTURY 21 Logo and C21® are service marks owned by Century 21 Real Estate LLC. Century 21 Real Estate LLC fully supports the principles of the Fair Housing Act and the Equal Opportunity Act. Each office is independently owned and operated. Listing information is deemed reliable but not guaranteed accurate.