
1205 Arapahoe Creek Trl, Florissant, CO 80816
Local realty services provided by:CENTURY 21 CapRock Real Estate
Listed by: chandra herman
Office: brightco home group719-661-5067
MLS#:7407847
Source:IRES
Price summary
- Price:$525,000
- Price per sq. ft.:$237.66
About this home
Welcome to your Colorado mountain retreat! Offered for the very first time by the original owners, this custom-built ranch-style home sits on 8.4 scenic acres surrounded by breathtaking mountain views and striking natural rock formations. Thoughtfully designed and meticulously maintained, this property offers the perfect blend of privacy, comfort, and mountain charm. The functional floor plan features 3 bedrooms, 2 bathrooms, a spacious living room that flows into the kitchen and dining area, plus a separate family room/den, providing plenty of space for everyday living and entertaining. Enjoy the comfort of hot water radiant floor heat and durable ceramic tile flooring throughout. The primary suite offers a walk-in closet, private bath, and direct walkout access to the expansive deck and hot tub. The versatile third bedroom is non-conforming and showcases beautiful built-in library shelving along with an oversized walk-in closet/storage area, making it ideal as a home office, guest room, library, or hobby space. Additional highlights include a massive storage room, stucco exterior, metal roof, carport, backup generator, and exceptional pride of ownership throughout. Step outside to the expansive deck, relax in the hot tub, and take in the spectacular mountain scenery from your own private retreat. Conveniently located in Florissant with easy access to National Forest, hiking, fishing, and endless outdoor recreation, yet just a short drive to Woodland Park and Colorado Springs. Don't miss this rare opportunity to own a one-owner, custom-built mountain home that has been lovingly cared for since day one....
Contact an agent
Home facts
- Year built:1999
- Subdivision & Development:Not Applicable
- Listing ID #:7407847
- Added:2 day(s) ago
- Updated:August 08, 2026 at 02:39 PM
Rooms and interior
- Bedrooms:3
- Total bathrooms:2
- Kitchen Description:Dishwasher, Freezer, Microwave, Pantry, Refrigerator
- Living area:2,209 sq. ft.
Heating and cooling
- Cooling:Ceiling Fan(s)
- Heating:Baseboard, Electronic Air Filter, Hot Water, Pellet Stove, Radiant, Wood Stove
Structure and exterior
- Roof:Metal
- Year built:1999
- Building area:2,209 sq. ft.
- Lot area:8.4 Acres
- Lot Features:Deciduous Trees, Outbuildings, Rock Outcropping, Rolling Lot, Sloping Lot, Wooded
- Construction Materials:Frame, Stucco
- Exterior Features:Deck, Patio
- Levels:One
Schools
- High school:Woodland Park
- Middle school:Woodland Park
- Elementary school:Summit
Utilities
- Water:Well
- Sewer:Septic Tank
Finances and disclosures
- Price:$525,000
- Price per sq. ft.:$237.66
- Tax amount:$2,906
Features and amenities
- Appliances:Dishwasher, Dryer, Freezer, Microwave, Refrigerator, Washer
- Laundry features:Dryer, Washer
- Amenities:Pantry, Walk-In Closet(s)
Parking
- Garage spaces:1
New listings near 1205 Arapahoe Creek Trl
- New
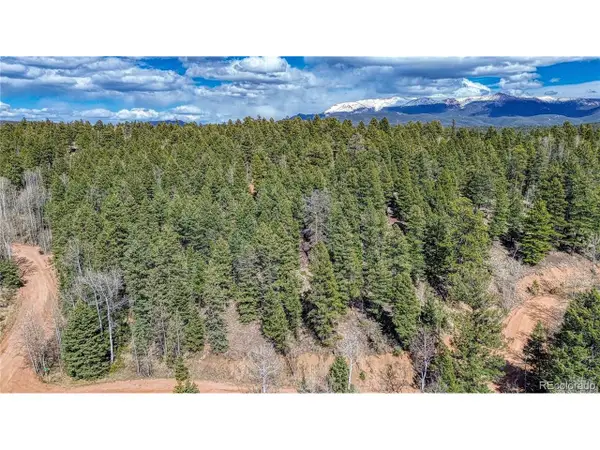 $20,000Active0.56 Acres
3075 N Mountain Estates Rd, Florissant, CO 80816
MLS# 4631562Listed by: Coldwell Banker 1st Choice Realty - New
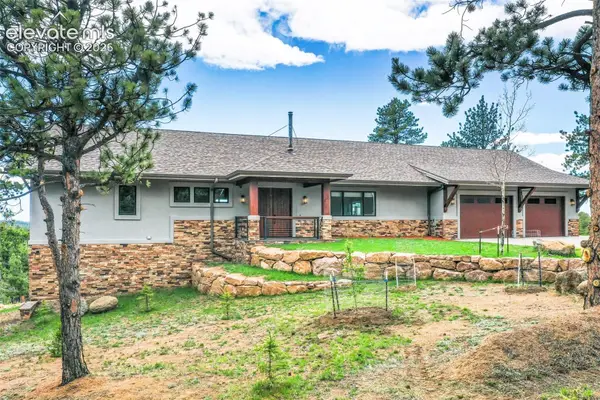 $1,975,000Active3 beds 3 baths3,354 sq. ft.
2754 County Road 421, Florissant, CO 80816
MLS# 1175562Listed by: HOMESMART
- New
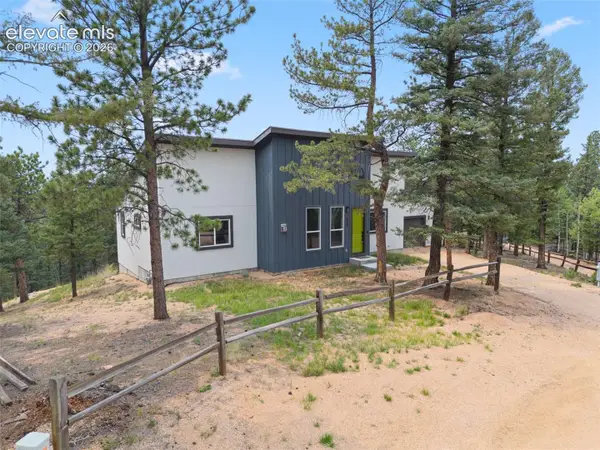 $525,000Active3 beds 2 baths1,600 sq. ft.
485 Gerka Lane, Florissant, CO 80816
MLS# 5976344Listed by: KELLER WILLIAMS PREMIER REALTY - New
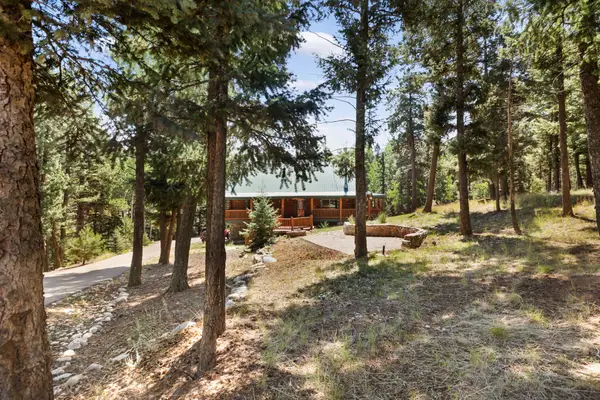 $600,000Active4 beds 3 baths2,475 sq. ft.
734 Kutsu Ridge Rd, Florissant, CO 80816
MLS# 2638380Listed by: Coldwell Banker 1st Choice Realty 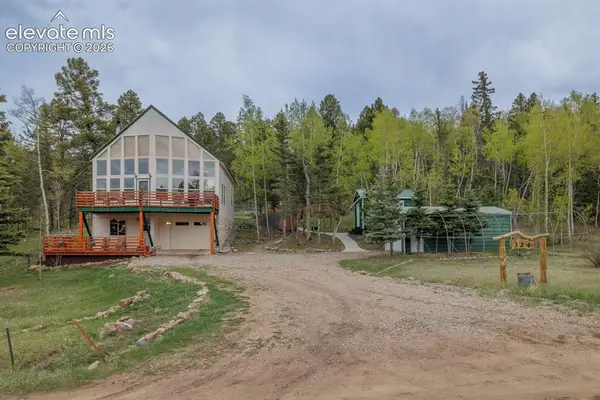 $537,500Active4 beds 2 baths2,238 sq. ft.
124 Bear Trail, Florissant, CO 80816
MLS# 7585923Listed by: COLDWELL BANKER 1ST CHOICE REALTY- New
 $150,000Active5.37 Acres
616 Indian Creek Road, Florissant, CO 80816
MLS# 3274567Listed by: COLDWELL BANKER BEYOND - New
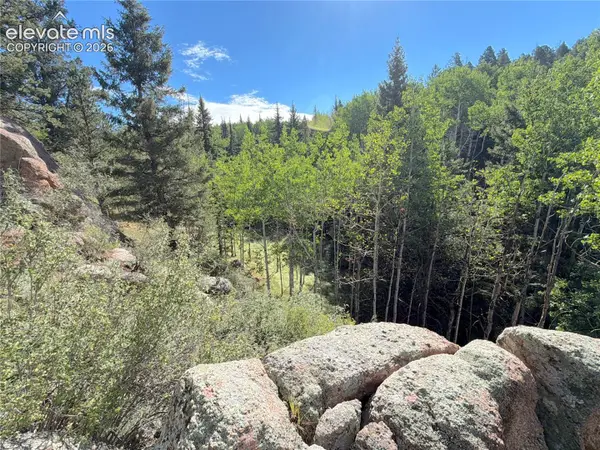 $75,000Active2.28 Acres
3300-3278 N Mountain Estates Road, Florissant, CO 80816
MLS# 2352674Listed by: EXP REALTY LLC - New
 $1,200,000Active3 beds 2 baths2,112 sq. ft.
1910 Wildhorn Rd, Florissant, CO 80816
MLS# 3448744Listed by: Redfin Corporation - New
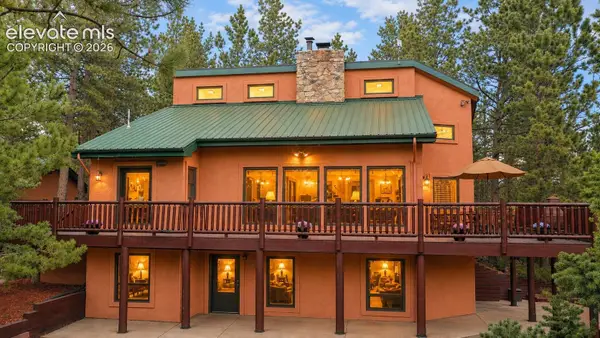 $699,000Active4 beds 2 baths2,698 sq. ft.
381 Saddleback Creek Drive, Florissant, CO 80816
MLS# 6375366Listed by: PIKES PEAK HOMES AND LAND LTD


Protect your home and budget from life's surprises with an Assurant Home Warranty, backed by a partner that supports you through every step of homeownership. Explore Plans.
©2026 Century 21 Real Estate LLC. All rights reserved. CENTURY 21®, the CENTURY 21 Logo and C21® are service marks owned by Century 21 Real Estate LLC. Century 21 Real Estate LLC fully supports the principles of the Fair Housing Act and the Equal Opportunity Act. Each office is independently owned and operated. Listing information is deemed reliable but not guaranteed accurate.