
145 Grizzley Peak Rd, Florissant, CO 80816
Local realty services provided by:CENTURY 21 Cornerstone
145 Grizzley Peak Rd,Florissant, CO 80816
$450,000
- 3 Beds
- 3 Baths
- - sq. ft.
- Single family
- Sold
Listed by: mike slaback
Office: your neighborhood realty inc719-687-2222
MLS#:2556698
Source:IRES
Sorry, we are unable to map this address
Price summary
- Price:$450,000
About this home
Beautiful mountain home on a large, usable lot surrounded by majestic pine and aspen trees. This inviting home features an open floor plan with a cozy gas fireplace in the living room and large windows that bring in natural light. Step out onto the spacious deck and enjoy peaceful views overlooking the property. The lower-level family room offers plenty of space for entertaining, relaxing, or gathering with family and friends, and it walks out to a covered patio, creating even more outdoor living space. The versatile bonus room is perfect for a home office, exercise room, hobby space, playroom, or whatever fits your lifestyle. With its beautiful setting, functional layout, and flexible living spaces, this home offers the perfect blend of comfort and mountain living. Call today to schedule your private showing!
Contact an agent
Home facts
- Year built:2000
- Subdivision & Development:Not Applicable
- Listing ID #:2556698
- Added:53 day(s) ago
- Updated:September 19, 2026 at 06:32 AM
Rooms and interior
- Bedrooms:3
- Total bathrooms:3
- Full bathrooms:3
- Kitchen Description:Dishwasher, Microwave, Refrigerator
- Basement Description:Walk-Out Access
Heating and cooling
- Heating:Forced Air
Structure and exterior
- Roof:Metal
- Year built:2000
- Exterior Features:Patio
- Levels:One
Schools
- High school:Woodland Park
- Middle school:Woodland Park
- Elementary school:Summit
Utilities
- Water:Well
- Sewer:Septic Tank
Finances and disclosures
- Price:$450,000
- Tax amount:$1,792
Features and amenities
- Appliances:Dishwasher, Microwave, Refrigerator
- Amenities:Cathedral Ceiling(s)
Parking
- Garage spaces:2
New listings near 145 Grizzley Peak Rd
- New
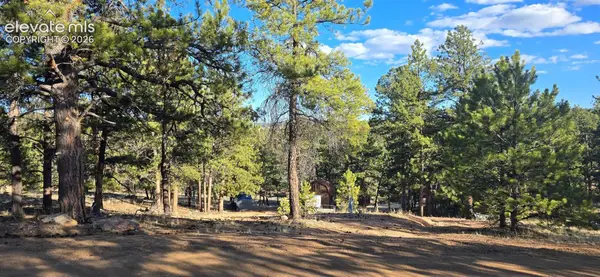 $55,000Active0.94 Acres
595 Mustang Trail, Florissant, CO 80816
MLS# 1086573Listed by: KELLER WILLIAMS PREMIER REALTY
- New
 $475,000Active3 beds 2 baths1,485 sq. ft.
61 Forge Drive, Florissant, CO 80816
MLS# 6735126Listed by: REALTY ONE GROUP APEX - New
 $390,000Active3 beds 2 baths1,232 sq. ft.
406 High Pasture Road, Florissant, CO 80816
MLS# 1501099Listed by: HARRIS GROUP REALTY INC - New
 $460,000Active2 beds 2 baths1,628 sq. ft.
307 Berylium Rd, Florissant, CO 80816
MLS# 2010301Listed by: eXp Realty, LLC - New
 $12,000Active0.84 Acres
776 Spring Valley Lane, Florissant, CO 80816
MLS# 4339467Listed by: COLDWELL BANKER 1ST CHOICE REALTY - New
 $60,000Active2 Acres
1855 S Mountain Estates Road, Florissant, CO 80816
MLS# 7822206Listed by: REAL BROKER, LLC DBA REAL - New
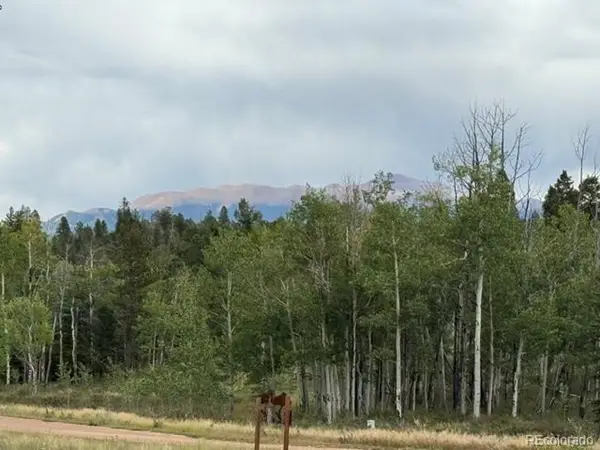 $50,000Active1.25 Acres
455 Aspen Way Dr, Florissant, CO 80816
MLS# 9356515Listed by: HomeSmart - New
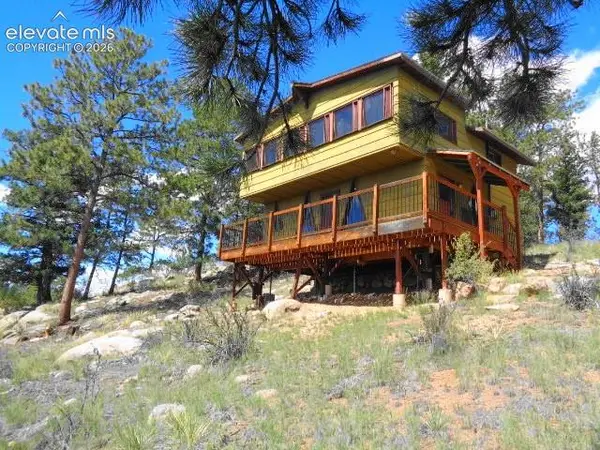 $215,000Active2 beds 1 baths1,056 sq. ft.
549 Circle Drive, Florissant, CO 80816
MLS# 7059672Listed by: HOME COLORADO REALTY, LLC - New
 $460,000Active2 beds 2 baths1,628 sq. ft.
307 Berylium Road, Florissant, CO 80816
MLS# 3553968Listed by: EXP REALTY LLC - New
 $499,000Active3 beds 3 baths1,944 sq. ft.
1328 N Mountain Estates Road, Florissant, CO 80816
MLS# 1970169Listed by: VARA: THE REAL ESTATE COLLECTIVE


Protect your home and budget from life's surprises with an Assurant Home Warranty, backed by a partner that supports you through every step of homeownership. Explore Plans.
©2026 Century 21 Real Estate LLC. All rights reserved. CENTURY 21®, the CENTURY 21 Logo and C21® are service marks owned by Century 21 Real Estate LLC. Century 21 Real Estate LLC fully supports the principles of the Fair Housing Act and the Equal Opportunity Act. Each office is independently owned and operated. Listing information is deemed reliable but not guaranteed accurate.