
1636 Lakemoor Drive, Florissant, CO 80816
Local realty services provided by:CENTURY 21 Top Dog Properties
Listed by: michael kenney
Office: better homes and gardens real estate kenney & company
MLS#:8670021
Source:CO_PPAR
Price summary
- Price:$1,100,000
- Price per sq. ft.:$253.11
About this home
This 4 bedroom, 4 bathroom, 4,000+ sqft, completely remodeled, modern luxury property is a mountain retreat. Nestled in Florissant, this property is sitting on 13 private acres with access to streams and mountain views from your back porch. Natural wood floors bring the magic and mystery of the woods indoors. All modern finishes and beautiful custom bathrooms creates a serene atmosphere that invokes rest. Natural light pours in from every angle through wood windows and french doors on the main level. The open concept, vaulted ceilings, quartz countertops, stainless steel appliances, dual, gas, range oven, farm sink and tile backsplash in the kitchen is a chef’s dream! The primary suite on the second story features a five piece bath and a private deck that takes in the full view of the mountains. Come and escape the hustle and bustle of the city and enjoy privacy amongst the mountains.
Contact an agent
Home facts
- Year built:1890
- Listing ID #:8670021
- Added:200 day(s) ago
- Updated:September 16, 2026 at 03:14 PM
Rooms and interior
- Bedrooms:4
- Total bathrooms:4
- Full bathrooms:2
- Half bathrooms:1
- Flooring:Luxury Vinyl, Vinyl/Linoleum, Wood, Wood Laminate
- Kitchen Description:220v in Kitchen, Dishwasher, Oven, Range, Refrigerator
- Living area:4,346 sq. ft.
Heating and cooling
- Heating:Forced Air, Passive Solar, Propane, Wood
Structure and exterior
- Roof:Composite Shingle
- Year built:1890
- Building area:4,346 sq. ft.
- Lot area:13.84 Acres
- Exterior Features:Covered, Wood Deck
Utilities
- Water:Spring, Well
- Sewer:Septic
Finances and disclosures
- Price:$1,100,000
- Price per sq. ft.:$253.11
- Tax amount:$1,592 (2024)
Features and amenities
- Laundry features:Dryer, Electric Hook-up, Main, Washer
 The information being provided by Pikes Peak REALTOR® Services Corp. is for the consumer's personal, non-commercial use and may not be used for any purpose other than to identify prospective properties consumer may be interested in purchasing. Any information relating to real estate for sale referenced on this web site comes from the Internet Data Exchange (IDX) program of the Pikes Peak REALTOR® Services Corp.. CENTURY 21 Top Dog Properties is not a Multiple Listing Service (MLS), nor does it offer MLS access. This website is a service of CENTURY 21 Top Dog Properties, a broker participant of Pikes Peak REALTOR® Services Corp.. This web site may reference real estate listing(s) held by a brokerage firm other than the broker and/or agent who owns this web site.
The accuracy of all information, regardless of source, including but not limited to open house information, square footages and lot sizes, is deemed reliable but not guaranteed and should be personally verified through personal inspection by and/or with the appropriate professionals. The data contained herein is copyrighted by Pikes Peak REALTOR® Services Corp. and is protected by all applicable copyright laws. Any unauthorized dissemination of this information is in violation of copyright laws and is strictly prohibited.
The real estate listing information and related content displayed on this site is provided exclusively for consumers' personal, non-commercial use and may not be used for any purpose other than to identify prospective properties consumers may be interested in purchasing. This information and related content is deemed reliable but is not guaranteed accurate by the Pikes Peak REALTOR® Services Corp.
Copyright 2026 Pikes Peak REALTOR® Services Corp. All rights reserved.
The information being provided by Pikes Peak REALTOR® Services Corp. is for the consumer's personal, non-commercial use and may not be used for any purpose other than to identify prospective properties consumer may be interested in purchasing. Any information relating to real estate for sale referenced on this web site comes from the Internet Data Exchange (IDX) program of the Pikes Peak REALTOR® Services Corp.. CENTURY 21 Top Dog Properties is not a Multiple Listing Service (MLS), nor does it offer MLS access. This website is a service of CENTURY 21 Top Dog Properties, a broker participant of Pikes Peak REALTOR® Services Corp.. This web site may reference real estate listing(s) held by a brokerage firm other than the broker and/or agent who owns this web site.
The accuracy of all information, regardless of source, including but not limited to open house information, square footages and lot sizes, is deemed reliable but not guaranteed and should be personally verified through personal inspection by and/or with the appropriate professionals. The data contained herein is copyrighted by Pikes Peak REALTOR® Services Corp. and is protected by all applicable copyright laws. Any unauthorized dissemination of this information is in violation of copyright laws and is strictly prohibited.
The real estate listing information and related content displayed on this site is provided exclusively for consumers' personal, non-commercial use and may not be used for any purpose other than to identify prospective properties consumers may be interested in purchasing. This information and related content is deemed reliable but is not guaranteed accurate by the Pikes Peak REALTOR® Services Corp.
Copyright 2026 Pikes Peak REALTOR® Services Corp. All rights reserved.New listings near 1636 Lakemoor Drive
- New
 $475,000Active3 beds 2 baths1,485 sq. ft.
61 Forge Drive, Florissant, CO 80816
MLS# 6735126Listed by: REALTY ONE GROUP APEX - New
 $390,000Active3 beds 2 baths1,232 sq. ft.
406 High Pasture Road, Florissant, CO 80816
MLS# 1501099Listed by: HARRIS GROUP REALTY INC - New
 $460,000Active2 beds 2 baths1,628 sq. ft.
307 Berylium Rd, Florissant, CO 80816
MLS# 2010301Listed by: eXp Realty, LLC - New
 $12,000Active0.84 Acres
776 Spring Valley Lane, Florissant, CO 80816
MLS# 4339467Listed by: COLDWELL BANKER 1ST CHOICE REALTY - New
 $60,000Active2 Acres
1855 S Mountain Estates Road, Florissant, CO 80816
MLS# 7822206Listed by: REAL BROKER, LLC DBA REAL - New
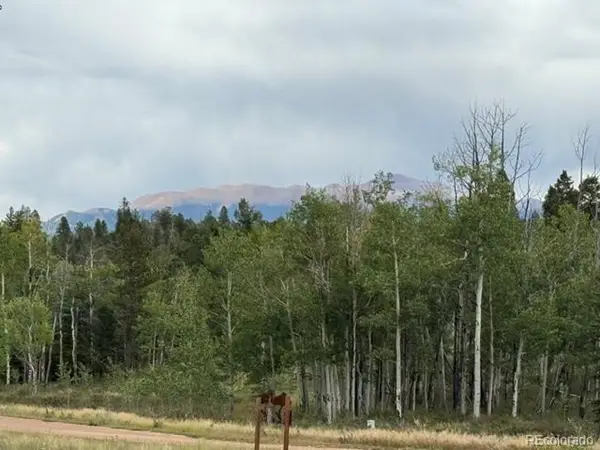 $50,000Active1.25 Acres
455 Aspen Way Dr, Florissant, CO 80816
MLS# 9356515Listed by: HomeSmart - New
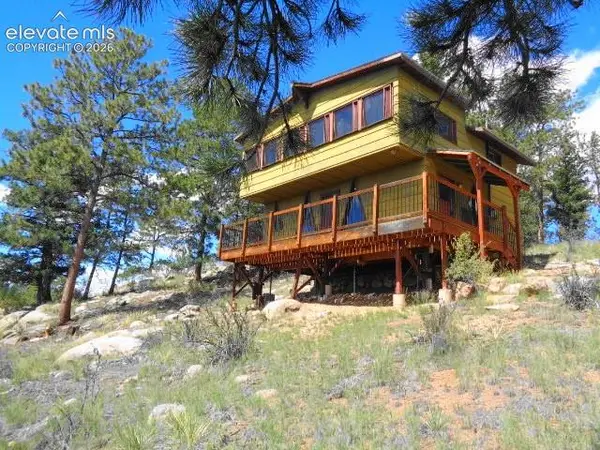 $215,000Active2 beds 1 baths1,056 sq. ft.
549 Circle Drive, Florissant, CO 80816
MLS# 7059672Listed by: HOME COLORADO REALTY, LLC - New
 $460,000Active2 beds 2 baths1,628 sq. ft.
307 Berylium Road, Florissant, CO 80816
MLS# 3553968Listed by: EXP REALTY LLC - New
 $499,000Active3 beds 3 baths1,944 sq. ft.
1328 N Mountain Estates Road, Florissant, CO 80816
MLS# 1970169Listed by: VARA: THE REAL ESTATE COLLECTIVE - New
 $38,000Active1.15 Acres
33 Cameron Circle, Florissant, CO 80816
MLS# 6216543Listed by: COLDWELL BANKER 1ST CHOICE REALTY


Protect your home and budget from life's surprises with an Assurant Home Warranty, backed by a partner that supports you through every step of homeownership. Explore Plans.
©2026 Century 21 Real Estate LLC. All rights reserved. CENTURY 21®, the CENTURY 21 Logo and C21® are service marks owned by Century 21 Real Estate LLC. Century 21 Real Estate LLC fully supports the principles of the Fair Housing Act and the Equal Opportunity Act. Each office is independently owned and operated. Listing information is deemed reliable but not guaranteed accurate.