
324 Celtic Run, Florissant, CO 80816
Local realty services provided by:CENTURY 21 Top Dog Properties
324 Celtic Run,Florissant, CO 80816
$675,000
- 2 Beds
- 3 Baths
- 1,687 sq. ft.
- Single family
- Active
Listed by: linda meier
Office: homesmart
MLS#:8413070
Source:CO_PPAR
Price summary
- Price:$675,000
- Price per sq. ft.:$400.12
About this home
Beautiful Mountain Chalet overlooking gorgeous beaver ponds on over 32 acres. Entrance is at the end of a cul-de-sac, drive through stunning tall pines and aspens, lower gravel road to beaver ponds and hiking! Enter under the covered front porch with large concrete patio. Then into the entry way. It'll take your breath away at how pretty the large living room is with the vaulted wood ceiling, a wall of windows, pretty rock gas fireplace and wood floors for those cozy evenings. Lots of wall space for decorating. Open kitchen is spacious with granite counter tops, stainless steel appliances, tile floors in the kitchen and dining room. Walkout to your wood deck for grilling and enjoy the hot tub for those special evenings. Perfect main level living with large master, full master bath with tub and shower also a large closet. Extra half bath in the hallway. Upper level has another bedroom with a walkout to another wood deck, enjoy coffee outside and take in the peacefulness of the trees and wildlife. Upper level also has a bath with shower. Extra Option - The acreage has separate legal descriptions, which allows for a possibility of building another home. Come take a look at this wonderful setting. Old historic train track used to run through this property many many years ago. Only 30 minutes to Cripple Creek, 1.5 hrs. to Breckenridge or Mount Princeton Hot Springs. Approximately 50 minutes to Colorado Springs. Mueller State Park is about 15 minutes. Just a great location. Come take a look!...
Contact an agent
Home facts
- Year built:1999
- Listing ID #:8413070
- Added:1 day(s) ago
- Updated:October 10, 2026 at 10:19 AM
Rooms and interior
- Bedrooms:2
- Total bathrooms:3
- Full bathrooms:1
- Half bathrooms:1
- Flooring:Carpet, Ceramic Tile, Wood
- Kitchen Description:Dishwasher, Gas Grill, Gas in Kitchen, Microwave Oven, Oven, Range, Refrigerator
- Living area:1,687 sq. ft.
Heating and cooling
- Heating:Forced Air, Propane
Structure and exterior
- Roof:Composite Shingle
- Year built:1999
- Building area:1,687 sq. ft.
- Lot area:32.39 Acres
- Exterior Features:Wood Deck
Utilities
- Water:Well
- Sewer:Septic
Finances and disclosures
- Price:$675,000
- Price per sq. ft.:$400.12
- Tax amount:$2,802 (2025)
Features and amenities
- Laundry features:Dryer, Main, Washer
- Amenities:6-Panel Doors, Vaulted Ceilings
 The information being provided by Pikes Peak REALTOR® Services Corp. is for the consumer's personal, non-commercial use and may not be used for any purpose other than to identify prospective properties consumer may be interested in purchasing. Any information relating to real estate for sale referenced on this web site comes from the Internet Data Exchange (IDX) program of the Pikes Peak REALTOR® Services Corp.. CENTURY 21 Top Dog Properties is not a Multiple Listing Service (MLS), nor does it offer MLS access. This website is a service of CENTURY 21 Top Dog Properties, a broker participant of Pikes Peak REALTOR® Services Corp.. This web site may reference real estate listing(s) held by a brokerage firm other than the broker and/or agent who owns this web site.
The accuracy of all information, regardless of source, including but not limited to open house information, square footages and lot sizes, is deemed reliable but not guaranteed and should be personally verified through personal inspection by and/or with the appropriate professionals. The data contained herein is copyrighted by Pikes Peak REALTOR® Services Corp. and is protected by all applicable copyright laws. Any unauthorized dissemination of this information is in violation of copyright laws and is strictly prohibited.
The real estate listing information and related content displayed on this site is provided exclusively for consumers' personal, non-commercial use and may not be used for any purpose other than to identify prospective properties consumers may be interested in purchasing. This information and related content is deemed reliable but is not guaranteed accurate by the Pikes Peak REALTOR® Services Corp.
Copyright 2026 Pikes Peak REALTOR® Services Corp. All rights reserved.
New listings near 324 Celtic Run
- New
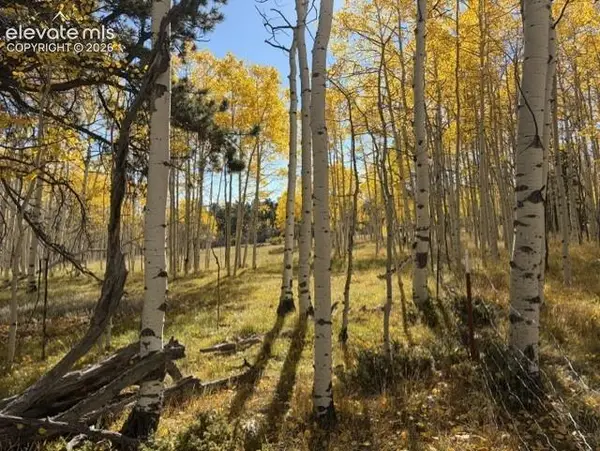 $35,000Active1.2 Acres
417 Aspen Way Drive, Florissant, CO 80816
MLS# 6046685Listed by: COLDWELL BANKER 1ST CHOICE REALTY - New
 $375,000Active3 beds 2 baths1,568 sq. ft.
131 Dillon Ln, Florissant, CO 80816
MLS# 7246996Listed by: Mont Haus International Realty - New
 $35,000Active2 Acres
155 County Road 403, Florissant, CO 80816
MLS# 4278383Listed by: HIGH COUNTRY REALTY LLC - New
 $135,000Active5.3 Acres
95 Navajo Trl, Florissant, CO 80816
MLS# 3955666Listed by: Legacy Real Estate Company LLC - New
 $360,000Active3 beds 1 baths1,103 sq. ft.
74 Brook-by-way, Florissant, CO 80816
MLS# 3581214Listed by: eXp Realty, LLC - New
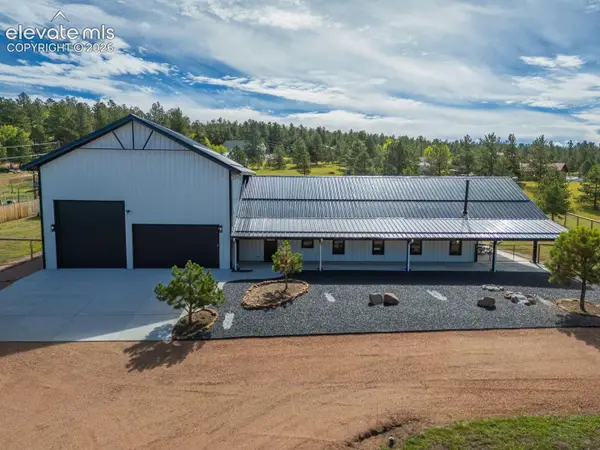 $799,900Active3 beds 3 baths2,400 sq. ft.
412 Obsidian Drive, Florissant, CO 80816
MLS# 1292085Listed by: MCGRAW PIKES PEAK GROUP - New
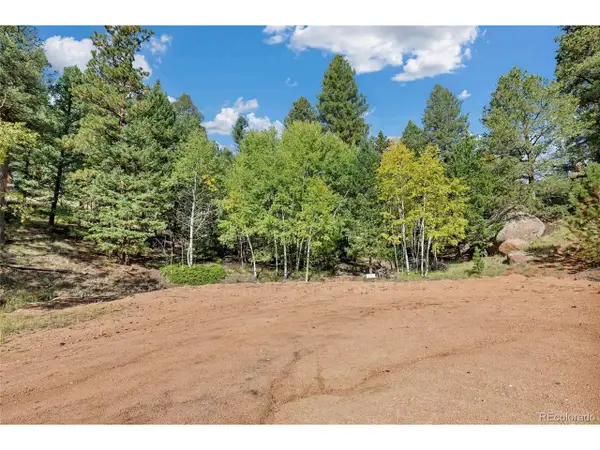 $20,750Active0.8 Acres
926 Pinon Ln, Florissant, CO 80816
MLS# 2195807Listed by: Your Neighborhood Realty Inc - New
 $529,900Active2 beds 2 baths1,612 sq. ft.
192 Columbine Rd, Florissant, CO 80816
MLS# 3904185Listed by: Peak Realty & Consulting Llc - New
 $125,000Active2 beds 2 baths712 sq. ft.
64 Bradshaw Road, Florissant, CO 80816
MLS# 7941864Listed by: HIGH COUNTRY REALTY LLC


Protect your home and budget from life's surprises with an Assurant Home Warranty, backed by a partner that supports you through every step of homeownership. Explore Plans.
©2026 Century 21 Real Estate LLC. All rights reserved. CENTURY 21®, the CENTURY 21 Logo and C21® are service marks owned by Century 21 Real Estate LLC. Century 21 Real Estate LLC fully supports the principles of the Fair Housing Act and the Equal Opportunity Act. Each office is independently owned and operated. Listing information is deemed reliable but not guaranteed accurate.