
471 Due South Road, Florissant, CO 80816
Local realty services provided by:CENTURY 21 Top Dog Properties
471 Due South Road,Florissant, CO 80816
$379,900
- 3 Beds
- 2 Baths
- 1,216 sq. ft.
- Single family
- Active
Listed by: shawn keehn crs psa
Office: coldwell banker 1st choice realty
MLS#:5765535
Source:CO_PPAR
Price summary
- Price:$379,900
- Price per sq. ft.:$312.42
About this home
Tucked away in Colorado Mountain Estates, this inviting ranch-style home offers the ease of true main-level living with mountain charm and low-maintenance features. The stucco exterior and durable metal roof provide peace of mind, while the front and back decks offer great spaces to relax and enjoy the Colorado outdoors.
Inside, vaulted ceilings create an open feel throughout the main living area. The living room features a cozy gas fireplace, perfect for cool mountain evenings. The spacious kitchen provides plenty of room for cooking and entertaining and flows into the dining area with direct access to the back deck for easy indoor/outdoor living.
This home includes 3 bedrooms, 2 bathrooms, a 2-car attached garage, and a fully fenced backyard with room for pets, play, or simply enjoying your own private outdoor space. Comfort, convenience, and mountain living all come together in this welcoming home.
Contact an agent
Home facts
- Year built:2003
- Listing ID #:5765535
- Added:81 day(s) ago
- Updated:August 17, 2026 at 03:05 PM
Rooms and interior
- Bedrooms:3
- Total bathrooms:2
- Full bathrooms:1
- Flooring:Carpet, Ceramic Tile
- Kitchen Description:Dishwasher, Gas in Kitchen, Oven, Range, Refrigerator
- Living area:1,216 sq. ft.
Heating and cooling
- Cooling:Ceiling Fan(s)
- Heating:Forced Air, Natural Gas
Structure and exterior
- Roof:Metal
- Year built:2003
- Building area:1,216 sq. ft.
- Lot area:0.54 Acres
- Exterior Features:Wood Deck
Utilities
- Water:Well
- Sewer:Septic
Finances and disclosures
- Price:$379,900
- Price per sq. ft.:$312.42
- Tax amount:$1,047 (2025)
Features and amenities
- Laundry features:Electric Hook-up, Main
- Amenities:Vaulted Ceilings
 The information being provided by Pikes Peak REALTOR® Services Corp. is for the consumer's personal, non-commercial use and may not be used for any purpose other than to identify prospective properties consumer may be interested in purchasing. Any information relating to real estate for sale referenced on this web site comes from the Internet Data Exchange (IDX) program of the Pikes Peak REALTOR® Services Corp.. CENTURY 21 Top Dog Properties is not a Multiple Listing Service (MLS), nor does it offer MLS access. This website is a service of CENTURY 21 Top Dog Properties, a broker participant of Pikes Peak REALTOR® Services Corp.. This web site may reference real estate listing(s) held by a brokerage firm other than the broker and/or agent who owns this web site.
The accuracy of all information, regardless of source, including but not limited to open house information, square footages and lot sizes, is deemed reliable but not guaranteed and should be personally verified through personal inspection by and/or with the appropriate professionals. The data contained herein is copyrighted by Pikes Peak REALTOR® Services Corp. and is protected by all applicable copyright laws. Any unauthorized dissemination of this information is in violation of copyright laws and is strictly prohibited.
The real estate listing information and related content displayed on this site is provided exclusively for consumers' personal, non-commercial use and may not be used for any purpose other than to identify prospective properties consumers may be interested in purchasing. This information and related content is deemed reliable but is not guaranteed accurate by the Pikes Peak REALTOR® Services Corp.
Copyright 2026 Pikes Peak REALTOR® Services Corp. All rights reserved.
The information being provided by Pikes Peak REALTOR® Services Corp. is for the consumer's personal, non-commercial use and may not be used for any purpose other than to identify prospective properties consumer may be interested in purchasing. Any information relating to real estate for sale referenced on this web site comes from the Internet Data Exchange (IDX) program of the Pikes Peak REALTOR® Services Corp.. CENTURY 21 Top Dog Properties is not a Multiple Listing Service (MLS), nor does it offer MLS access. This website is a service of CENTURY 21 Top Dog Properties, a broker participant of Pikes Peak REALTOR® Services Corp.. This web site may reference real estate listing(s) held by a brokerage firm other than the broker and/or agent who owns this web site.
The accuracy of all information, regardless of source, including but not limited to open house information, square footages and lot sizes, is deemed reliable but not guaranteed and should be personally verified through personal inspection by and/or with the appropriate professionals. The data contained herein is copyrighted by Pikes Peak REALTOR® Services Corp. and is protected by all applicable copyright laws. Any unauthorized dissemination of this information is in violation of copyright laws and is strictly prohibited.
The real estate listing information and related content displayed on this site is provided exclusively for consumers' personal, non-commercial use and may not be used for any purpose other than to identify prospective properties consumers may be interested in purchasing. This information and related content is deemed reliable but is not guaranteed accurate by the Pikes Peak REALTOR® Services Corp.
Copyright 2026 Pikes Peak REALTOR® Services Corp. All rights reserved.New listings near 471 Due South Road
- New
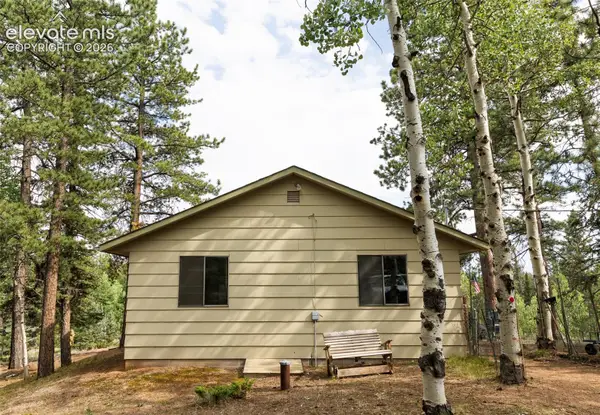 $225,000Active2 beds 1 baths780 sq. ft.
2644 Pathfinder Road, Florissant, CO 80816
MLS# 5875724Listed by: GALVAN AND GARDNER REAL ESTATE GROUP, INC. - New
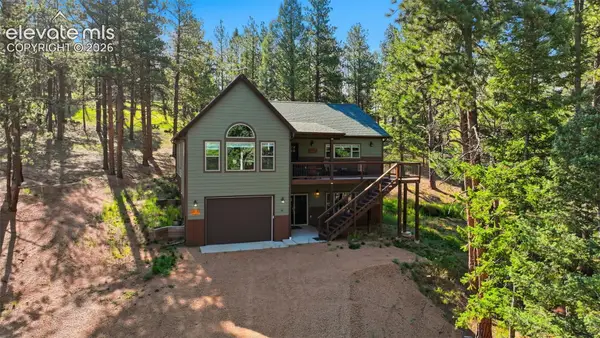 $750,000Active3 beds 3 baths2,292 sq. ft.
74 Buckskin Circle, Florissant, CO 80816
MLS# 8915454Listed by: RANGER REAL ESTATE LLC - New
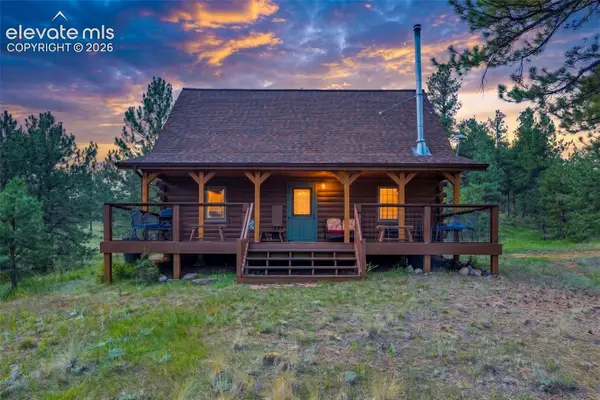 $445,000Active2 beds 2 baths1,238 sq. ft.
322 Phoebus Drive, Florissant, CO 80816
MLS# 3662428Listed by: COLDWELL BANKER 1ST CHOICE REALTY - New
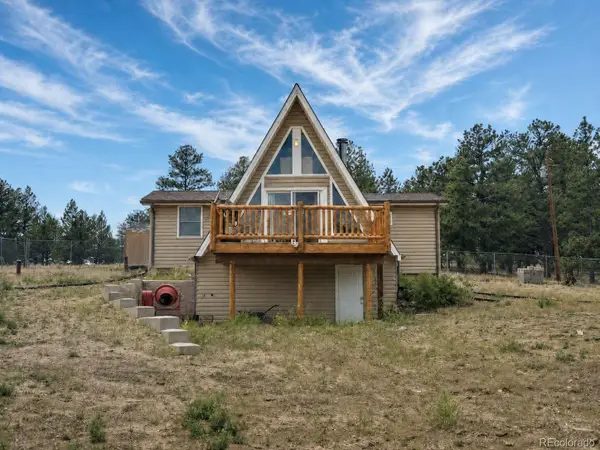 $325,000Active2 beds 1 baths808 sq. ft.
15 Dogie Trail, Florissant, CO 80816
MLS# 1820898Listed by: WISH REALTY LLC - New
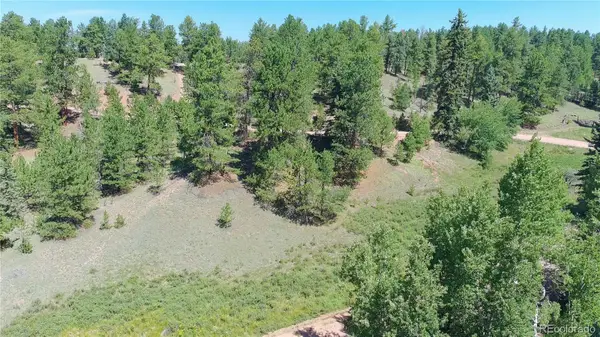 $11,000Active0.53 Acres
719 Spring Valley Lane, Florissant, CO 80816
MLS# 9018573Listed by: KELLER WILLIAMS PREMIER REALTY, LLC - New
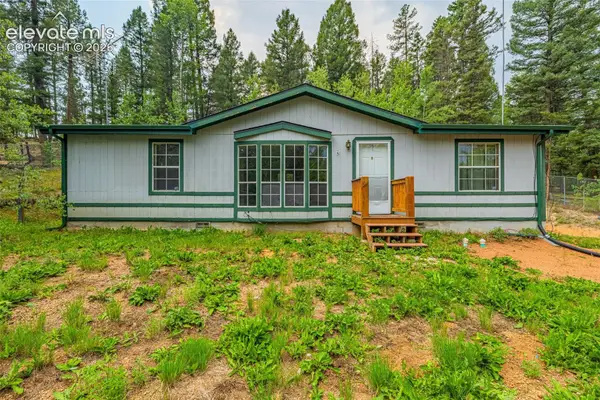 $330,000Active3 beds 2 baths1,185 sq. ft.
22 Silver Trail, Florissant, CO 80816
MLS# 5090319Listed by: KELLER WILLIAMS CLIENTS CHOICE REALTY - New
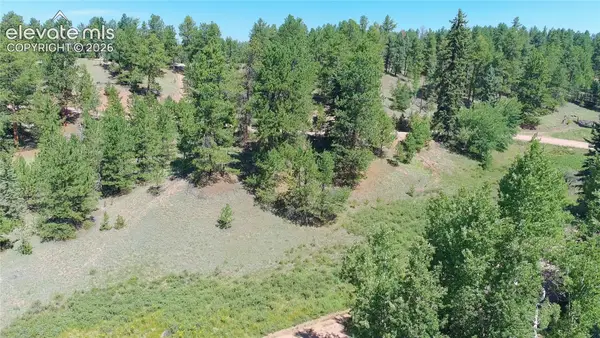 $11,000Active0.58 Acres
835 Spring Valley Lane, Florissant, CO 80816
MLS# 1380293Listed by: KELLER WILLIAMS PREMIER REALTY - New
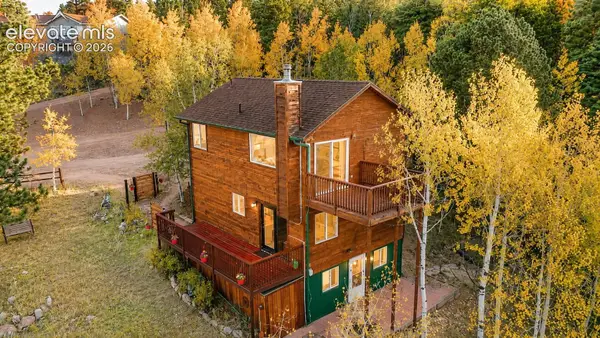 $519,000Active3 beds 2 baths1,476 sq. ft.
138 Valley Crest Circle, Florissant, CO 80816
MLS# 6650882Listed by: PIKES PEAK HOMES AND LAND LTD - New
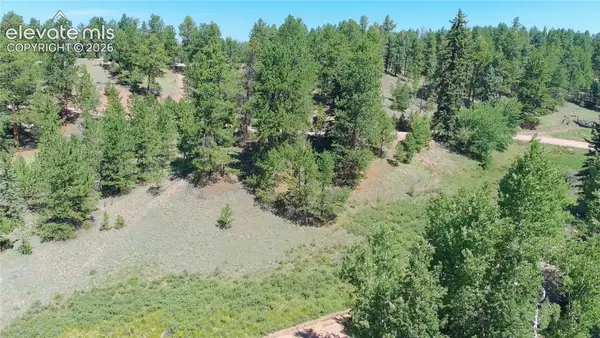 $11,000Active0.55 Acres
787 Spring Valley Lane, Florissant, CO 80816
MLS# 3773682Listed by: KELLER WILLIAMS PREMIER REALTY - New
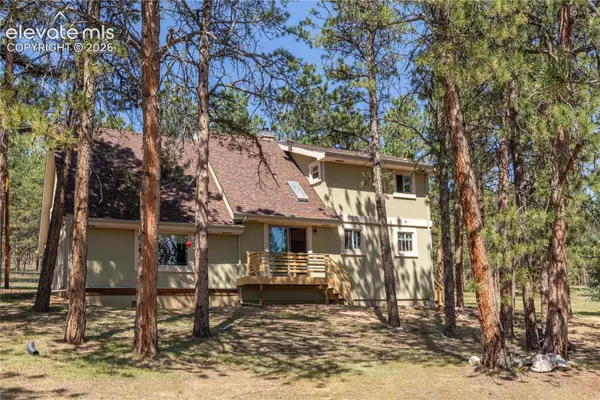 $469,000Active2 beds 2 baths1,730 sq. ft.
187 Arrowrock Circle, Florissant, CO 80816
MLS# 5418312Listed by: EQUITY COLORADO REAL ESTATE


Protect your home and budget from life's surprises with an Assurant Home Warranty, backed by a partner that supports you through every step of homeownership. Explore Plans.
©2026 Century 21 Real Estate LLC. All rights reserved. CENTURY 21®, the CENTURY 21 Logo and C21® are service marks owned by Century 21 Real Estate LLC. Century 21 Real Estate LLC fully supports the principles of the Fair Housing Act and the Equal Opportunity Act. Each office is independently owned and operated. Listing information is deemed reliable but not guaranteed accurate.