
1014 Andrews Peak Dr #B105, Fort Collins, CO 80521
Local realty services provided by:CENTURY 21 CapRock Real Estate
1014 Andrews Peak Dr #B105,Fort Collins, CO 80521
$399,000
- 4 Beds
- 4 Baths
- 2,089 sq. ft.
- Townhouse
- Active
Listed by: michelle metzger
Office: c3 real estate solutions, llc9702255152
MLS#:1069454
Source:IRES
Price summary
- Price:$399,000
- Price per sq. ft.:$191
- Monthly HOA dues:$400
About this home
THIS IS THE BEST DOLLAR FOR VALUE IN TOWN! 1st year of HOA fees paid in full by seller upon successful closing! Ask us about our preferred lender incentive interest rate buydown - it can't be beat! Space to spread out. A location that puts it all within reach. This west Fort Collins townhome delivers the flexibility, convenience & low-maintenance lifestyle you've been looking for. With 4 bedrooms, 4 bathrooms & three finished levels, there's room for it all-from working remotely & hosting guests to movie nights in the fully finished basement. Large living areas make it easy to gather together or find a little space of your own, while the attached 1-car garage adds everyday convenience. Big-ticket updates bring added peace of mind, including a furnace & A/C replaced 3 years ago, a water heater approximately 6 years old & south-facing windows replaced within the past 3 years. Washer, Dryer, and 2 parking passes included. And the location? Hard to beat. CSU, Old Town, Horsetooth Reservoir & an abundance of hiking & biking trails along with local coffee shops, breweries, restaurants, grocery stores & everyday essentials just minutes away. Whether you're stepping into homeownership, expanding your investment portfolio or ready to trade single-family upkeep for a more carefree lifestyle, this home checks all the boxes for space, versatility & location. More room. Less maintenance. More Fort Collins at your doorstep. Come see it for yourself!...
Contact an agent
Home facts
- Year built:2004
- Subdivision & Development:Peak View Condo 2nd Supp Ftc
- Listing ID #:1069454
- Added:1 day(s) ago
- Updated:September 25, 2026 at 10:48 PM
Rooms and interior
- Bedrooms:4
- Total bathrooms:4
- Full bathrooms:3
- Half bathrooms:1
- Dining Description:Eat-in Kitchen
- Kitchen Description:Dishwasher, Disposal, Electric Range, Microwave, Refrigerator
- Bedroom Description:Split Bedroom Plan
- Basement Description:Full, Partially Finished
- Living area:2,089 sq. ft.
Heating and cooling
- Cooling:Central Air
- Heating:Forced Air
Structure and exterior
- Roof:Composition
- Year built:2004
- Building area:2,089 sq. ft.
- Lot area:0.11 Acres
- Lot Features:City Limits, Curbs, Gutters, Paved, Sidewalks, Street Light
- Architectural Style:Legal Conforming
- Construction Materials:Composition, Frame
- Exterior Features:Patio
- Levels:2 Story
Schools
- High school:Rocky Mountain
- Middle school:Blevins
- Elementary school:Bauder
Utilities
- Water:Public
- Sewer:Public Sewer
Finances and disclosures
- Price:$399,000
- Price per sq. ft.:$191
- Tax amount:$2,612
Features and amenities
- Appliances:Dishwasher, Disposal, Dryer, Electric Range, Fire Alarm, Microwave, Refrigerator, Washer
- Laundry features:Dryer, Washer, Washer/Dryer Hookup
- Amenities:Eat-in Kitchen, Open Floorplan, Walk-In Closet(s)
Parking
- Parking description:Garage Door Opener
- Garage spaces:1
New listings near 1014 Andrews Peak Dr #B105
- Coming Soon
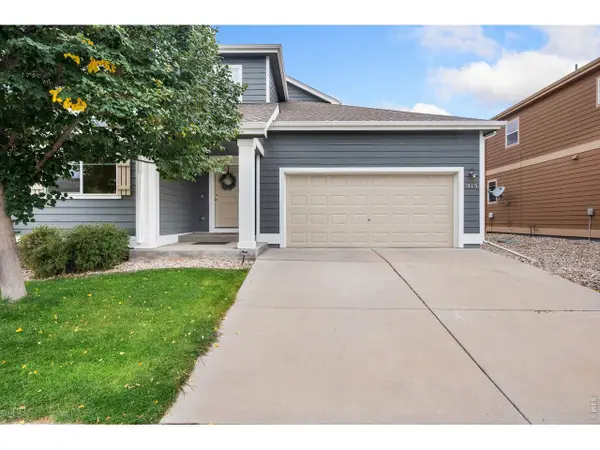 $500,000Coming Soon4 beds 3 baths1,984 sq. ft.
515 Walhalla Ct, Fort Collins, CO 80524
MLS# 1069526Listed by: Group Mulberry - Coming Soon
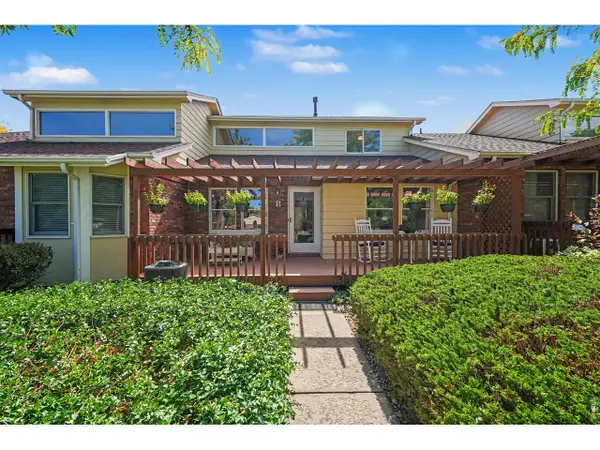 $459,500Coming Soon3 beds 3 baths1,756 sq. ft.
3448 Laredo Ln #B, Fort Collins, CO 80526
MLS# 5467538Listed by: Coldwell Banker Realty 14 - New
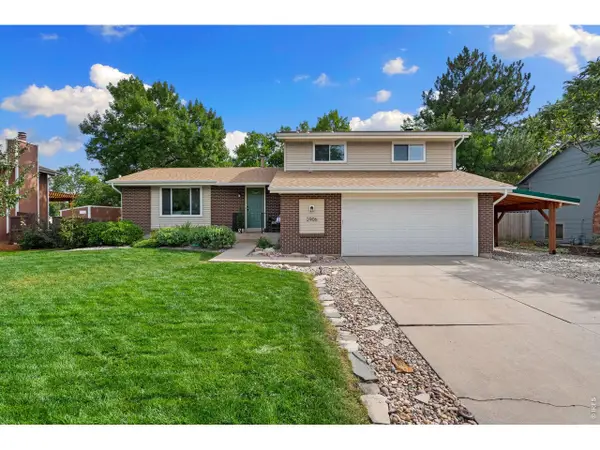 $627,000Active4 beds 3 baths2,408 sq. ft.
2906 Tumbleweed Ln, Fort Collins, CO 80526
MLS# 1069514Listed by: RE/MAX Advanced Inc. - New
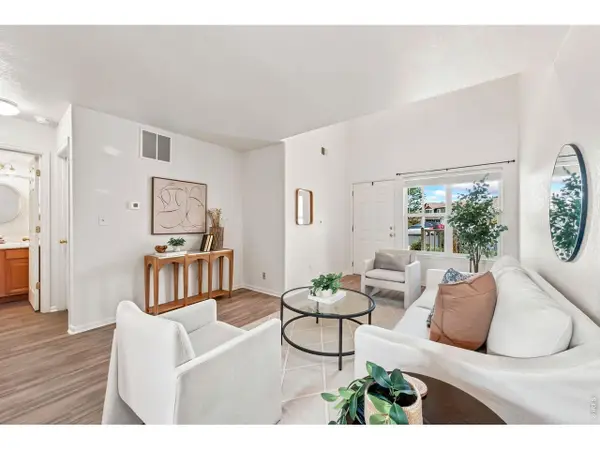 $320,000Active3 beds 3 baths1,292 sq. ft.
802 Waterglen Dr #E21, Fort Collins, CO 80524
MLS# 1069517Listed by: Group Mulberry - New
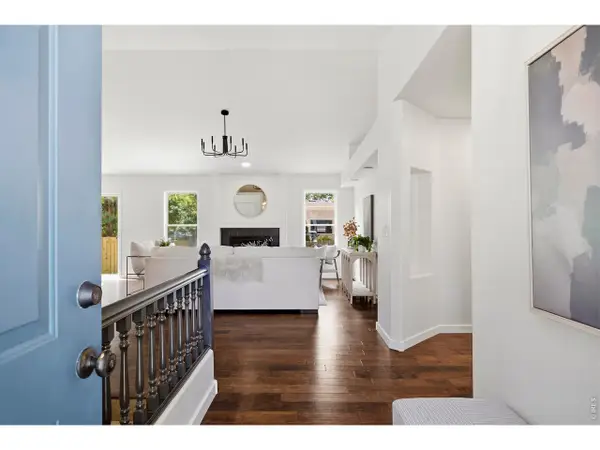 $689,000Active5 beds 4 baths2,904 sq. ft.
4009 Stoney Creek Dr, Fort Collins, CO 80525
MLS# 1069519Listed by: Group Harmony - New
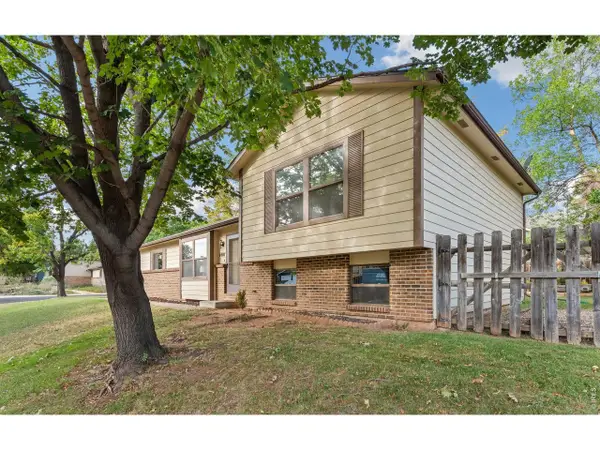 $500,000Active3 beds 2 baths1,485 sq. ft.
1407 Wildwood Rd, Fort Collins, CO 80521
MLS# 1069520Listed by: Group Centerra - New
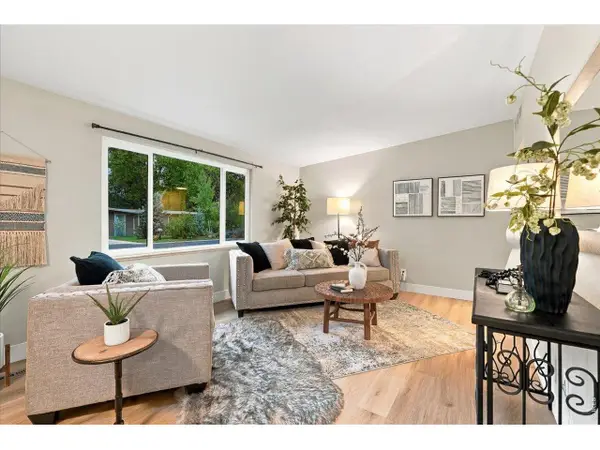 $499,900Active3 beds 1 baths996 sq. ft.
1617 Richards Pl, Fort Collins, CO 80521
MLS# 1069528Listed by: RE/MAX Alliance-FTC Dwtn - New
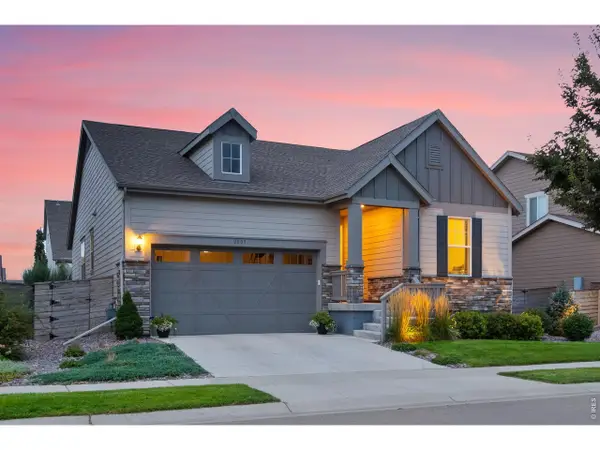 $585,000Active3 beds 2 baths3,754 sq. ft.
2809 Barnstormer St, Fort Collins, CO 80524
MLS# 1069532Listed by: Group Harmony - New
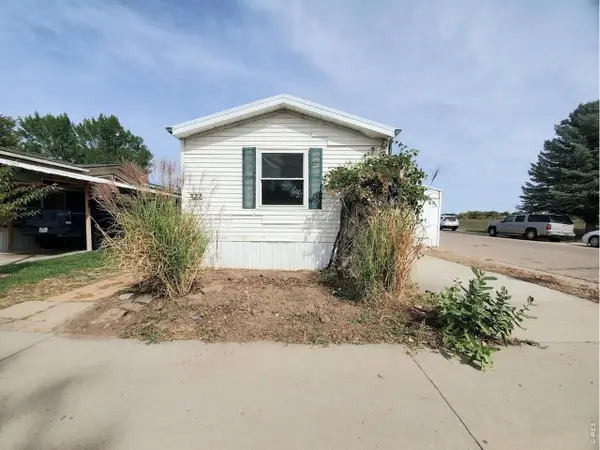 $69,500Active3 beds 2 baths1,216 sq. ft.
4412 E Mulberry St #322, Fort Collins, CO 80524
MLS# 7048Listed by: Elevate RE and Home Sales - New
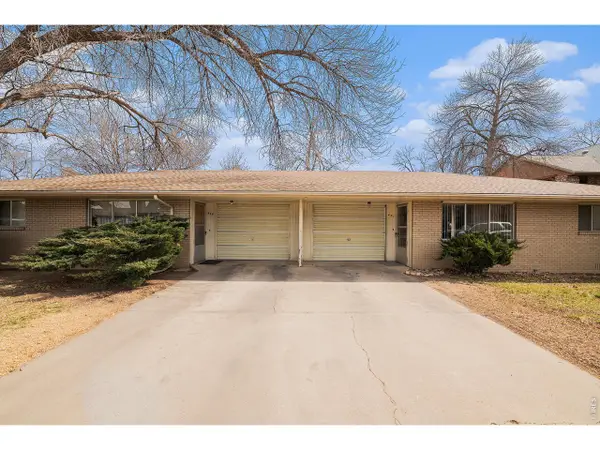 $560,000Active-- beds -- baths1,616 sq. ft.
449 E Drake Rd, Fort Collins, CO 80525
MLS# 1069503Listed by: Harmony Brokers


Protect your home and budget from life's surprises with an Assurant Home Warranty, backed by a partner that supports you through every step of homeownership. Explore Plans.
©2026 Century 21 Real Estate LLC. All rights reserved. CENTURY 21®, the CENTURY 21 Logo and C21® are service marks owned by Century 21 Real Estate LLC. Century 21 Real Estate LLC fully supports the principles of the Fair Housing Act and the Equal Opportunity Act. Each office is independently owned and operated. Listing information is deemed reliable but not guaranteed accurate.