
1031 Battsford Cir, Fort Collins, CO 80525
Local realty services provided by:CENTURY 21 Top Dog Properties
1031 Battsford Cir,Fort Collins, CO 80525
$784,900
- 5 Beds
- 4 Baths
- 3,768 sq. ft.
- Single family
- Active
Listed by: patricia phillips
Office: group mulberry9702210700
MLS#:1065721
Source:IRES
Price summary
- Price:$784,900
- Price per sq. ft.:$208.31
- Monthly HOA dues:$70
About this home
Welcome to a home flooded with natural light, where living spaces are designed for everyday living, comfort and entertaining. New front door & fresh landscaping welcome you to this move-in-ready, meticulously maintained 2-story that has dedicated main floor study w/French doors & bay window. Kitchen features oversized island, breakfast bar, ample cabinetry, granite counters & desk area. A separate dining room perfect for those special occasion dinners with family and friends. Wood floors flow seamlessly throughout the main level, lending elegance to the living space. The great room with vaulted ceilings, features a wall of windows & a gas fireplace for cozy evenings by the fire. The main level also has a bedroom, an updated 3/4 bath, and a laundry room. Upstairs you enter the spacious primary suite through French doors and enjoy a private bath complete with a jetted soaking tub, separate shower, dual sinks and an oversized walk-in closet. The bay window welcomes the sunshine in the morning. A Jack and Jill bath connects the two additional bedrooms, which are accessed from the loft bridge. Movie nights are great in the finished basement, which features a family room with an included theater screen, projector and a wet bar. A bedroom with a 3/4 bath can also serve as a great guest, hobby or workout room. You can access the beautiful wrap around covered back deck from the kitchen dining area. This amazing outdoor living area is perfect for morning coffee or BBQ grilling on summer evenings. The yard is fenced, irrigated and has raised garden beds with self waterers. There is plenty of room for your vehicles and outdoor gear in the 3 car attached garage with openers and separate storage shed. Radon mitigation system in place for your environmental safety. Stay cool with A/C & high speed internet is available. Close to Waters Way Park, Power Trail & small park nearby. Easy access to 287, Lemay Ave & Trilby Road connects to I-25. Welcome Home!...
Contact an agent
Home facts
- Year built:1996
- Subdivision & Development:Provincetowne
- Listing ID #:1065721
- Added:81 day(s) ago
- Updated:October 25, 2026 at 03:28 PM
Rooms and interior
- Bedrooms:5
- Total bathrooms:4
- Full bathrooms:3
- Flooring:Wood
- Dining Description:Eat-in Kitchen
- Bathrooms Description:Jack & Jill Bathroom
- Kitchen Description:Dishwasher, Disposal, Gas Range, Kitchen Island, Microwave, Pantry, Refrigerator
- Basement Description:Built-In Radon, Full, Partially Finished
- Living area:3,768 sq. ft.
Heating and cooling
- Cooling:Ceiling Fan(s), Central Air
- Heating:Forced Air
Structure and exterior
- Roof:Composition
- Year built:1996
- Building area:3,768 sq. ft.
- Lot area:0.27 Acres
- Lot Features:Curbs, Deciduous Trees, Gutters, House Faces West, Level, Paved, Sidewalks, Street Light
- Architectural Style:Contemporary
- Construction Materials:Brick, Frame
- Exterior Features:Enclosed, Sprinkler System
- Levels:2 Story
Schools
- High school:Loveland
- Middle school:Erwin, Lucile
- Elementary school:Cottonwood
Utilities
- Water:Public
- Sewer:Public Sewer
Finances and disclosures
- Price:$784,900
- Price per sq. ft.:$208.31
- Tax amount:$4,088
Features and amenities
- Appliances:Dishwasher, Disposal, Dryer, Fire Alarm, Gas Range, Microwave, Refrigerator, Washer
- Laundry features:Dryer, Washer, Washer/Dryer Hookup
- Amenities:Bay or Bow Window, Cathedral Ceiling(s), Eat-in Kitchen, High Ceilings, Jack & Jill Bathroom, Kitchen Island, Natural Woodwork, Open Floorplan, Pantry, Walk-In Closet(s), Wet Bar, Wood Windows
Parking
- Parking description:Garage Door Opener, Oversized Garage
- Garage spaces:3
New listings near 1031 Battsford Cir
- Coming Soon
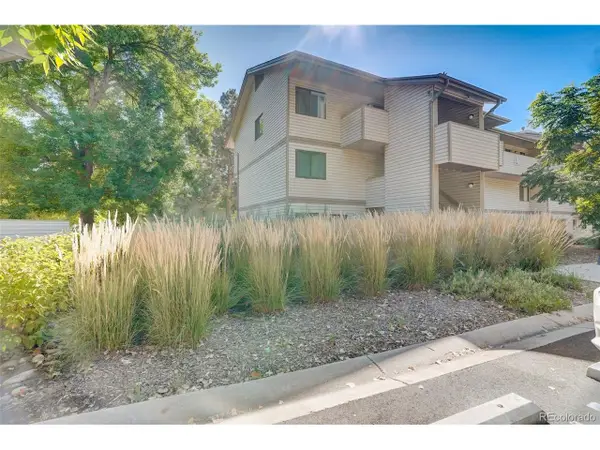 $220,000Coming Soon1 beds 1 baths576 sq. ft.
1705 Heatheridge Rd #L201, Fort Collins, CO 80526
MLS# 6566772Listed by: Real Broker, LLC DBA Real - Coming Soon
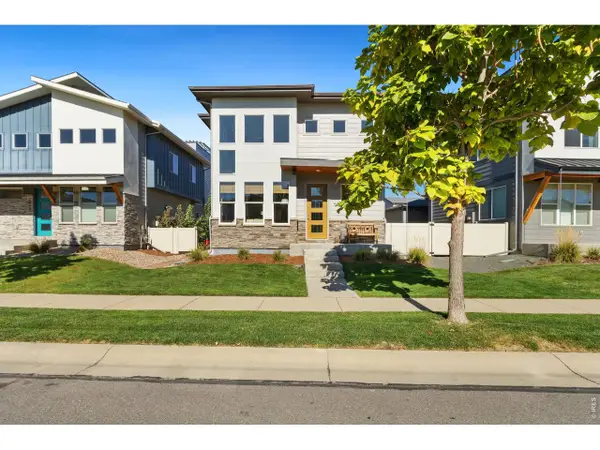 $625,000Coming Soon3 beds 3 baths1,848 sq. ft.
2214 Saison St, Fort Collins, CO 80524
MLS# 1071159Listed by: Group Mulberry - Coming Soon
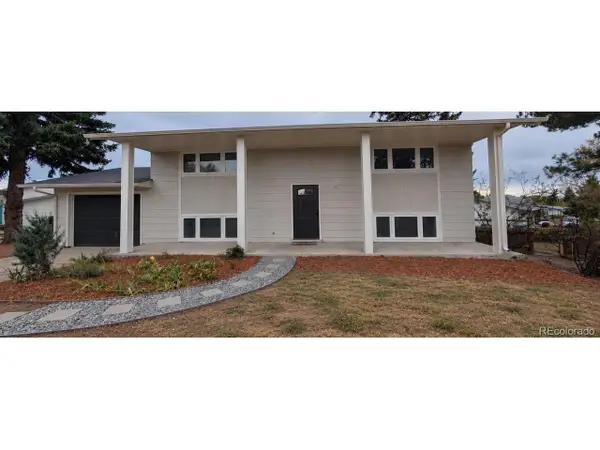 $485,000Coming Soon3 beds 2 baths1,584 sq. ft.
300 Starway St, Fort Collins, CO 80525
MLS# 5366659Listed by: Fathom Realty Colorado LLC - Coming Soon
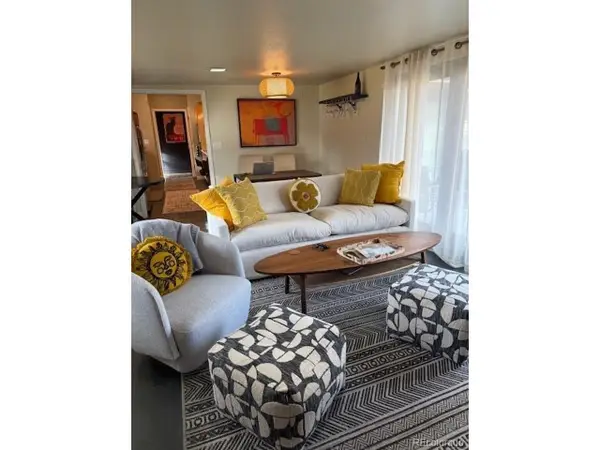 $875,000Coming Soon3 beds 2 baths1,428 sq. ft.
1604 Sheely Dr, Fort Collins, CO 80526
MLS# 1614318Listed by: HomeSmart Realty - Open Sun, 12 to 2pmNew
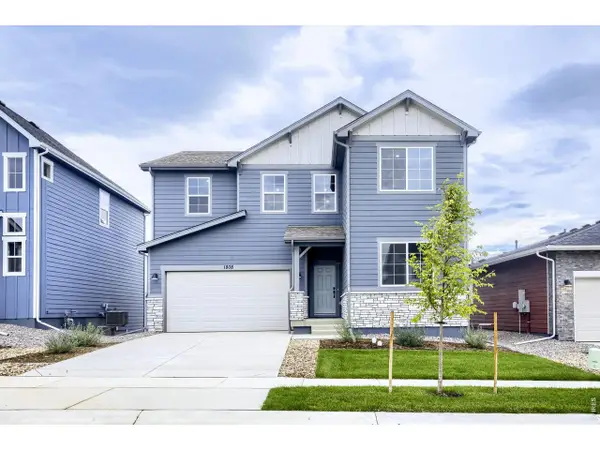 $574,990Active5 beds 3 baths2,611 sq. ft.
1808 Baltusrol Dr, Fort Collins, CO 80524
MLS# 1071200Listed by: DFH Colorado Realty LLC - New
 $1,350,000Active4 beds 3 baths3,093 sq. ft.
115 N Roosevelt Ave, Fort Collins, CO 80521
MLS# 1071171Listed by: Downtown Real Estate Brokers - New
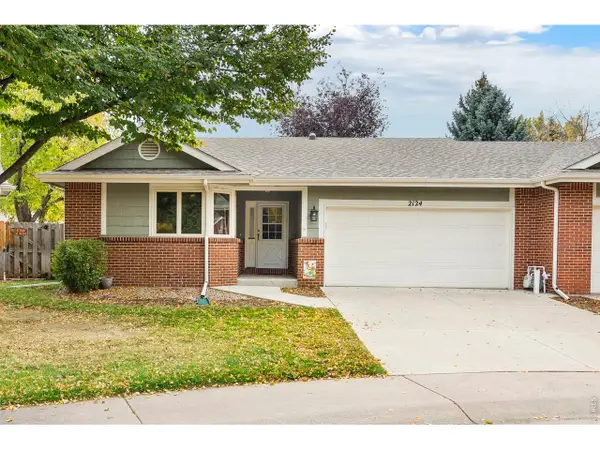 $565,000Active3 beds 3 baths2,493 sq. ft.
2124 Creekwood Ct, Fort Collins, CO 80525
MLS# 1071173Listed by: Group Harmony - New
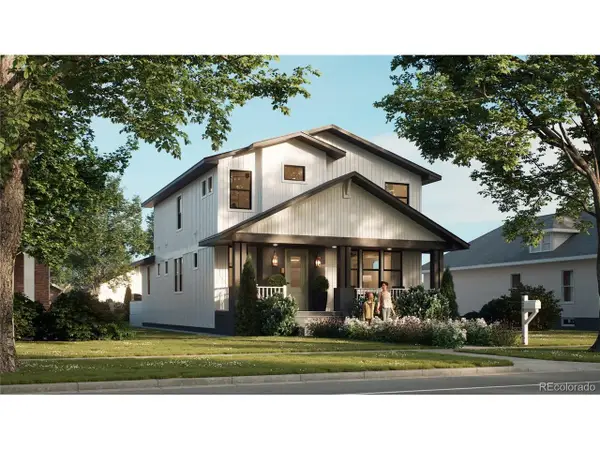 $2,100,000Active6 beds 5 baths4,402 sq. ft.
608 Peterson St, Fort Collins, CO 80524
MLS# 4867053Listed by: Better Blueprint Realty - New
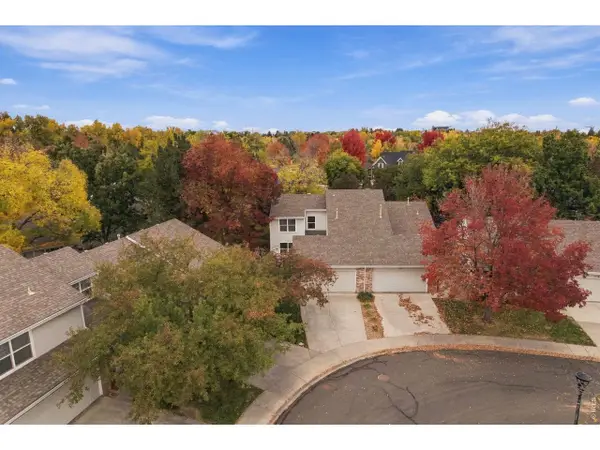 $474,900Active3 beds 3 baths1,616 sq. ft.
730 Shadowmere Ct, Fort Collins, CO 80526
MLS# 1071144Listed by: Scott A. Van Wyhe - Open Sun, 12 to 4pmNew
 $439,990Active3 beds 3 baths1,523 sq. ft.
909 Nettle Ln, Fort Collins, CO 80524
MLS# 1071146Listed by: DFH Colorado Realty LLC


Protect your home and budget from life's surprises with an Assurant Home Warranty, backed by a partner that supports you through every step of homeownership. Explore Plans.
©2026 Century 21 Real Estate LLC. All rights reserved. CENTURY 21®, the CENTURY 21 Logo and C21® are service marks owned by Century 21 Real Estate LLC. Century 21 Real Estate LLC fully supports the principles of the Fair Housing Act and the Equal Opportunity Act. Each office is independently owned and operated. Listing information is deemed reliable but not guaranteed accurate.