
1050 Cunningham Dr #E-3, Fort Collins, CO 80526
Local realty services provided by:CENTURY 21 Top Dog Properties
1050 Cunningham Dr #E-3,Fort Collins, CO 80526
$435,000
- 2 Beds
- 3 Baths
- 2,000 sq. ft.
- Condominium
- Active
Listed by: matthew thompson
Office: group centerra9706130700
MLS#:1064658
Source:IRES
Price summary
- Price:$435,000
- Price per sq. ft.:$217.5
- Monthly HOA dues:$325
About this home
Tucked away on a peaceful, tree-lined cul-de-sac in the highly desirable Five Oak Village community in west mid-town Fort Collins, this end-unit townhome-style condo backs to a long-time family farm. This homesite offers quiet residential living and exceptional opportunities to view the local wildlife. Boasting 2 spacious bedrooms, 2 baths, and a generous 1,419 square feet of living space, this property is designed for comfort, ease, and Colorado style. As you step inside, you are greeted by an abundance of natural light pouring in from expansive windows, highlighting the home's open-concept design. The main level is anchored by a cozy fireplace, perfect for gathering on crisp Colorado evenings. The kitchen flows seamlessly into a dedicated dining area and the main living space, making it an entertainer's dream. Step through the back door onto your private patio-an ideal, low-maintenance spot for your morning coffee, summer container gardening, or weekend barbecues. Upstairs, you'll find the 2nd bedroom, a loft with the potential to be converted to a home office or 3rd bedroom and a jack-n-jill bathroom. The primary suite features a generous layout and an attached bathroom with 2 sinks and a tub/shower combo. Adding to the convenience is an attached garage, offering plenty of room for your vehicle, outdoor gear, and extra storage. The unfinished basement is perfect for hobby or storage space or future expansion. Location is everything, and this property delivers. Enjoy a highly bikeable, active lifestyle with quick access to Midtown shopping, dining, and Fort Collins' legendary trail system. Taxes appear to be based on a Senior Tax Exemption - buyer to verify. Schedule your tour today and see why this is the perfect place to start your next chapter!...
Contact an agent
Home facts
- Year built:1987
- Listing ID #:1064658
- Added:1 day(s) ago
- Updated:July 21, 2026 at 07:42 PM
Rooms and interior
- Bedrooms:2
- Total bathrooms:3
- Full bathrooms:2
- Half bathrooms:1
- Flooring:Wood
- Dining Description:Separate Dining Room
- Bathrooms Description:Jack & Jill Bathroom
- Kitchen Description:Dishwasher, Gas Range, Microwave, Refrigerator
- Basement Description:Full, Unfinished
- Living area:2,000 sq. ft.
Heating and cooling
- Cooling:Ceiling Fan(s), Central Air
- Heating:Forced Air
Structure and exterior
- Roof:Composition
- Year built:1987
- Building area:2,000 sq. ft.
- Lot area:0.26 Acres
- Lot Features:Corner Lot, Curbs, Deciduous Trees, Evergreen Trees, Gutters, House Faces East, Level, Paved, Sidewalks, Street Light, Wooded
- Architectural Style:Contemporary
- Construction Materials:Brick, Composition, Frame
- Exterior Features:Patio
- Levels:2 Story
Schools
- High school:Rocky Mountain
- Middle school:Blevins
- Elementary school:Beattie
Utilities
- Water:City
Finances and disclosures
- Price:$435,000
- Price per sq. ft.:$217.5
- Tax amount:$2,535
Features and amenities
- Appliances:Dishwasher, Dryer, Gas Range, Microwave, Refrigerator, Washer
- Laundry features:Dryer, Washer, Washer/Dryer Hookup
- Amenities:Cathedral Ceiling(s), Jack & Jill Bathroom, Open Floorplan, Separate Dining Room, Skylights, Wood Windows
Parking
- Parking description:Garage Door Opener
- Garage spaces:2
New listings near 1050 Cunningham Dr #E-3
- Coming Soon
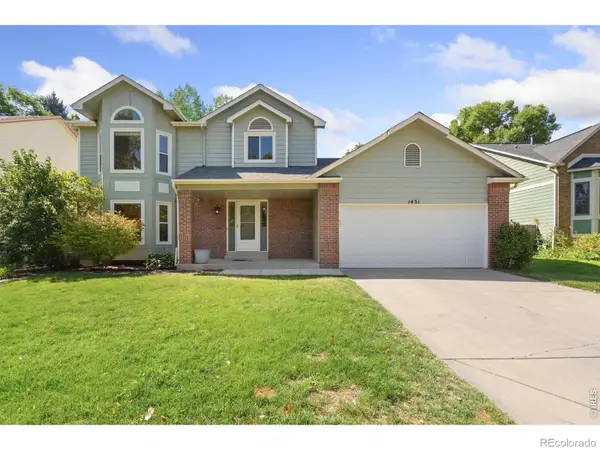 $675,000Coming Soon4 beds 4 baths
1431 Cape Cod Circle, Fort Collins, CO 80525
MLS# IR1064697Listed by: RE/MAX ADVANCED INC.
- New
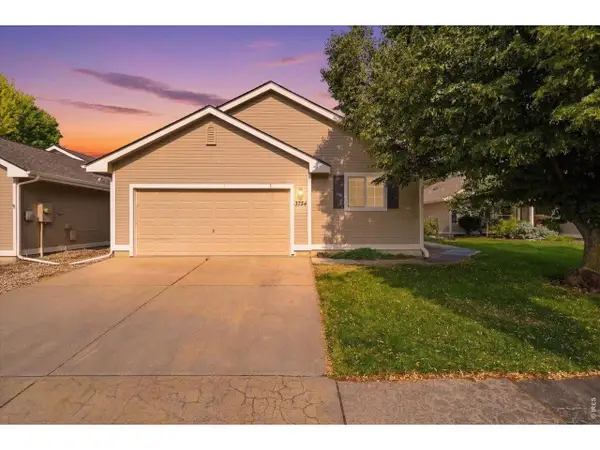 $510,000Active4 beds 3 baths2,894 sq. ft.
3754 Carrington Cir, Fort Collins, CO 80525
MLS# 1064692Listed by: Kentwood RE Northern Prop Llc - Open Fri, 12 to 4pmNew
 $519,000Active2 beds 3 baths1,606 sq. ft.
2978 Fleet Drive #3, Fort Collins, CO 80524
MLS# IR1064683Listed by: GROUP HARMONY - Open Fri, 12 to 4pmNew
 $539,000Active2 beds 3 baths1,606 sq. ft.
2978 Fleet Dr #2, Fort Collins, CO 80524
MLS# 1064682Listed by: Group Harmony - Open Fri, 5 to 7pmNew
 $529,900Active4 beds 2 baths1,858 sq. ft.
425 Towhee St, Fort Collins, CO 80526
MLS# 1064674Listed by: Y and M Real Estate - Open Thu, 4 to 6pmNew
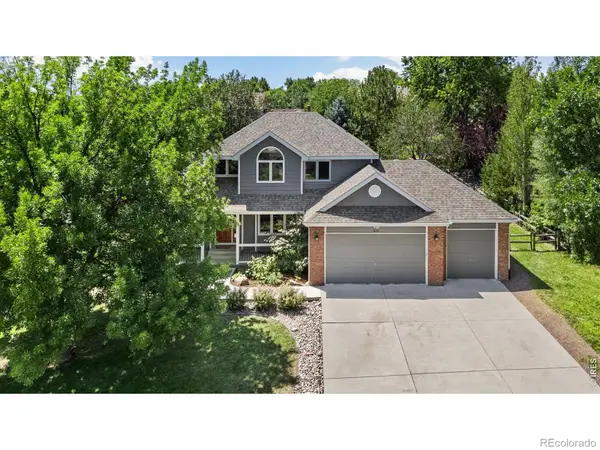 $700,000Active4 beds 3 baths3,673 sq. ft.
919 Battsford Circle, Fort Collins, CO 80525
MLS# IR1064669Listed by: RACHEL VESTA HOMES - New
 $629,000Active3 beds 3 baths3,752 sq. ft.
1421 Snook Ct, Fort Collins, CO 80526
MLS# 1064666Listed by: C3 Real Estate Solutions, LLC - Open Sun, 1 to 3pmNew
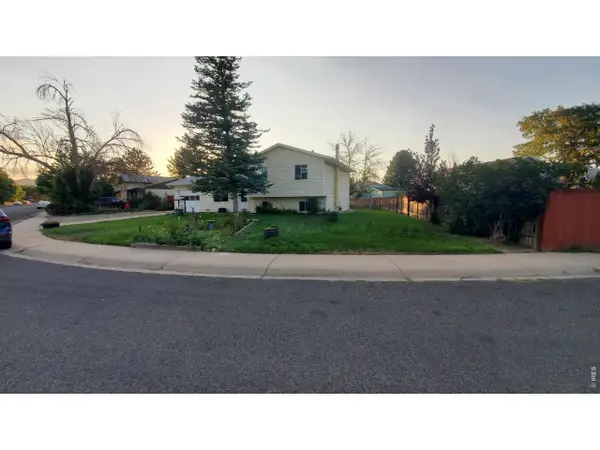 $510,000Active4 beds 2 baths1,544 sq. ft.
2904 Swing Station Way, Fort Collins, CO 80521
MLS# 1064661Listed by: Coldwell Banker Realty- Fort Collins - New
 $435,000Active2 beds 3 baths2,000 sq. ft.
1050 Cunningham Drive #3, Fort Collins, CO 80526
MLS# IR1064658Listed by: GROUP CENTERRA


Protect your home and budget from life's surprises with an Assurant Home Warranty, backed by a partner that supports you through every step of homeownership. Explore Plans.
©2026 Century 21 Real Estate LLC. All rights reserved. CENTURY 21®, the CENTURY 21 Logo and C21® are service marks owned by Century 21 Real Estate LLC. Century 21 Real Estate LLC fully supports the principles of the Fair Housing Act and the Equal Opportunity Act. Each office is independently owned and operated. Listing information is deemed reliable but not guaranteed accurate.