
1112 Spanish Oak Ct, Fort Collins, CO 80525
Local realty services provided by:CENTURY 21 Cornerstone
Upcoming open houses
- Sat, Oct 0311:00 am - 01:00 pm
Listed by: laura gippert, kelly nehls coonrod
Office: re/max alliance-ftc dwtn9704821781
MLS#:1069486
Source:IRES
Price summary
- Price:$549,900
- Price per sq. ft.:$216.75
- Monthly HOA dues:$560
About this home
Tucked into a cul-de-sac in southeast Fort Collins, 1112 Spanish Oak offers the feel of a single-family home with the ease of patio home living. Shopping, restaurants, and grocery stores are close by.The updated kitchen features new cabinetry, flooring, lighting, backsplash, and appliances. A bright breakfast nook catches the morning light, while vaulted ceilings and a gas fireplace make the living area feel open and inviting. The main level also includes a primary bedroom with a skylit 3/4 bath, a separate office (or 2nd bedroom), a full bath, and mudroom / laundry room conveniently located near the garage and kitchen. Downstairs, an additional bedroom and 3/4 bath provide space for guests. Enjoy the gorgeous all-weather sunroom and newer extended back deck with built-in seating and shade. Storage is abundant throughout, including in the two-car garage with built-ins and a utility sink. All appliances, including the washer and dryer, are included.The HOA covers lawn care, snow removal, greenbelt care, exterior maintenance including the roof and siding, and exterior hazard insurance. Buyer should verify HOA coverage and obtain insurance for the interior and personal property....
Contact an agent
Home facts
- Year built:1988
- Subdivision & Development:Oakridge Village PUD
- Listing ID #:1069486
- Added:1 day(s) ago
- Updated:September 26, 2026 at 02:42 AM
Rooms and interior
- Bedrooms:3
- Total bathrooms:3
- Full bathrooms:1
- Dining Description:Eat-in Kitchen, Separate Dining Room
- Kitchen Description:Dishwasher, Freezer, Gas Range, Microwave, Refrigerator
- Basement Description:Built-In Radon, Full, Partially Finished
- Living area:2,537 sq. ft.
Heating and cooling
- Cooling:Ceiling Fan(s), Central Air
- Heating:Forced Air
Structure and exterior
- Roof:Composition
- Year built:1988
- Building area:2,537 sq. ft.
- Lot area:0.14 Acres
- Lot Features:City Limits, Cul-De-Sac, Curbs, Deciduous Trees, Evergreen Trees, Fire Hydrant within 500 Feet, Gutters, House Faces East, Level, Paved, Sidewalks, Street Light
- Architectural Style:Patio Home
- Construction Materials:Brick, Frame
- Exterior Features:Enclosed, Patio
- Levels:One
Schools
- High school:Fossil Ridge
- Middle school:Preston
- Elementary school:Werner
Utilities
- Water:Public
- Sewer:Public Sewer
Finances and disclosures
- Price:$549,900
- Price per sq. ft.:$216.75
- Tax amount:$2,922
Features and amenities
- Appliances:Dishwasher, Dryer, Freezer, Gas Range, Microwave, Refrigerator, Washer
- Laundry features:Dryer, Washer, Washer/Dryer Hookup
- Amenities:Cathedral Ceiling(s), Eat-in Kitchen, Separate Dining Room, Walk-In Closet(s)
Parking
- Garage spaces:2
New listings near 1112 Spanish Oak Ct
- Coming SoonOpen Sat, 11am to 1pm
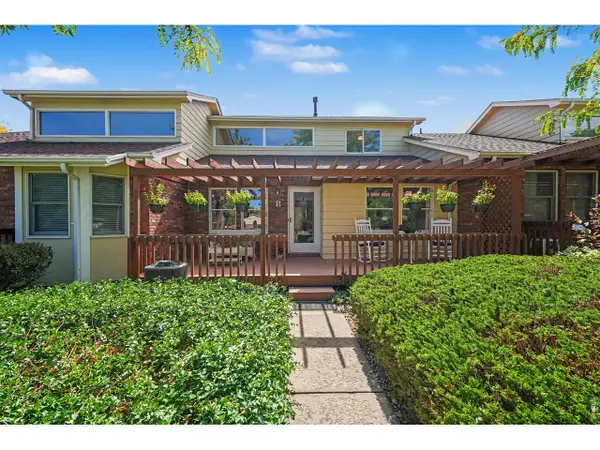 $459,500Coming Soon3 beds 3 baths1,756 sq. ft.
3448 Laredo Ln #B, Fort Collins, CO 80526
MLS# 5467538Listed by: Coldwell Banker Realty 14 - New
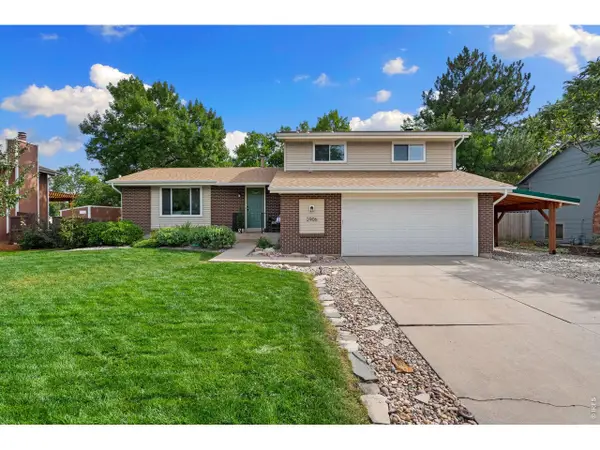 $627,000Active4 beds 3 baths2,408 sq. ft.
2906 Tumbleweed Ln, Fort Collins, CO 80526
MLS# 1069514Listed by: RE/MAX Advanced Inc. - New
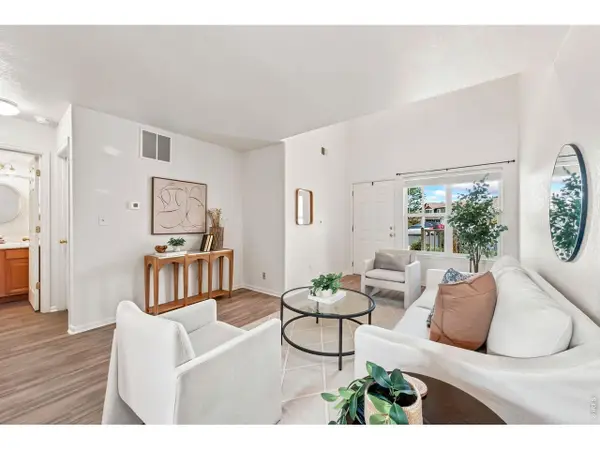 $320,000Active3 beds 3 baths1,292 sq. ft.
802 Waterglen Dr #E21, Fort Collins, CO 80524
MLS# 1069517Listed by: Group Mulberry - New
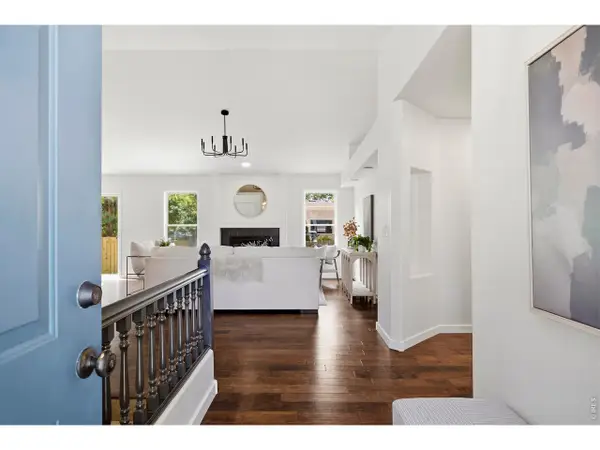 $689,000Active5 beds 4 baths2,904 sq. ft.
4009 Stoney Creek Dr, Fort Collins, CO 80525
MLS# 1069519Listed by: Group Harmony - New
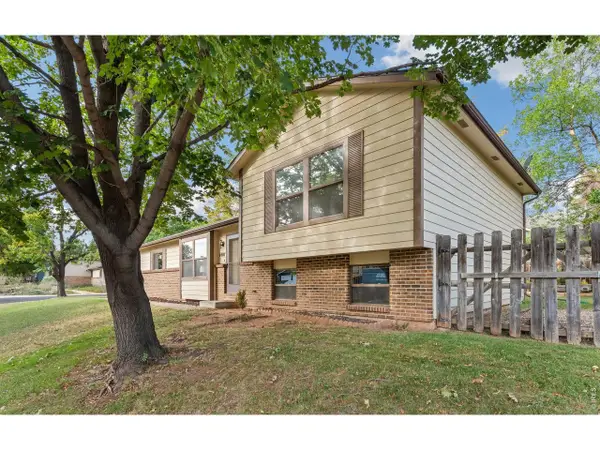 $500,000Active3 beds 2 baths1,485 sq. ft.
1407 Wildwood Rd, Fort Collins, CO 80521
MLS# 1069520Listed by: Group Centerra - New
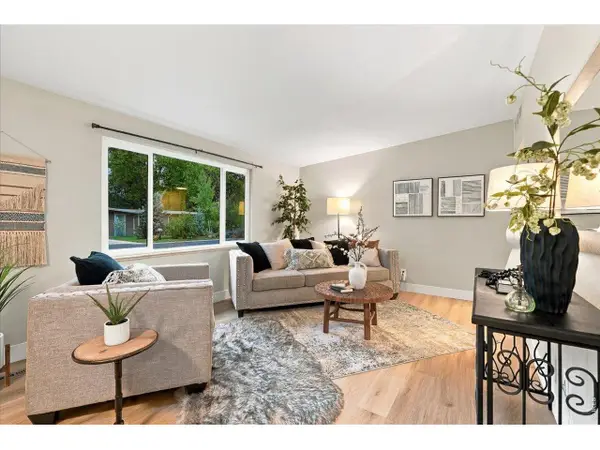 $499,900Active3 beds 1 baths996 sq. ft.
1617 Richards Pl, Fort Collins, CO 80521
MLS# 1069528Listed by: RE/MAX Alliance-FTC Dwtn - New
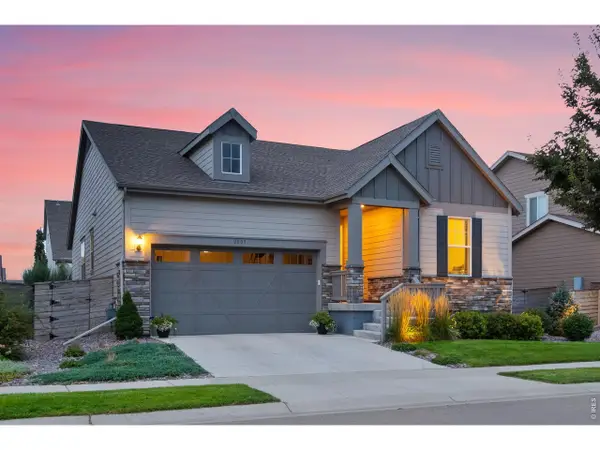 $585,000Active3 beds 2 baths3,754 sq. ft.
2809 Barnstormer St, Fort Collins, CO 80524
MLS# 1069532Listed by: Group Harmony - New
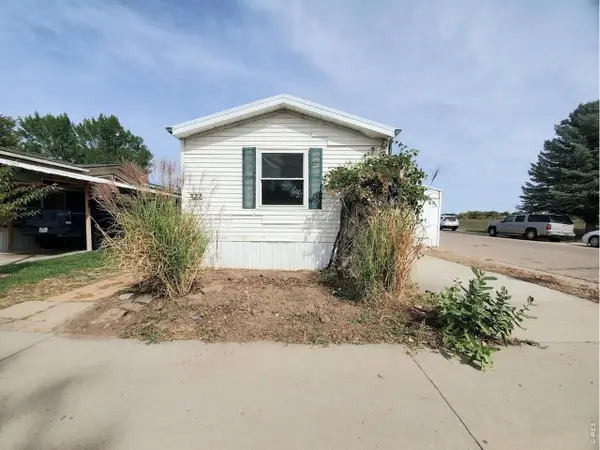 $69,500Active3 beds 2 baths1,216 sq. ft.
4412 E Mulberry St #322, Fort Collins, CO 80524
MLS# 7048Listed by: Elevate RE and Home Sales - New
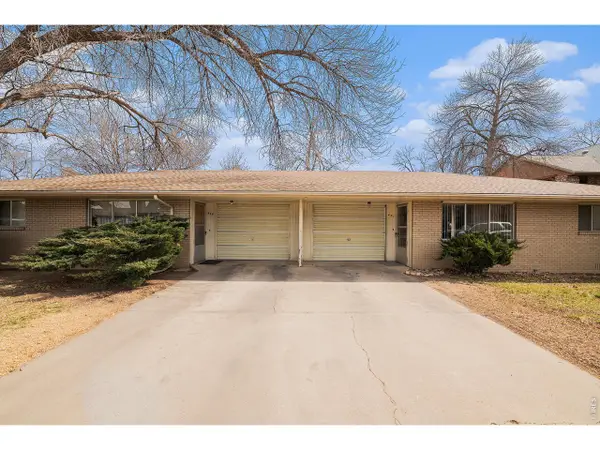 $560,000Active-- beds -- baths1,616 sq. ft.
449 E Drake Rd, Fort Collins, CO 80525
MLS# 1069503Listed by: Harmony Brokers - New
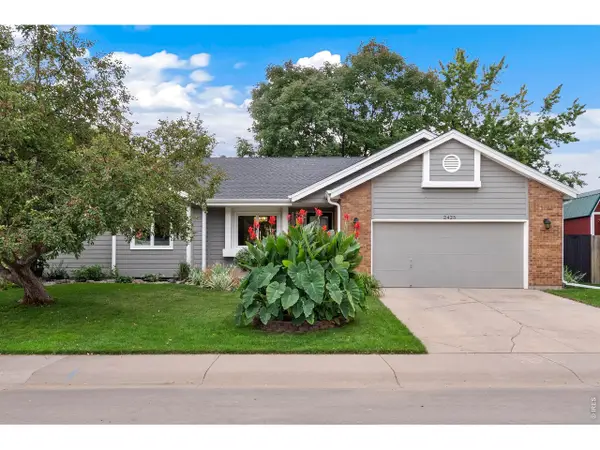 $825,000Active5 beds 3 baths3,020 sq. ft.
2425 Cedarwood Dr, Fort Collins, CO 80526
MLS# 1069477Listed by: Group Mulberry


Protect your home and budget from life's surprises with an Assurant Home Warranty, backed by a partner that supports you through every step of homeownership. Explore Plans.
©2026 Century 21 Real Estate LLC. All rights reserved. CENTURY 21®, the CENTURY 21 Logo and C21® are service marks owned by Century 21 Real Estate LLC. Century 21 Real Estate LLC fully supports the principles of the Fair Housing Act and the Equal Opportunity Act. Each office is independently owned and operated. Listing information is deemed reliable but not guaranteed accurate.