
1115 Parkwood Dr, Fort Collins, CO 80525
Local realty services provided by:CENTURY 21 CapRock Real Estate
Listed by: catherine rogers
Office: c3 real estate solutions llc970-225-5152
MLS#:6924574
Source:IRES
Price summary
- Price:$649,900
- Price per sq. ft.:$344.59
- Monthly HOA dues:$333.33
About this home
Idyllic lock and leave, Impeccably Remodeled Corner Residence "Paired" home, in a Gorgeous park-like setting, every surface, every system = polished to perfection & backing to community open space w/ the landscaped Sherwood lateral in front & Williams Lake views to the south! 1115 Parkwood has been completely transformed with sophisticated finishes, In the desirable Parkwood community, conveniently located just down from UC Health, Woodward & Scotch Pines Shopping Center off Drake & Lemay in mid-town Fort Collins! Generous outdoor living space - oversized covered back patio & lush garden area, walkway & gated covered front porch/courtyard. 2019 Class IV roof & 2024 newer 5" gutters, fresh exterior paint, Recreational lake rights on Williams Lake/non-motorized. Spacious 2 Bedrooms/suites/2 Baths + excellent in-home office space (built-ins) + 2 common living areas/flex-space, finished 2 car garage w/ Wifi opener, at nearly 2,000 finished SQFT! Split Bedroom layout - each w/ their own bathroom & both w/ stunning finishes! Spa-Inspired 5 piece primary bathroom remodeled by Kitchen & Bath Design Center, w/ heated floors, Alder cabinetry, soothing oversized soaker tub, the perfect Oasis after a long day! Quartz countertops, oversized shower w/ cool down seat/frameless door & poured pan/tiled floor. Acacia hardwood floors, Plantation Shutters, Newer AC & Furnace 2022, whole home humidifier! Brick Gas F/P insert in 2021, Shinnoki wood cabs & shelves, 2017 50 gal. H2O heater, stackable 2026 LG W/D incl., new Milgard oversized slider & Bdrm windows, Graber blinds, Excellent storage & functionality in this stunning modern kitchen, Shinnoki cabinetry w/ inlays, pretty green glass splash w/ Quartz Countertops, Stainless appliances & under cab lighting & breakfast bar. Upper rails match the inlays in the kitchen cabinetry! Recent low radon test & pull down extra storage above garage! HOA covenants allow for dog fences, with approval. Charming & Practical low-maintenance living!...
Contact an agent
Home facts
- Year built:1972
- Subdivision & Development:Parkwood Meadows
- Listing ID #:6924574
- Added:49 day(s) ago
- Updated:October 23, 2026 at 03:28 PM
Rooms and interior
- Bedrooms:2
- Total bathrooms:2
- Full bathrooms:2
- Kitchen Description:Dishwasher, Disposal, Microwave, Refrigerator
- Basement Description:Daylight, Full, Slab
- Living area:1,886 sq. ft.
Heating and cooling
- Cooling:Ceiling Fan(s), Central Air
- Heating:Forced Air, Radiant
Structure and exterior
- Roof:Composition
- Year built:1972
- Building area:1,886 sq. ft.
- Lot area:0.12 Acres
- Lot Features:Abuts Pond/Lake, Abuts Private Open Space, Abuts Public Open Space, Corner Lot, Paved
- Construction Materials:Frame, Wood Siding
- Exterior Features:Patio
- Levels:3 Story
Schools
- High school:Poudre
- Middle school:Lesher
- Elementary school:Riffenburgh
Utilities
- Water:Public
- Sewer:Public Sewer
Finances and disclosures
- Price:$649,900
- Price per sq. ft.:$344.59
- Tax amount:$3,198
Features and amenities
- Appliances:Dishwasher, Disposal, Dryer, Fire Alarm, Microwave, Refrigerator, Washer
- Laundry features:Dryer, Washer
- Amenities:Open Floorplan
Parking
- Garage spaces:2
New listings near 1115 Parkwood Dr
- Coming Soon
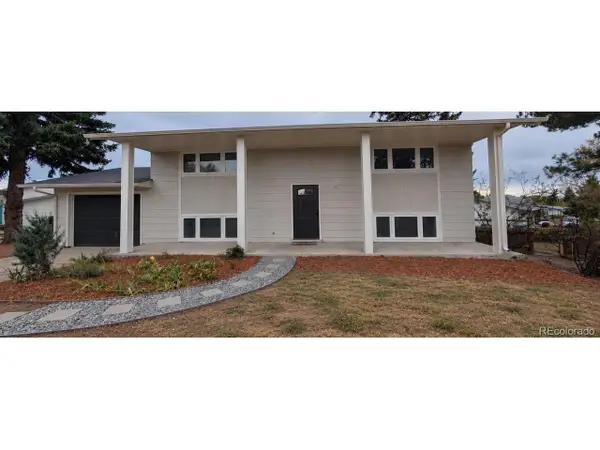 $485,000Coming Soon3 beds 2 baths1,584 sq. ft.
300 Starway St, Fort Collins, CO 80525
MLS# 5366659Listed by: Fathom Realty Colorado LLC - Coming Soon
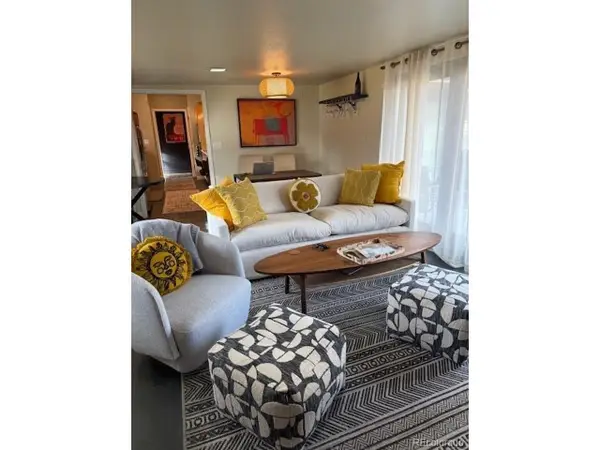 $875,000Coming Soon3 beds 2 baths1,428 sq. ft.
1604 Sheely Dr, Fort Collins, CO 80526
MLS# 1614318Listed by: HomeSmart Realty - New
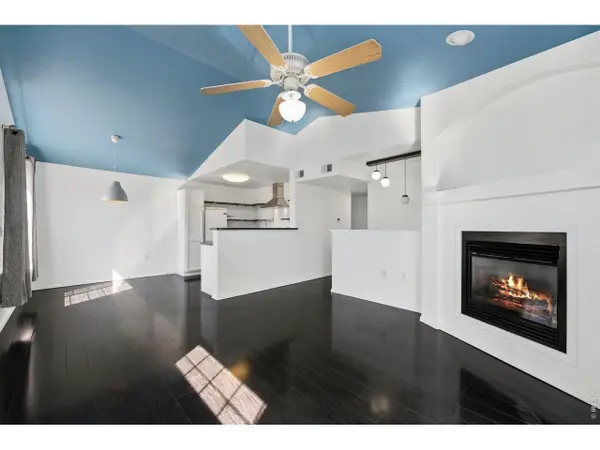 $300,000Active2 beds 2 baths1,180 sq. ft.
3002 W Elizabeth St #19-E, Fort Collins, CO 80521
MLS# 1071138Listed by: Resident Realty - Open Sat, 12 to 2pmNew
 $559,900Active4 beds 2 baths1,811 sq. ft.
2200 Suffolk St, Fort Collins, CO 80526
MLS# 1071122Listed by: RE/MAX Alliance-FTC South - Open Sun, 12 to 2pmNew
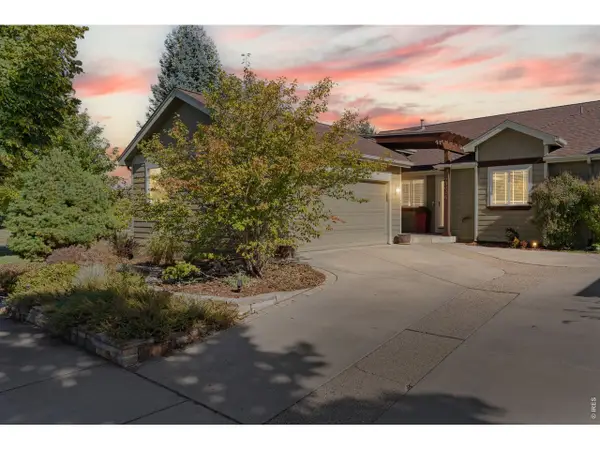 $600,000Active3 beds 3 baths3,055 sq. ft.
2802 Chase Dr #A, Fort Collins, CO 80525
MLS# 1071125Listed by: Group Mulberry - New
 $1,750,000Active5 beds 4 baths5,575 sq. ft.
8328 Coeur Dalene Dr, Fort Collins, CO 80525
MLS# 1071126Listed by: Group Harmony - New
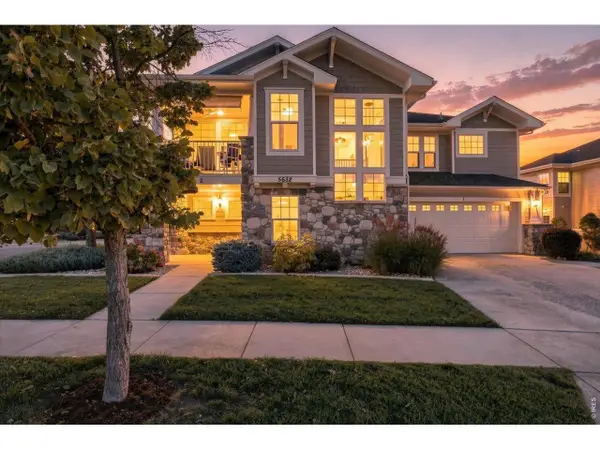 $449,900Active2 beds 2 baths1,740 sq. ft.
5632 Condor Dr #2, Fort Collins, CO 80525
MLS# 1071120Listed by: RE/MAX Alliance-FTC South - Open Sat, 11am to 2pmNew
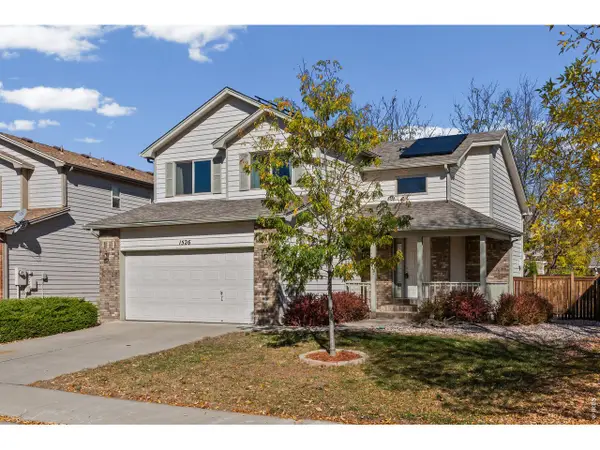 $640,000Active4 beds 4 baths2,423 sq. ft.
1526 Purple Sage Ct, Fort Collins, CO 80526
MLS# 1071113Listed by: Coldwell Banker Plains - Open Sat, 1 to 3pmNew
 $679,000Active5 beds 3 baths3,177 sq. ft.
4746 Brenton Dr, Fort Collins, CO 80524
MLS# 1071073Listed by: C3 Real Estate Solutions, LLC - New
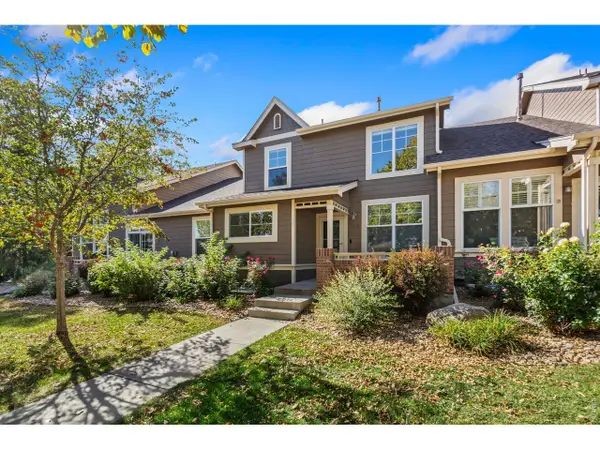 $415,000Active2 beds 3 baths2,040 sq. ft.
5115 Corbett Dr, Fort Collins, CO 80528
MLS# 1071090Listed by: eXp Realty - Hub


Protect your home and budget from life's surprises with an Assurant Home Warranty, backed by a partner that supports you through every step of homeownership. Explore Plans.
©2026 Century 21 Real Estate LLC. All rights reserved. CENTURY 21®, the CENTURY 21 Logo and C21® are service marks owned by Century 21 Real Estate LLC. Century 21 Real Estate LLC fully supports the principles of the Fair Housing Act and the Equal Opportunity Act. Each office is independently owned and operated. Listing information is deemed reliable but not guaranteed accurate.