
1133 Buttonwood Dr, Fort Collins, CO 80525
Local realty services provided by:CENTURY 21 CapRock Real Estate
Upcoming open houses
- Fri, Oct 3004:00 pm - 06:00 pm
- Sat, Oct 3111:00 am - 01:00 pm
- Sun, Nov 0110:00 am - 12:00 pm
Listed by: laura williams
Office: exp realty - hub9706822251
MLS#:1071279
Source:IRES
Price summary
- Price:$975,000
- Price per sq. ft.:$306.31
- Monthly HOA dues:$75
About this home
Don't miss out on this immaculate 4BR/4BA in the highly sought-after Parkwood neighborhood. The property has one of the largest lots in the area at nearly a half acre, featuring a huge, private back yard with mature trees ideal for entertaining and gardening (including a large raspberry patch that produces every summer!). The front yard has been professionally landscaped with low water plants. A custom garage door paneled in cedar adds charm to the exterior. The kitchen was fully remodeled in 2020 including custom-built cabinets, quartz counter tops, a gas range, and luxury vinyl flooring. A high efficiency tankless water heater, installed in 2021, eases your utility bills, and the 5 mini-splits provide air conditioning in the summer and extra heating in the winter. Nestled smack in the middle of this neighborhood, this home is located just moments away from the newly refinished tennis and pickleball courts, in addition to the Parkwood neighborhood pool. Come find your little piece of Parkwood paradise! Interior photos coming Thursday 10/29....
Contact an agent
Home facts
- Year built:1972
- Subdivision & Development:Parkwood
- Listing ID #:1071279
- Updated:October 28, 2026 at 04:45 AM
Rooms and interior
- Bedrooms:4
- Total bathrooms:4
- Full bathrooms:2
- Half bathrooms:2
- Flooring:Wood
- Dining Description:Eat-in Kitchen, Separate Dining Room
- Kitchen Description:Dishwasher, Disposal, Gas Range, Microwave, Refrigerator
- Basement Description:Built-In Radon, Full
- Living area:3,183 sq. ft.
Heating and cooling
- Cooling:Ceiling Fan(s), Whole House Fan
- Heating:Baseboard
Structure and exterior
- Roof:Composition
- Year built:1972
- Building area:3,183 sq. ft.
- Lot area:0.44 Acres
- Lot Features:Curbs, Fire Hydrant within 500 Feet, Gutters, Paved, Sidewalks, Street Light
- Construction Materials:Brick, Composition
- Exterior Features:Patio, Sprinkler System
- Levels:2 Story
Schools
- High school:Ft Collins
- Middle school:Lesher
- Elementary school:Riffenburgh
Utilities
- Water:Public
- Sewer:Public Sewer
Finances and disclosures
- Price:$975,000
- Price per sq. ft.:$306.31
- Tax amount:$5,089
Features and amenities
- Appliances:Dishwasher, Disposal, Dryer, Fire Alarm, Gas Range, Microwave, Refrigerator, Washer
- Laundry features:Dryer, Washer, Washer/Dryer Hookup
- Amenities:6-Panel Doors, Eat-in Kitchen, Open Floorplan, Separate Dining Room, Walk-In Closet(s)
Parking
- Parking description:Garage Door Opener, Oversized Garage
- Garage spaces:2
New listings near 1133 Buttonwood Dr
- Coming Soon
 $285,000Coming Soon2 beds 2 baths1,008 sq. ft.
3200 Azalea Dr #K-3, Fort Collins, CO 80526
MLS# 1071281Listed by: 8z Real Estate - Coming Soon
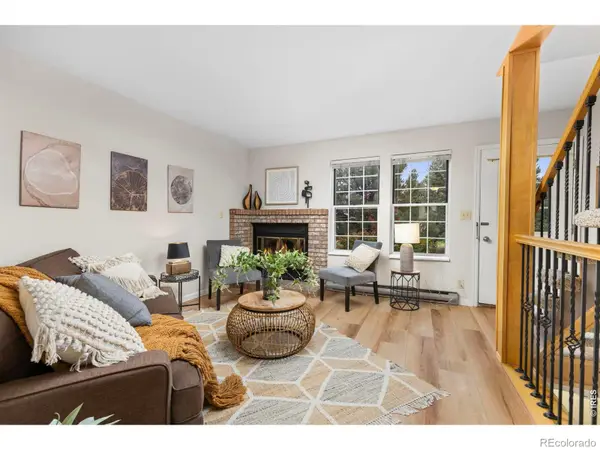 $285,000Coming Soon2 beds 2 baths896 sq. ft.
3200 Azalea #3, Fort Collins, CO 80526
MLS# IR1071281Listed by: 8Z REAL ESTATE
- Coming Soon
 $650,000Coming Soon3 beds 1 baths2,835 sq. ft.
628 S Mason St, Fort Collins, CO 80524
MLS# 2765446Listed by: Real Broker, LLC DBA Real - Coming SoonOpen Sat, 12 to 2pm
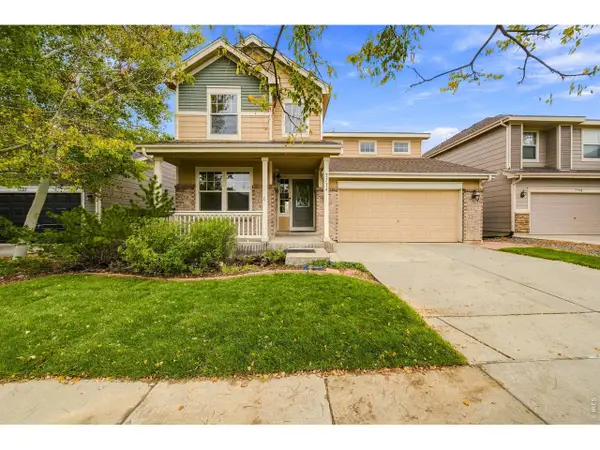 $515,000Coming Soon4 beds 3 baths3,049 sq. ft.
2714 Forecastle Dr, Fort Collins, CO 80524
MLS# 1071256Listed by: Group Mulberry - Coming SoonOpen Sat, 1 to 4pm
 $470,000Coming Soon4 beds 2 baths1,569 sq. ft.
6512 Solar Ct, Fort Collins, CO 80525
MLS# 1071221Listed by: HomeSmart Realty Partners FTC - Coming Soon
 $220,000Coming Soon1 beds 1 baths576 sq. ft.
1705 Heatheridge #L201, Fort Collins, CO 80526
MLS# 6566772Listed by: REAL BROKER, LLC DBA REAL - Coming Soon
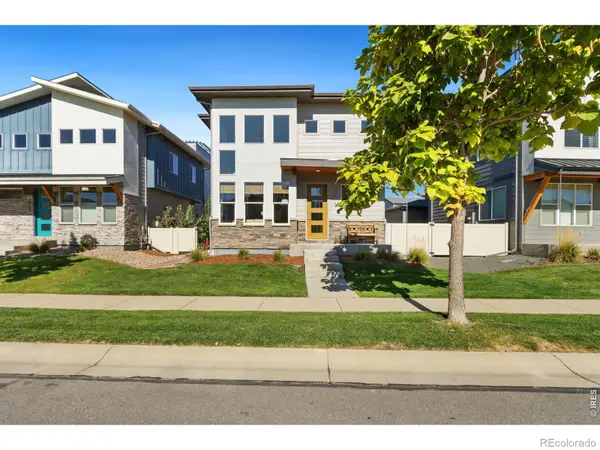 $625,000Coming Soon3 beds 3 baths1,848 sq. ft.
2214 Saison, Fort Collins, CO 80524
MLS# IR1071159Listed by: GROUP MULBERRY - Coming Soon
 $490,000Coming Soon3 beds 2 baths1,584 sq. ft.
300 Starway St, Fort Collins, CO 80525
MLS# 5366659Listed by: Fathom Realty Colorado LLC - Coming Soon
 $875,000Coming Soon3 beds 2 baths1,428 sq. ft.
1604 Sheely, Fort Collins, CO 80526
MLS# 1614318Listed by: HOMESMART REALTY


Protect your home and budget from life's surprises with an Assurant Home Warranty, backed by a partner that supports you through every step of homeownership. Explore Plans.
©2026 Century 21 Real Estate LLC. All rights reserved. CENTURY 21®, the CENTURY 21 Logo and C21® are service marks owned by Century 21 Real Estate LLC. Century 21 Real Estate LLC fully supports the principles of the Fair Housing Act and the Equal Opportunity Act. Each office is independently owned and operated. Listing information is deemed reliable but not guaranteed accurate.