
1202 Aruba Dr, Fort Collins, CO 80525
Local realty services provided by:CENTURY 21 CapRock Real Estate
1202 Aruba Dr,Fort Collins, CO 80525
$725,000
- 5 Beds
- 5 Baths
- 3,801 sq. ft.
- Single family
- Coming Soon
Listed by: dominic east
Office: re/max alliance-ftc south9702263990
MLS#:1069552
Source:IRES
Price summary
- Price:$725,000
- Price per sq. ft.:$190.74
- Monthly HOA dues:$76.67
About this home
Space, thoughtful updates and an exceptional bedroom/bath configuration come together in this beautifully maintained Stanton Creek home. Offering 5 bedrooms, 5 baths, 3,756 finished square feet and a 3-car garage, this home provides the kind of flexibility that is hard to find in southeast Fort Collins. The main level is designed for everyday living and entertaining with multiple gathering spaces, an open kitchen/family room, built-in cabinetry, stainless appliances, gas range, breakfast bar and walk-in pantry. Upstairs, the bedroom configuration is a standout. The spacious primary suite features two closets and a beautifully remodeled bath with a freestanding soaking tub, oversized shower with traditional and rain shower heads, and upscale finishes. Bedroom two enjoys its own private ensuite bath, while bedrooms three and four share an updated Jack-and-Jill bath-all three upstairs bathrooms have been beautifully updated. The finished basement adds even more usable living space with large windows providing abundant natural light, a recreation/entertainment area with built-ins, wet bar, exercise space, fifth bedroom and bath. Outside, mature landscaping creates a private backyard retreat with an oversized covered patio, electric awning and multiple raised garden beds. The 3-car garage offers excellent storage plus a dedicated workshop area. Well cared for inside and out, with a functional floor plan, beautiful outdoor spaces and convenient access to everything southeast Fort Collins has to offer-1202 Aruba delivers a combination of size, condition and versatility that stands apart in Stanton Creek....
Contact an agent
Home facts
- Year built:2000
- Subdivision & Development:Stanton Creek
- Listing ID #:1069552
- Updated:September 28, 2026 at 03:28 PM
Rooms and interior
- Bedrooms:5
- Total bathrooms:5
- Full bathrooms:4
- Half bathrooms:1
- Dining Description:Separate Dining Room
- Bathrooms Description:Jack & Jill Bathroom
- Kitchen Description:Dishwasher, Disposal, Double Oven, Down Draft, Gas Range, Kitchen Island, Microwave, Pantry, Refrigerator
- Bedroom Description:Two Primary Suites
- Basement Description:Built-In Radon, Full, Partially Finished
- Living area:3,801 sq. ft.
Heating and cooling
- Cooling:Ceiling Fan(s), Central Air, Whole House Fan
- Heating:Forced Air
Structure and exterior
- Roof:Composition
- Year built:2000
- Building area:3,801 sq. ft.
- Lot area:0.21 Acres
- Lot Features:Corner Lot, House Faces West, Paved, Sidewalks
- Architectural Style:Contemporary
- Construction Materials:Frame
- Exterior Features:Patio, Sprinkler System
- Levels:2 Story
Schools
- High school:Loveland
- Middle school:Erwin, Lucile
- Elementary school:Cottonwood
Utilities
- Water:Public
- Sewer:Public Sewer
Finances and disclosures
- Price:$725,000
- Price per sq. ft.:$190.74
- Tax amount:$3,931
Features and amenities
- Appliances:Dishwasher, Disposal, Double Oven, Down Draft, Dryer, Fire Alarm, Gas Range, Microwave, Refrigerator, Washer
- Laundry features:Dryer, Washer, Washer/Dryer Hookup
- Amenities:Cathedral Ceiling(s), Jack & Jill Bathroom, Kitchen Island, Open Floorplan, Pantry, Separate Dining Room, Two Primary Suites, Walk-In Closet(s), Wet Bar
Parking
- Parking description:Garage Door Opener, Oversized Garage
- Garage spaces:3
New listings near 1202 Aruba Dr
- Coming Soon
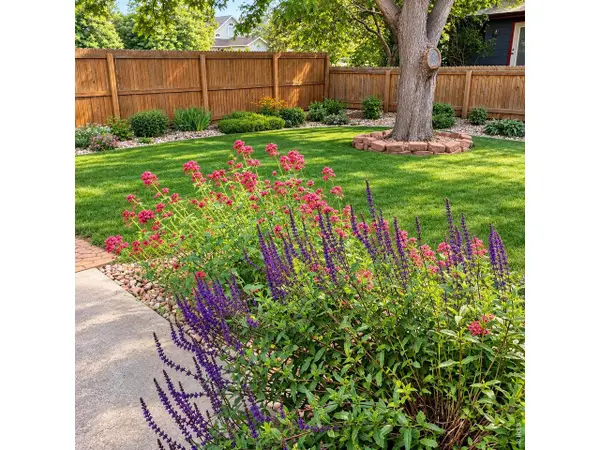 $399,000Coming Soon2 beds 1 baths1,101 sq. ft.
720 Ponderosa Dr, Fort Collins, CO 80521
MLS# 1069581Listed by: RE/MAX Advanced Inc. - Coming Soon
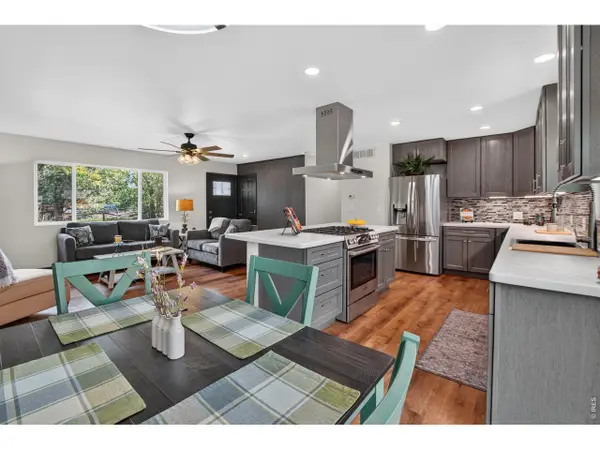 $530,000Coming Soon3 beds 2 baths1,056 sq. ft.
533 N Impala Dr, Fort Collins, CO 80521
MLS# 1069574Listed by: Resident Realty - Coming SoonOpen Sat, 10am to 12pm
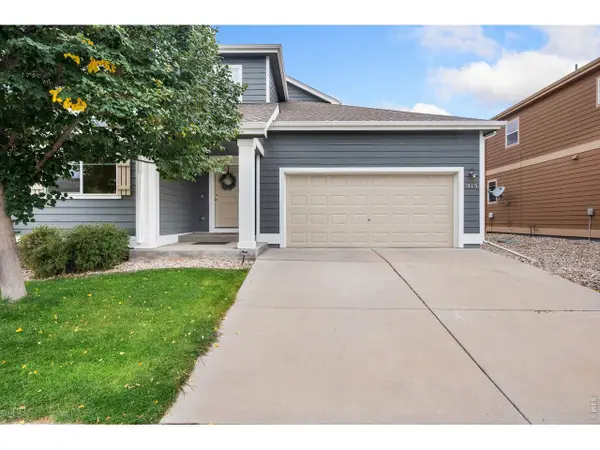 $500,000Coming Soon4 beds 3 baths1,984 sq. ft.
515 Walhalla Ct, Fort Collins, CO 80524
MLS# 1069526Listed by: Group Mulberry - Coming Soon
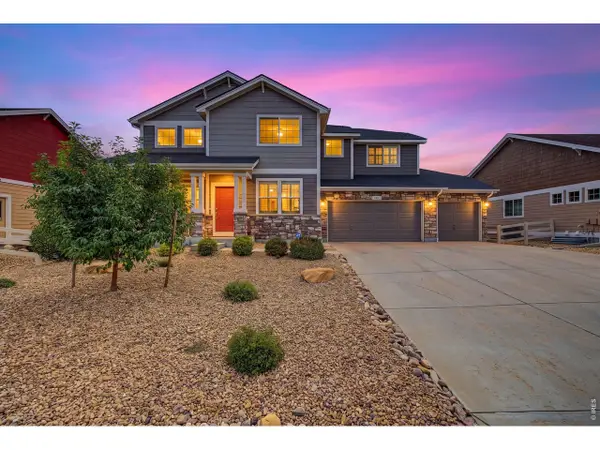 $765,000Coming Soon5 beds 4 baths4,794 sq. ft.
2821 William Neal Pkwy, Fort Collins, CO 80525
MLS# 1069494Listed by: West and Main Homes - Coming Soon
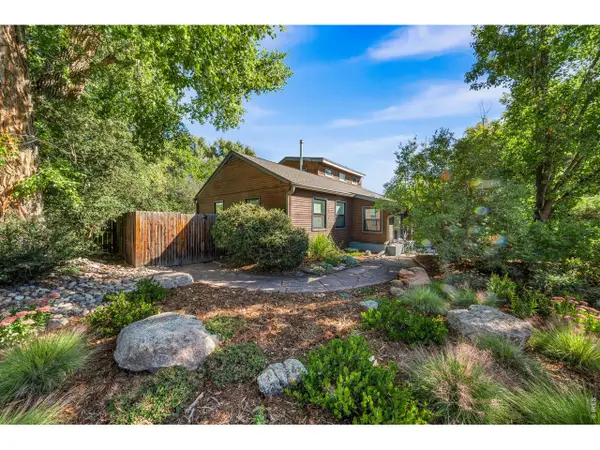 $1,045,000Coming Soon3 beds 2 baths2,107 sq. ft.
700 Locust St, Fort Collins, CO 80524
MLS# 1069432Listed by: Group Mulberry - New
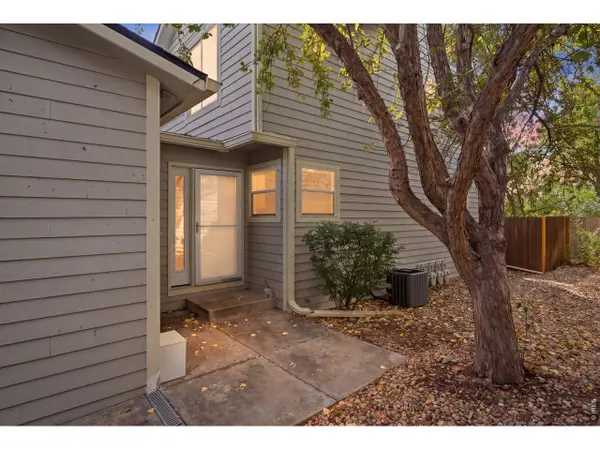 $350,000Active2 beds 2 baths1,544 sq. ft.
2905 Neil Dr #16, Fort Collins, CO 80526
MLS# 1069595Listed by: Group Centerra - New
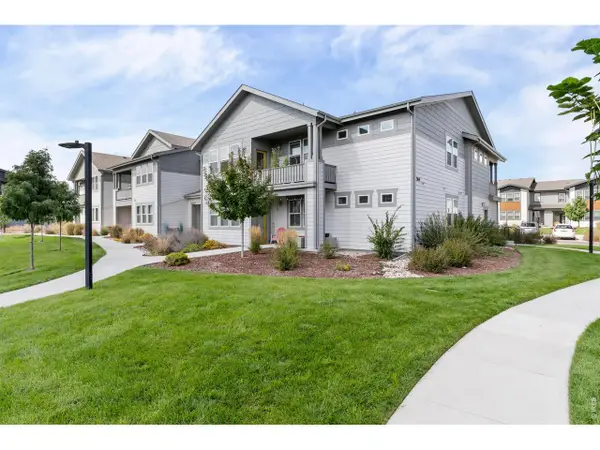 $389,000Active2 beds 2 baths1,166 sq. ft.
569 Vicot Way #H, Fort Collins, CO 80524
MLS# 1069550Listed by: Tallent Co. Real Estate - New
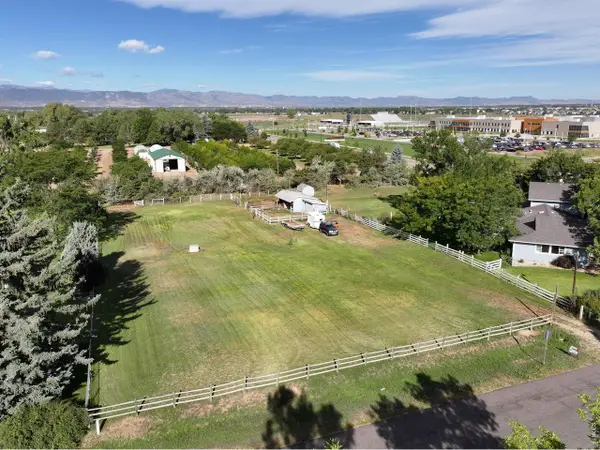 $400,000Active0.97 Acres
1609 Meadowaire Dr, Fort Collins, CO 80525
MLS# 1069551Listed by: RE/MAX Advanced Inc. - New
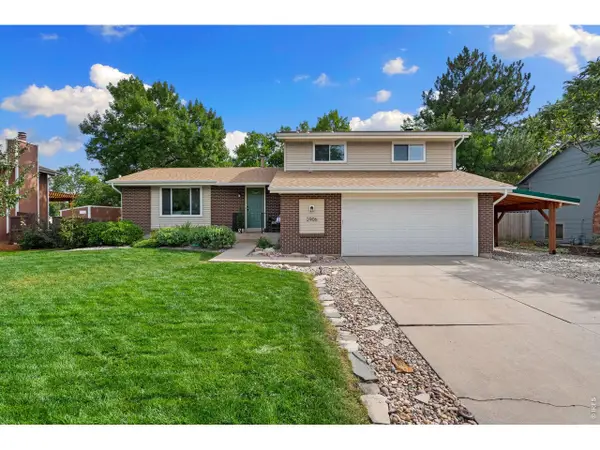 $627,000Active4 beds 3 baths2,408 sq. ft.
2906 Tumbleweed Ln, Fort Collins, CO 80526
MLS# 1069514Listed by: RE/MAX Advanced Inc.


Protect your home and budget from life's surprises with an Assurant Home Warranty, backed by a partner that supports you through every step of homeownership. Explore Plans.
©2026 Century 21 Real Estate LLC. All rights reserved. CENTURY 21®, the CENTURY 21 Logo and C21® are service marks owned by Century 21 Real Estate LLC. Century 21 Real Estate LLC fully supports the principles of the Fair Housing Act and the Equal Opportunity Act. Each office is independently owned and operated. Listing information is deemed reliable but not guaranteed accurate.