
12156 N County Road 17, Fort Collins, CO 80524
Local realty services provided by:CENTURY 21 CapRock Real Estate
12156 N County Road 17,Fort Collins, CO 80524
$1,345,000
- 4 Beds
- 3 Baths
- 3,508 sq. ft.
- Single family
- Active
Listed by: judy clingan
Office: re/max alliance-windsor9705930999
MLS#:1067495
Source:IRES
Price summary
- Price:$1,345,000
- Price per sq. ft.:$383.41
About this home
Custom built 4-bedroom home NO HOA just under 7 acres N.W. of FTC, 10 min, from Downtown and I-25.Very open, vaulted ceilings Large kitchen Granit counters and back splash. High end appliances, Lots of light Mountain Views, trees flower beds, open field east of 40x30 heated shop, oversized garage, front porch, back deck off of Living room 10x10 room added onto primary bedroom closet with stacked washer/dryer included. Walk out basement, opens up to a large deck, amazing sunsets, swim spa is included, Full 14x14 Laundry, bath large rec. room and 2 bedrooms. Home sits back off of road trees line driveway very private and peaceful. Lots of solar lights Surrounded by farm land on 3 sides, irrigation water available when the south pivot is running.6 dog runs on concrete large fenced area for gardening or animals. large in ground fire pit. Fire sprinklers and alarms in all rooms. No animal restrictions, horses, cows, chickens bring them all.
Contact an agent
Home facts
- Year built:2001
- Subdivision & Development:Diamond Farms Rlup 00-S1551
- Listing ID #:1067495
- Added:57 day(s) ago
- Updated:October 25, 2026 at 02:19 PM
Rooms and interior
- Bedrooms:4
- Total bathrooms:3
- Full bathrooms:2
- Dining Description:Eat-in Kitchen, Separate Dining Room
- Kitchen Description:Dishwasher, Disposal, Double Oven, Electric Range, Kitchen Island, Microwave, Self Cleaning Oven, Water Softener Rented
- Basement Description:Built-In Radon, Daylight, Full, Partially Finished, Radon Unknown, Walk-Out Access
- Living area:3,508 sq. ft.
Heating and cooling
- Cooling:Ceiling Fan(s), Central Air
- Heating:2 or more Heat Sources, Forced Air, Humidity Control
Structure and exterior
- Roof:Composition
- Year built:2001
- Building area:3,508 sq. ft.
- Lot area:6.45 Acres
- Lot Features:Abuts Farm Land, Deciduous Trees, Evergreen Trees, House Faces East, Level, Native Grass, Outbuildings, Unincorporated, Water Rights Included, Wooded
- Architectural Style:Contemporary, Legal Conforming
- Construction Materials:Brick, Frame, Painted/Stained, Wood Siding
- Exterior Features:Balcony, Deck, Patio
- Levels:One
Schools
- High school:Poudre
- Middle school:Wellington
- Elementary school:Cache La Poudre
Utilities
- Water:Public
- Sewer:Septic Tank
Finances and disclosures
- Price:$1,345,000
- Price per sq. ft.:$383.41
- Tax amount:$6,101
Features and amenities
- Appliances:Dishwasher, Disposal, Double Oven, Dryer, Electric Range, Fire Alarm, Microwave, Self Cleaning Oven, Washer, Water Softener Rented
- Laundry features:Dryer, Sink, Washer, Washer/Dryer Hookup
- Amenities:6-Panel Doors, Cathedral Ceiling(s), Eat-in Kitchen, High Ceilings, Kitchen Island, Open Floorplan, Separate Dining Room, Skylights, Walk-In Closet(s)
Parking
- Parking description:>8' Garage Door, Garage Door Opener, Heated Garage, Oversized Garage, RV Access/Parking
- Garage spaces:2
New listings near 12156 N County Road 17
- Coming Soon
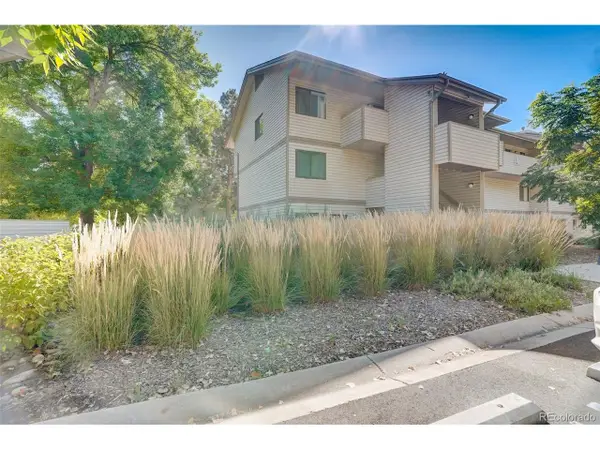 $220,000Coming Soon1 beds 1 baths576 sq. ft.
1705 Heatheridge Rd #L201, Fort Collins, CO 80526
MLS# 6566772Listed by: Real Broker, LLC DBA Real - Coming Soon
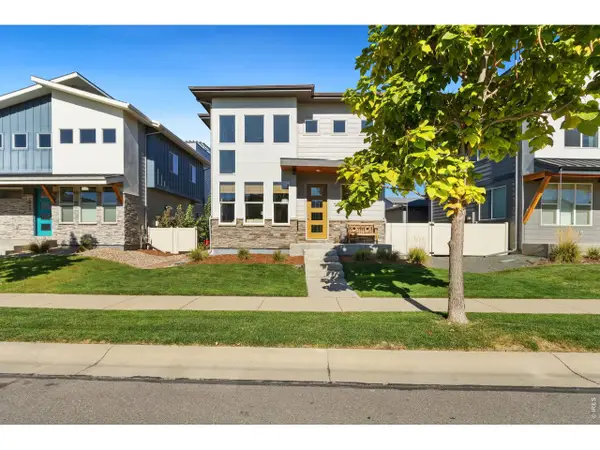 $625,000Coming Soon3 beds 3 baths1,848 sq. ft.
2214 Saison St, Fort Collins, CO 80524
MLS# 1071159Listed by: Group Mulberry - Coming Soon
 $485,000Coming Soon3 beds 2 baths1,584 sq. ft.
300 Starway St, Fort Collins, CO 80525
MLS# 5366659Listed by: Fathom Realty Colorado LLC - Coming Soon
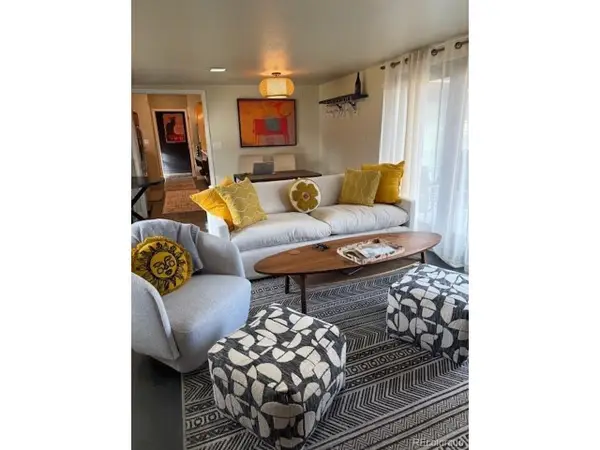 $875,000Coming Soon3 beds 2 baths1,428 sq. ft.
1604 Sheely Dr, Fort Collins, CO 80526
MLS# 1614318Listed by: HomeSmart Realty - Open Sun, 12 to 2pmNew
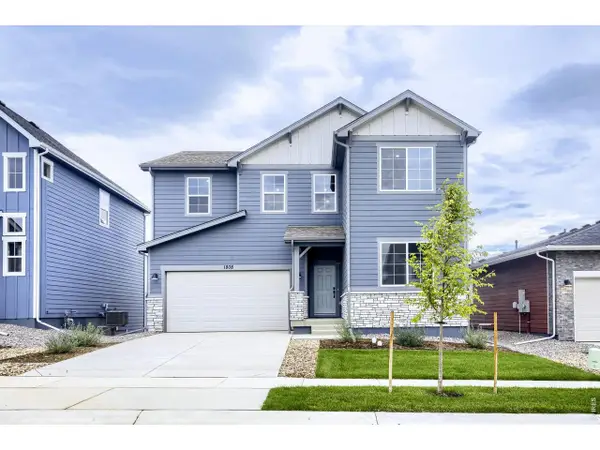 $574,990Active5 beds 3 baths2,611 sq. ft.
1808 Baltusrol Dr, Fort Collins, CO 80524
MLS# 1071200Listed by: DFH Colorado Realty LLC - New
 $1,350,000Active4 beds 3 baths3,093 sq. ft.
115 N Roosevelt Ave, Fort Collins, CO 80521
MLS# 1071171Listed by: Downtown Real Estate Brokers - New
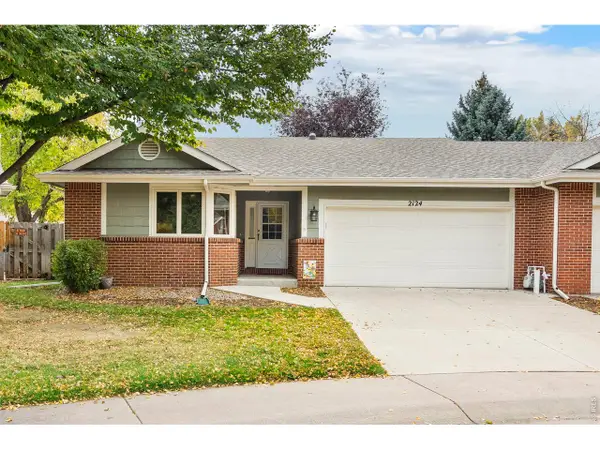 $565,000Active3 beds 3 baths2,493 sq. ft.
2124 Creekwood Ct, Fort Collins, CO 80525
MLS# 1071173Listed by: Group Harmony - New
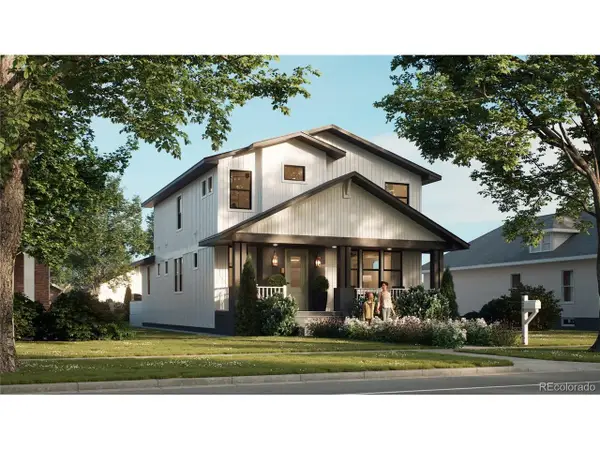 $2,100,000Active6 beds 5 baths4,402 sq. ft.
608 Peterson St, Fort Collins, CO 80524
MLS# 4867053Listed by: Better Blueprint Realty - New
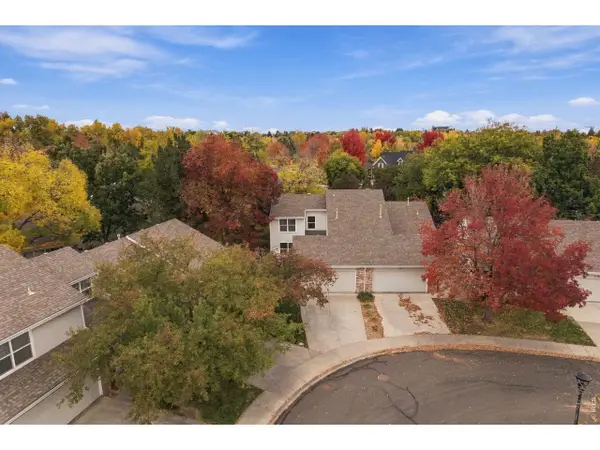 $474,900Active3 beds 3 baths1,616 sq. ft.
730 Shadowmere Ct, Fort Collins, CO 80526
MLS# 1071144Listed by: Scott A. Van Wyhe - Open Sun, 12 to 4pmNew
 $439,990Active3 beds 3 baths1,523 sq. ft.
909 Nettle Ln, Fort Collins, CO 80524
MLS# 1071146Listed by: DFH Colorado Realty LLC


Protect your home and budget from life's surprises with an Assurant Home Warranty, backed by a partner that supports you through every step of homeownership. Explore Plans.
©2026 Century 21 Real Estate LLC. All rights reserved. CENTURY 21®, the CENTURY 21 Logo and C21® are service marks owned by Century 21 Real Estate LLC. Century 21 Real Estate LLC fully supports the principles of the Fair Housing Act and the Equal Opportunity Act. Each office is independently owned and operated. Listing information is deemed reliable but not guaranteed accurate.