
1230 Live Oak Court, Fort Collins, CO 80525
Local realty services provided by:CENTURY 21 Bear Facts Realty
1230 Live Oak Court,Fort Collins, CO 80525
$745,000
- 5 Beds
- 4 Baths
- - sq. ft.
- Single family
- Sold
Listed by: nicholas bukowski
Office: the station real estate
MLS#:IR1060378
Source:ML
Sorry, we are unable to map this address
Price summary
- Price:$745,000
- Monthly HOA dues:$34.25
About this home
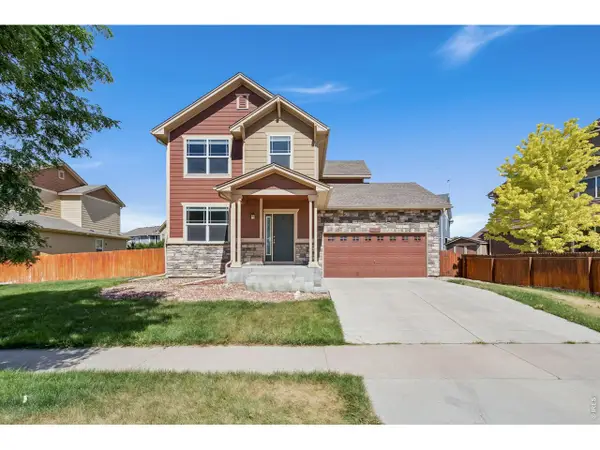
Tucked away on a quiet cul-de-sac in one of Fort Collins' most established and sought-after neighborhoods, this meticulously updated home delivers the perfect blend of classic charm and modern living - where every detail has been thoughtfully considered and every major system refreshed for years of truly worry-free ownership. Great curb appeal and a welcoming front porch with sunshades make an unforgettable first impression.Step through the classic entryway, freshened with white railing and rich hardwood floors, and discover a home beautifully transformed from top to bottom. Updated light fixtures complement every room, while brand new carpet on the main and upper levels adds warmth and comfort underfoot. The kitchen shines with brand new tile flooring, gleaming granite countertops, and sleek appliances - perfect for everyday living and entertaining alike. The living room centers around a handsome tiled gas fireplace, and natural light pours through all-new 2023 Nexgen double-pane fiberglass windows, showcasing the true hardwood floors throughout. The fully renovated main floor guest bath is a standout finish, and the laundry room offers a dedicated folding area, wash sink, and granite countertops.Upstairs, the primary suite is a true retreat featuring vaulted ceilings, a window sitting area, a luxurious five-piece ensuite bath, and a walk-in closet with custom shelving and cabinetry. The finished basement adds a conforming bedroom, bathroom, and flexible entertainment space with generous storage throughout.Major updates include PEX plumbing (2016), water main (2018), exterior paint and roof (2022), all windows (2023), and a new furnace (2025). Two hot water heaters, a radon mitigation system, permanent exterior lighting, and a Brinks security system provide added peace of mind.Out back, a private, landscaped yard and patio back to a peaceful greenbelt. Minutes from everyday conveniences and Southridge Golf Course - this exceptional home is not to be missed....
Contact an agent
Home facts
- Year built:1991
- Listing ID #:IR1060378
Rooms and interior
- Bedrooms:5
- Total bathrooms:4
- Full bathrooms:3
- Half bathrooms:1
- Flooring:Vinyl, Wood
- Bathrooms Description:Five Piece Bath
- Kitchen Description:Dishwasher, Disposal, Eat-in Kitchen, Microwave, Oven, Refrigerator
- Basement:Yes
- Basement Description:Full
Heating and cooling
- Cooling:Ceiling Fan(s), Central Air
- Heating:Forced Air
- Central air:Yes
Structure and exterior
- Roof:Composition
- Year built:1991
- Lot Features:Cul-De-Sac, Level, Open Space, Sprinklers In Front
- Architectural Style:Contemporary
- Construction Materials:Brick, Frame
- Exterior Features:Patio
- Levels:2 Story
Schools
- High school:Fossil Ridge
- Middle school:Preston
- Elementary school:Werner
Utilities
- Water:Public
- Sewer:Public Sewer
Finances and disclosures
- Price:$745,000
- Tax amount:$4,018 (2025)
Features and amenities
- Laundry features:In Unit
- Amenities:Double Pane Windows, Smoke Detector(s), Window Coverings
Parking
- Total parking spaces:2
- Garage:Yes
- Garage spaces:2
 Based on information submitted to the MLS GRID as of July 11, 2026 09:51 AM. All data is obtained from various sources and may not have been verified by broker or MLS GRID. Supplied Open House information is subject to change without notice. All information should be independently reviewed and verified for accuracy. Properties may or may not be listed by the office/agent presenting the information. ML Member Broker: Juan L. Sanchez
New listings near 1230 Live Oak Court
- New
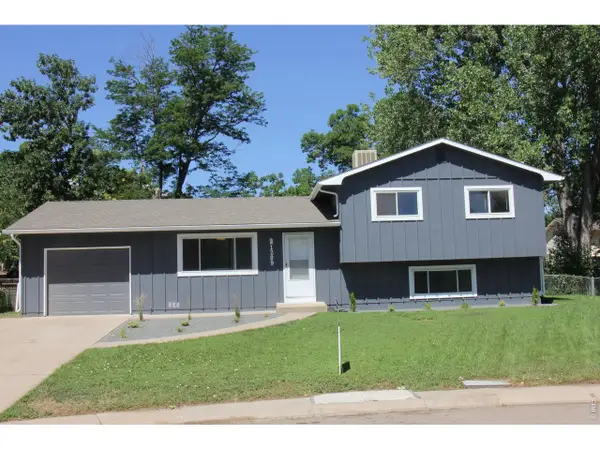 $496,000Active4 beds 2 baths1,605 sq. ft.
1209 Village Ln, Fort Collins, CO 80521
MLS# 1063986Listed by: RentPro Property Management - New
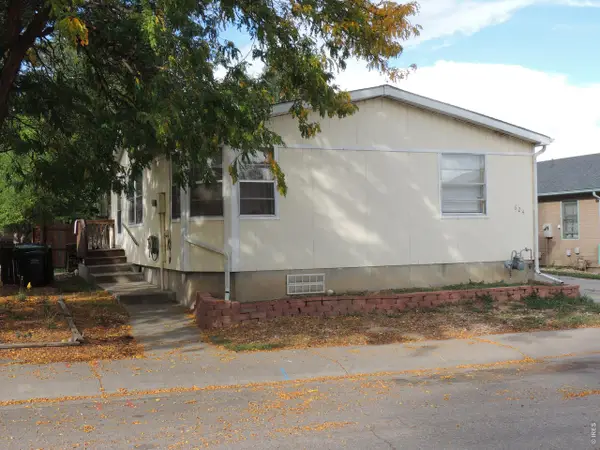 $325,000Active3 beds 2 baths1,051 sq. ft.
624 Lupine Dr, Fort Collins, CO 80524
MLS# 1063982Listed by: Brokers Network-Rec Ranch - Open Fri, 5 to 7pmNew
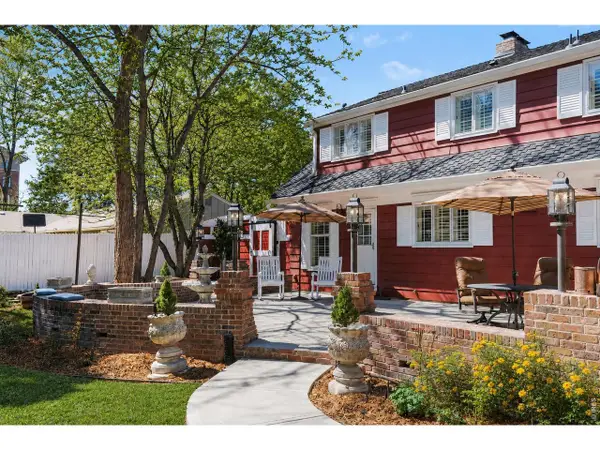 $1,185,000Active4 beds 2 baths3,411 sq. ft.
624 Armstrong Ave, Fort Collins, CO 80521
MLS# 1063983Listed by: Berkshire Hathaway HomeServices Rocky Mountain, Realtors-Fort Collins - New
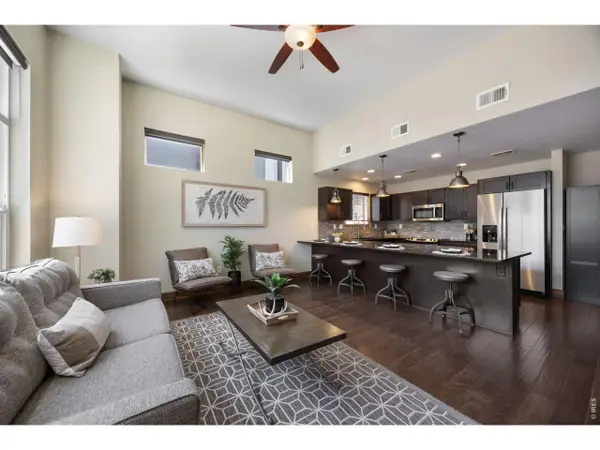 $490,000Active3 beds 3 baths1,526 sq. ft.
875 Baum St #A, Fort Collins, CO 80524
MLS# 1063971Listed by: Coldwell Banker Realty- Fort Collins - New
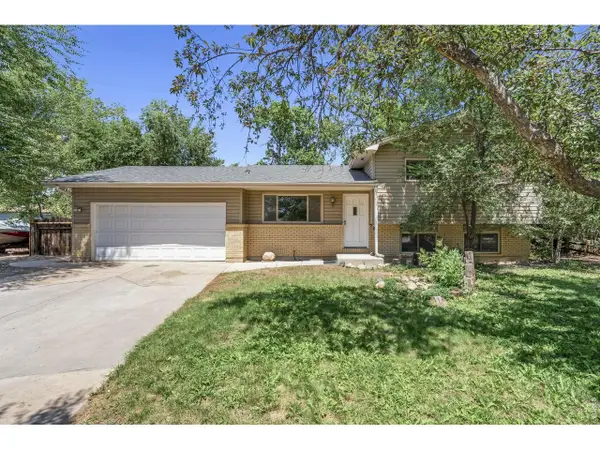 $519,900Active4 beds 2 baths1,665 sq. ft.
1312 Sitka St, Fort Collins, CO 80524
MLS# 1063972Listed by: West and Main Homes - New
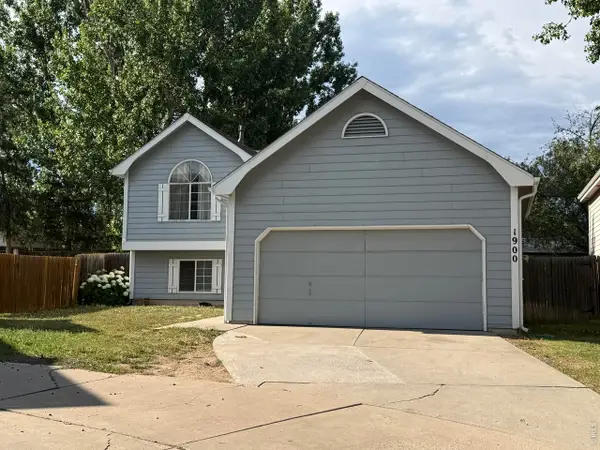 $475,000Active3 beds 2 baths1,414 sq. ft.
1900 Connecticut Dr, Fort Collins, CO 80525
MLS# 1063973Listed by: Henderson Management & Real Estate - New
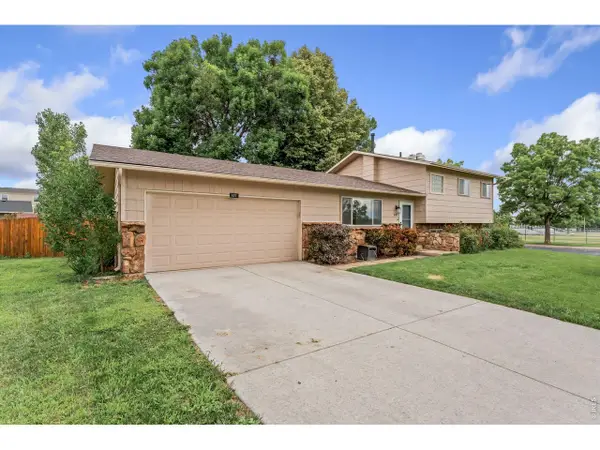 $535,000Active4 beds 2 baths1,603 sq. ft.
607 Boltz Dr, Fort Collins, CO 80525
MLS# 1063976Listed by: Group Mulberry - New
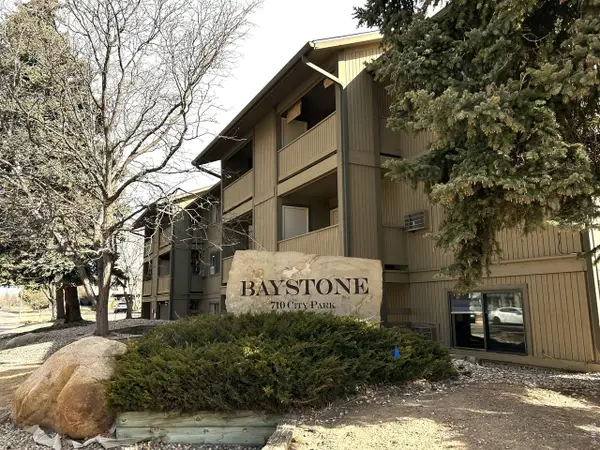 $245,000Active2 beds 1 baths966 sq. ft.
710 City Park Ave #A-122, Fort Collins, CO 80521
MLS# 1063966Listed by: Velocity RE & Investments Inc - New
 $559,900Active4 beds 3 baths2,734 sq. ft.
6439 Masked Lark St, Fort Collins, CO 80528
MLS# 6188216Listed by: Kittle Real Estate - Open Sun, 11am to 1pmNew
 $535,000Active4 beds 3 baths2,566 sq. ft.
951 Trading Post Rd, Fort Collins, CO 80524
MLS# 1063941Listed by: Group Harmony


Protect your home and budget from life's surprises with an Assurant Home Warranty, backed by a partner that supports you through every step of homeownership. Explore Plans.
©2026 Century 21 Real Estate LLC. All rights reserved. CENTURY 21®, the CENTURY 21 Logo and C21® are service marks owned by Century 21 Real Estate LLC. Century 21 Real Estate LLC fully supports the principles of the Fair Housing Act and the Equal Opportunity Act. Each office is independently owned and operated. Listing information is deemed reliable but not guaranteed accurate.