
1310 Country Club Rd, Fort Collins, CO 80524
Local realty services provided by:CENTURY 21 Top Dog Properties
Upcoming open houses
- Sat, Nov 0711:00 am - 01:00 pm
Listed by: morgan merriman
Office: c3 real estate solutions, llc9702255152
MLS#:1071768
Source:IRES
Price summary
- Price:$1,549,900
- Price per sq. ft.:$435.98
About this home
Completely remodeled from top to bottom, this North Fort Collins home offers the rare combination of modern luxury, lake access, nearly an acre of land, and NO HOA or metro district. Located on the south side of Long Pond, the home features over 3,500 sq ft, 4 bedrooms, 4 bathrooms, plus a basement office/flex room that could easily function as a 5th bedroom. Inside, the open floor plan is highlighted by a large living room with two-story ceilings and a fireplace. The chef's kitchen features a large island, double ovens, gas range with hood, breakfast nook, and plenty of space to gather. A formal dining area opens to the living and family rooms, creating an easy flow for everyday living and entertaining. Upstairs, the oversized primary suite takes advantage of beautiful mountain views and features a 5-piece bath and TWO walk-in closets. An additional upstairs bedroom has its own en suite bath, while two main-floor bedrooms share another full bath. Outside, the .8-acre lot is what truly sets this property apart. With no HOA or metro district, there is room and flexibility for a future shop, additional garage, RV or boat parking, and more. The property also features a new driveway, new front stairs, and all-new front and backyard landscaping. The backyard was built to enjoy, with a large pergola creating a private outdoor entertaining space. Head up the hill toward Long Pond and you'll find a sunken fire pit perfect for Colorado evenings under the stars. As an "A" property, this home qualifies for immediate Long Pond lake membership, allowing buyers to bypass the current 12-year waiting list for off-lake properties. Annual membership is just $450, and the Seller will purchase the Buyer's first year of membership as an added benefit. Rarely does a property offer this combination of luxury, lake, location, land, and freedom. Schedule your showing today!...
Contact an agent
Home facts
- Year built:1964
- Subdivision & Development:None
- Listing ID #:1071768
- Added:1 day(s) ago
- Updated:November 07, 2026 at 12:19 PM
Rooms and interior
- Bedrooms:4
- Total bathrooms:4
- Full bathrooms:3
- Half bathrooms:1
- Dining Description:Eat-in Kitchen, Separate Dining Room
- Kitchen Description:Dishwasher, Disposal, Double Oven, Gas Range, Kitchen Island, Microwave, Refrigerator
- Basement Description:Crawl Space, Daylight, Full, Partially Finished, Rough-in for Radon
- Living area:3,555 sq. ft.
Heating and cooling
- Cooling:Ceiling Fan(s), Central Air
- Heating:Forced Air
Structure and exterior
- Roof:Composition
- Year built:1964
- Building area:3,555 sq. ft.
- Lot area:0.79 Acres
- Lot Features:Abuts Ditch, Abuts Pond/Lake, Deciduous Trees, Evergreen Trees, House Faces South, Native Grass, Paved, Sloping Lot, Steep Lot, Wooded
- Architectural Style:Contemporary
- Construction Materials:Composition, Stucco
- Exterior Features:Patio, Sprinkler System
- Levels:2 Story
Schools
- High school:Poudre
- Middle school:Lincoln
- Elementary school:Tavelli
Utilities
- Water:Public
- Sewer:Public Sewer
Finances and disclosures
- Price:$1,549,900
- Price per sq. ft.:$435.98
- Tax amount:$6,465
Features and amenities
- Appliances:Dishwasher, Disposal, Double Oven, Dryer, Fire Alarm, Gas Range, Microwave, Refrigerator, Washer
- Laundry features:Dryer, Washer, Washer/Dryer Hookup
- Amenities:Bay or Bow Window, Beamed Ceilings, Cathedral Ceiling(s), Eat-in Kitchen, High Ceilings, Kitchen Island, Open Floorplan, Separate Dining Room, Skylights, Walk-In Closet(s), Wood Windows
Parking
- Parking description:Garage Door Opener, RV Access/Parking
- Garage spaces:2
New listings near 1310 Country Club Rd
- Coming Soon
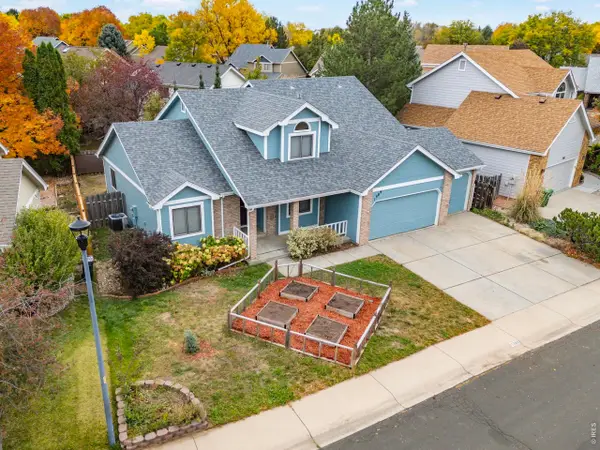 $625,000Coming Soon4 beds 3 baths3,099 sq. ft.
1309 Salem St, Fort Collins, CO 80525
MLS# 1071783Listed by: 8z Real Estate - Open Sat, 11:30am to 1pmNew
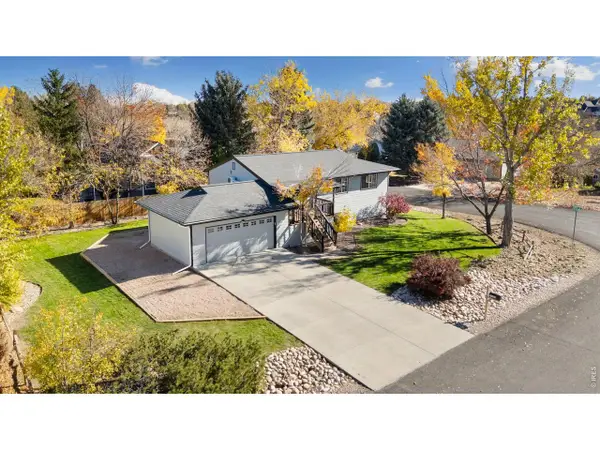 $550,000Active4 beds 3 baths2,236 sq. ft.
7808 Costigan Ave, Fort Collins, CO 80525
MLS# 7392346Listed by: Rachel Vesta Homes LLC - New
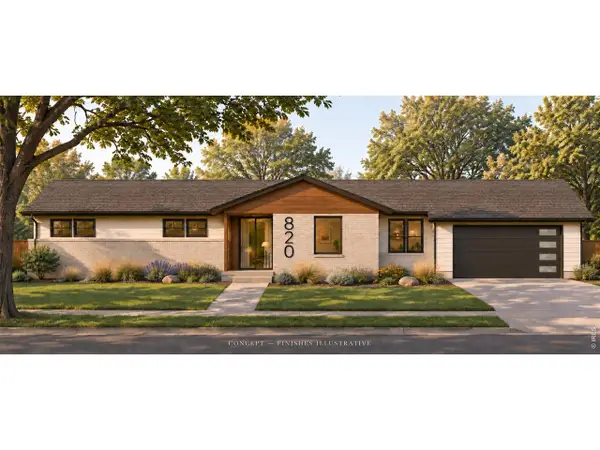 $650,000Active-- beds -- baths2,903 sq. ft.
820 Buckeye St, Fort Collins, CO 80524
MLS# 1071838Listed by: Property Partners - New
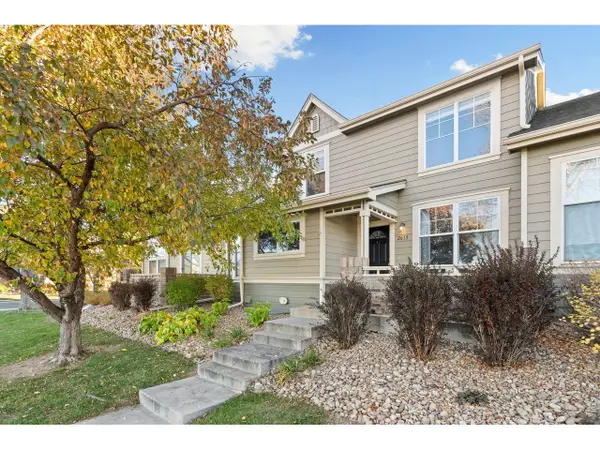 $385,000Active2 beds 3 baths1,989 sq. ft.
2615 Harvest Park Ln, Fort Collins, CO 80528
MLS# 1071830Listed by: Group Mulberry - Open Sun, 12 to 2pmNew
 $495,000Active3 beds 4 baths2,175 sq. ft.
4500 Seneca St #23, Fort Collins, CO 80526
MLS# 1071820Listed by: Downtown Real Estate Brokers - New
 $549,990Active4 beds 3 baths2,476 sq. ft.
1836 Baltusrol Dr, Fort Collins, CO 80524
MLS# 1071808Listed by: RE/MAX Alliance-FTC South - New
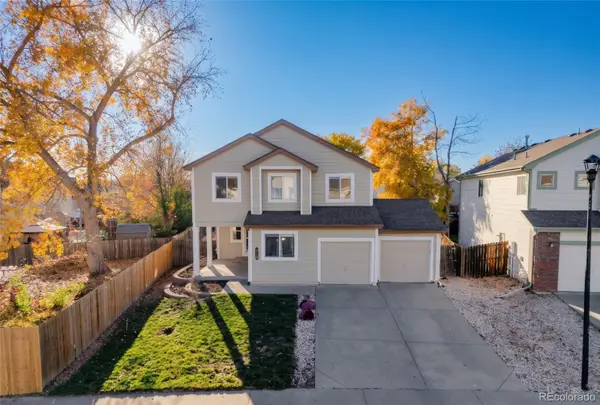 $579,900Active5 beds 4 baths2,995 sq. ft.
4949 Delany, Fort Collins, CO 80528
MLS# 4958744Listed by: COLDWELL BANKER REALTY 18
- New
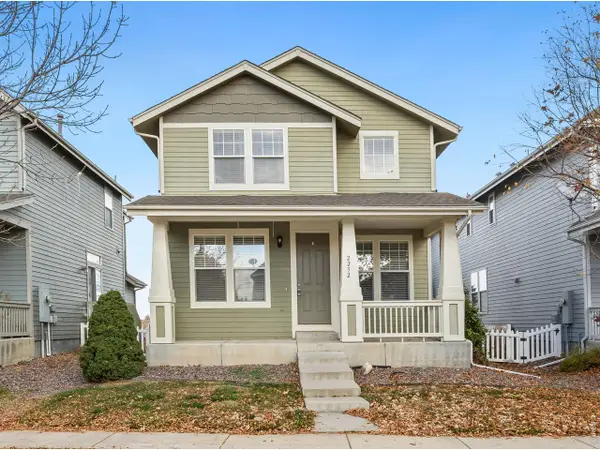 $410,000Active3 beds 3 baths1,434 sq. ft.
2232 Brightwater Dr, Fort Collins, CO 80524
MLS# 1071779Listed by: RE/MAX Advanced Inc. - Open Sun, 2 to 4pmNew
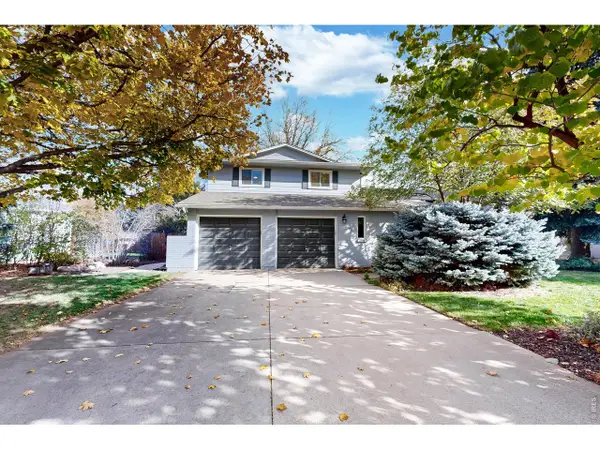 $550,000Active3 beds 3 baths2,474 sq. ft.
2912 Stanford Rd, Fort Collins, CO 80525
MLS# 1071753Listed by: RE/MAX Alliance-FTC South


Protect your home and budget from life's surprises with an Assurant Home Warranty, backed by a partner that supports you through every step of homeownership. Explore Plans.
©2026 Century 21 Real Estate LLC. All rights reserved. CENTURY 21®, the CENTURY 21 Logo and C21® are service marks owned by Century 21 Real Estate LLC. Century 21 Real Estate LLC fully supports the principles of the Fair Housing Act and the Equal Opportunity Act. Each office is independently owned and operated. Listing information is deemed reliable but not guaranteed accurate.