
1351 Forrestal Dr, Fort Collins, CO 80526
Local realty services provided by:CENTURY 21 CapRock Real Estate
Upcoming open houses
- Sun, Oct 2512:00 pm - 02:00 pm
Listed by: connie kraska
Office: liv sotheby's international realty303-443-6161
MLS#:7119406
Source:IRES
Price summary
- Price:$724,000
- Price per sq. ft.:$182.32
- Monthly HOA dues:$92
About this home
Tucked alongside open space and scenic trails, this thoughtfully updated 4-bedroom, 3-bath home pairs distinctive design with modern technology and flexible living spaces. Soaring ceilings, oversized windows and an open upper-level overlook fill the home with natural light, while curated finishes, upgraded lighting, black hardware & Art Deco-inspired details give the interior a style all its own. Formal living and dining provide room to gather and entertain, while the dramatic two-story living room centers around a gas fireplace with geometric tile. A private main-level office with French doors, recessed lighting and a smart Wi-Fi ceiling fan creates an ideal work-from-home retreat. The refreshed kitchen combines style and functionality with Carrara Breve quartz, a Delta workstation sink and LG SMART appliances, including a double-oven range with ProBake Convection, refrigerator with Craft Ice and ultra-quiet QuadWash dishwasher. Dual heating and cooling zones with smart thermostats add everyday comfort and convenience. Upstairs, plush carpeting leads to a spacious loft with custom built-ins, ideal for a library, media room or additional workspace. The primary suite offers a paneled accent wall, room-darkening shades and upgraded closet organization. The unfinished basement adds possibilities with carpeting, recessed lighting, natural light and plumbing roughed in for future finishing. The three-car garage is equally impressive with EV charging, smart garage access, a ceiling-mounted heater, high-voltage outlets, built-in workstations and storage. Outside, a pergola-covered kitchen with built-in JennAir grill and integrated seating creates a natural gathering place. A recently painted deck, mature privacy trees, raised garden beds, fenced yard and direct access to a paved neighborhood trail embrace the Colorado lifestyle. Extensively refreshed in 2023, this Fort Collins home brings together personality, thoughtful upgrades, connected technology and access to nature....
Contact an agent
Home facts
- Year built:2003
- Subdivision & Development:Registry Ridge PUD 1st Corr Of Final
- Listing ID #:7119406
- Added:99 day(s) ago
- Updated:October 25, 2026 at 02:19 PM
Rooms and interior
- Bedrooms:4
- Total bathrooms:3
- Full bathrooms:2
- Half bathrooms:1
- Dining Description:Eat-in Kitchen
- Kitchen Description:Dishwasher, Disposal, Microwave, Pantry, Refrigerator
- Basement Description:Full, Unfinished
- Living area:3,971 sq. ft.
Heating and cooling
- Cooling:Ceiling Fan(s), Central Air
- Heating:Forced Air
Structure and exterior
- Roof:Composition
- Year built:2003
- Building area:3,971 sq. ft.
- Lot area:0.18 Acres
- Lot Features:Abuts Private Open Space, Level
- Construction Materials:Composition, Frame
- Exterior Features:Deck, Patio
- Levels:2 Story
Schools
- High school:Loveland
- Middle school:Lucile Erwin
- Elementary school:Coyote Ridge
Utilities
- Water:Public
- Sewer:Public Sewer
Finances and disclosures
- Price:$724,000
- Price per sq. ft.:$182.32
- Tax amount:$3,870
Features and amenities
- Appliances:Dishwasher, Disposal, Microwave, Refrigerator
- Amenities:Cathedral Ceiling(s), Eat-in Kitchen, Open Floorplan, Pantry, Walk-In Closet(s)
Parking
- Garage spaces:3
New listings near 1351 Forrestal Dr
- Coming Soon
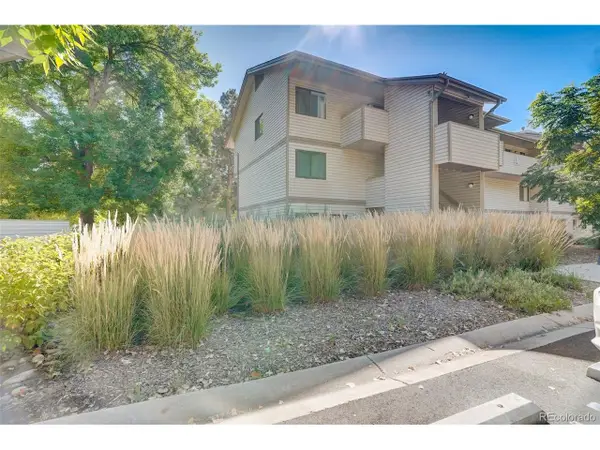 $220,000Coming Soon1 beds 1 baths576 sq. ft.
1705 Heatheridge Rd #L201, Fort Collins, CO 80526
MLS# 6566772Listed by: Real Broker, LLC DBA Real - Coming Soon
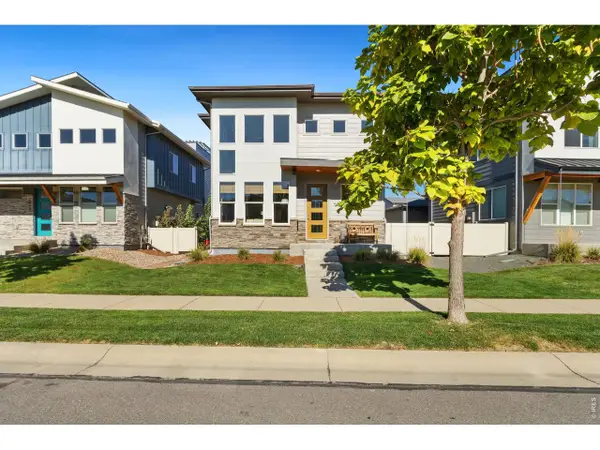 $625,000Coming Soon3 beds 3 baths1,848 sq. ft.
2214 Saison St, Fort Collins, CO 80524
MLS# 1071159Listed by: Group Mulberry - Coming Soon
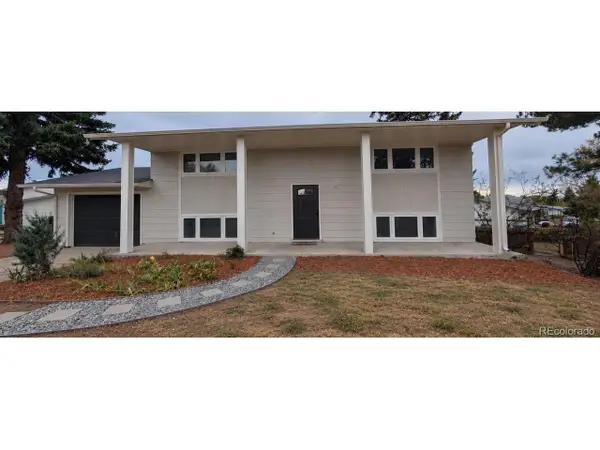 $485,000Coming Soon3 beds 2 baths1,584 sq. ft.
300 Starway St, Fort Collins, CO 80525
MLS# 5366659Listed by: Fathom Realty Colorado LLC - Coming Soon
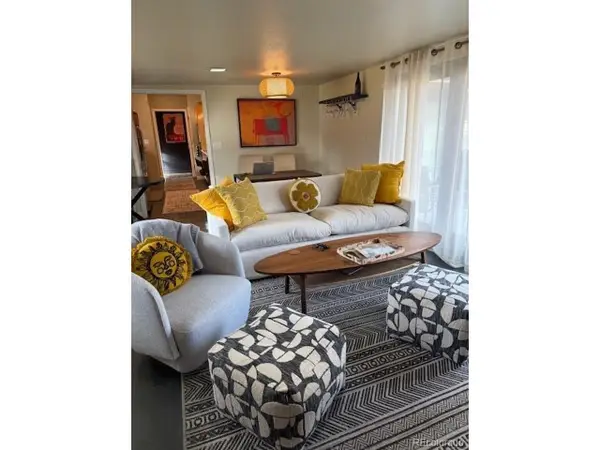 $875,000Coming Soon3 beds 2 baths1,428 sq. ft.
1604 Sheely Dr, Fort Collins, CO 80526
MLS# 1614318Listed by: HomeSmart Realty - Open Sun, 12 to 2pmNew
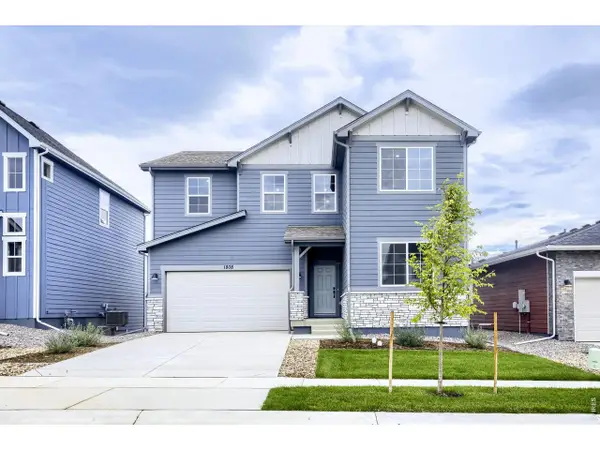 $574,990Active5 beds 3 baths2,611 sq. ft.
1808 Baltusrol Dr, Fort Collins, CO 80524
MLS# 1071200Listed by: DFH Colorado Realty LLC - New
 $1,350,000Active4 beds 3 baths3,093 sq. ft.
115 N Roosevelt Ave, Fort Collins, CO 80521
MLS# 1071171Listed by: Downtown Real Estate Brokers - New
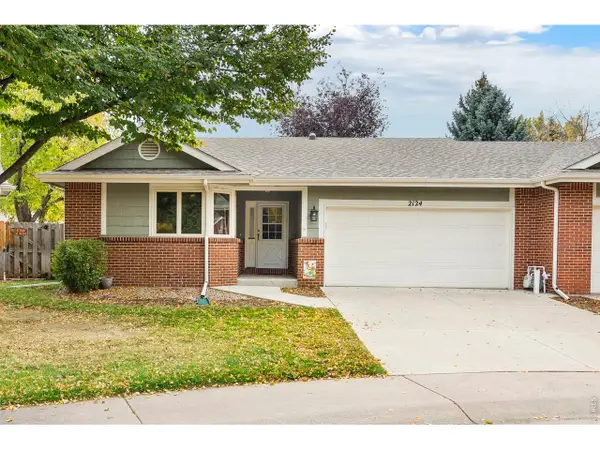 $565,000Active3 beds 3 baths2,493 sq. ft.
2124 Creekwood Ct, Fort Collins, CO 80525
MLS# 1071173Listed by: Group Harmony - New
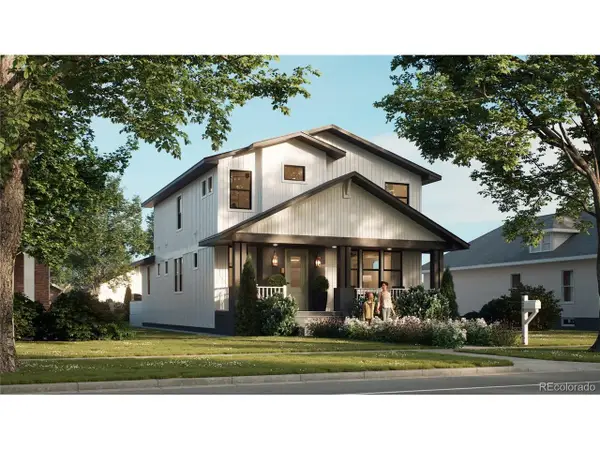 $2,100,000Active6 beds 5 baths4,402 sq. ft.
608 Peterson St, Fort Collins, CO 80524
MLS# 4867053Listed by: Better Blueprint Realty - New
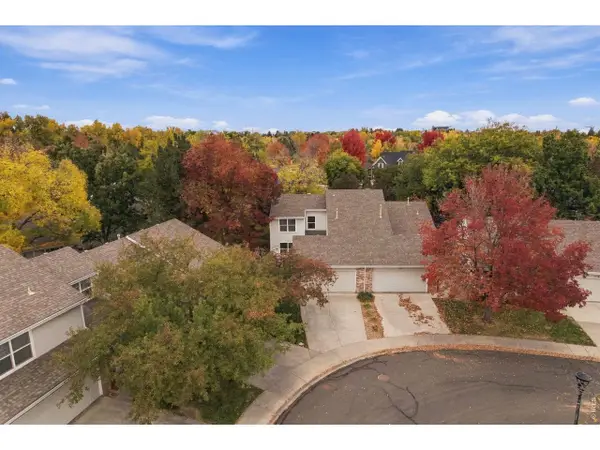 $474,900Active3 beds 3 baths1,616 sq. ft.
730 Shadowmere Ct, Fort Collins, CO 80526
MLS# 1071144Listed by: Scott A. Van Wyhe - Open Sun, 12 to 4pmNew
 $439,990Active3 beds 3 baths1,523 sq. ft.
909 Nettle Ln, Fort Collins, CO 80524
MLS# 1071146Listed by: DFH Colorado Realty LLC


Protect your home and budget from life's surprises with an Assurant Home Warranty, backed by a partner that supports you through every step of homeownership. Explore Plans.
©2026 Century 21 Real Estate LLC. All rights reserved. CENTURY 21®, the CENTURY 21 Logo and C21® are service marks owned by Century 21 Real Estate LLC. Century 21 Real Estate LLC fully supports the principles of the Fair Housing Act and the Equal Opportunity Act. Each office is independently owned and operated. Listing information is deemed reliable but not guaranteed accurate.