
1460 Front Nine Dr #B, Fort Collins, CO 80525
Local realty services provided by:CENTURY 21 Top Dog Properties
1460 Front Nine Dr #B,Fort Collins, CO 80525
$545,000
- 5 Beds
- 4 Baths
- 2,154 sq. ft.
- Townhouse
- Active
Listed by: phillip buschang
Office: exp realty llc8884402724
MLS#:1062927
Source:IRES
Price summary
- Price:$545,000
- Price per sq. ft.:$253.02
- Monthly HOA dues:$450
About this home
Beautifully updated and fully furnished Southridge Greens townhome offering flexible living, low-maintenance ownership, and a true turn-key setup in one of Fort Collins' most desirable golf course communities. This spacious 5-bedroom, 4-bath home features over 2,100 finished square feet with bright, open living spaces, a cozy fireplace, updated kitchen, and multiple areas for work, guests, entertaining, or multi-generational living.The main level offers an inviting living room, open dining area, and updated kitchen with upgraded appliances, ample counter space, and a functional layout for everyday living or entertaining. Upstairs, you'll find three bedrooms, including a private primary suite with en-suite bath and a flexible loft-style bedroom. The finished basement adds even more versatility with a large second living area, additional bedroom, 3/4 bath, and space for an office, gym, media room, or guest suite.Step outside to the expansive back deck overlooking greenbelt/open-space views, a peaceful setting for morning coffee, entertaining, or relaxing after a round of golf. Located just steps from Southridge Golf Course and close to parks, trails, shopping, dining, and everyday Fort Collins conveniences.Currently set up as a fully furnished mid-term rental, this property offers a rare move-in-ready or rent-ready opportunity for an owner-occupant, relocation buyer, corporate housing buyer, or investor seeking a low-friction furnished rental. Seller prefers furniture, decor, kitchenware, linens, and household essentials to convey with an acceptable offer. HOA-covered exterior maintenance, lawn care, snow removal, trash, water/sewer, and common-area amenities make ownership simple. Don't miss this turn-key opportunity in Southridge Greens....
Contact an agent
Home facts
- Year built:1988
- Subdivision & Development:Mail Creek Village At Southridge Greens PUD
- Listing ID #:1062927
- Added:120 day(s) ago
- Updated:October 25, 2026 at 02:50 PM
Rooms and interior
- Bedrooms:5
- Total bathrooms:4
- Full bathrooms:1
- Half bathrooms:1
- Kitchen Description:Dishwasher, Disposal, Electric Range, Kitchen Island, Microwave, Refrigerator, Self Cleaning Oven
- Bedroom Description:Two Primary Suites
- Basement Description:Partially Finished
- Living area:2,154 sq. ft.
Heating and cooling
- Cooling:Ceiling Fan(s), Central Air
- Heating:Forced Air
Structure and exterior
- Roof:Shingle
- Year built:1988
- Building area:2,154 sq. ft.
- Lot area:0.07 Acres
- Lot Features:Abuts Private Open Space, City Limits, Deciduous Trees, Evergreen Trees, Golf Course Neighborhood, House Faces North, Level, Paved, Street Light
- Construction Materials:Frame
- Exterior Features:Patio
- Levels:2 Story
Schools
- High school:Fossil Ridge
- Middle school:Preston
- Elementary school:Werner
Utilities
- Water:City
- Sewer:Public Sewer
Finances and disclosures
- Price:$545,000
- Price per sq. ft.:$253.02
- Tax amount:$3,128
Features and amenities
- Appliances:Dishwasher, Disposal, Dryer, Electric Range, Fire Alarm, Microwave, Refrigerator, Self Cleaning Oven, Washer
- Laundry features:Dryer, Washer
- Amenities:Kitchen Island, Two Primary Suites
Parking
- Parking description:Garage Door Opener
- Garage spaces:2
New listings near 1460 Front Nine Dr #B
- Coming Soon
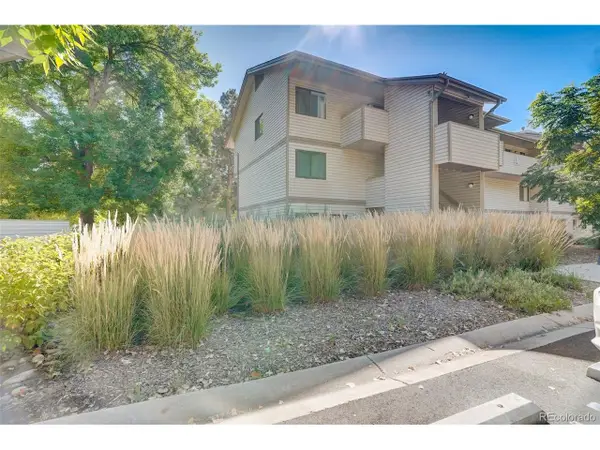 $220,000Coming Soon1 beds 1 baths576 sq. ft.
1705 Heatheridge Rd #L201, Fort Collins, CO 80526
MLS# 6566772Listed by: Real Broker, LLC DBA Real - Coming Soon
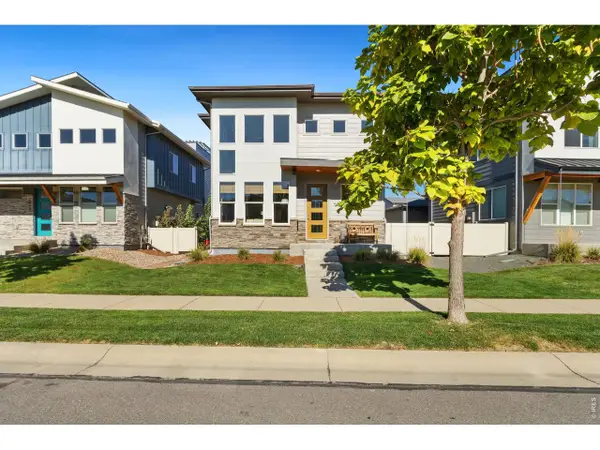 $625,000Coming Soon3 beds 3 baths1,848 sq. ft.
2214 Saison St, Fort Collins, CO 80524
MLS# 1071159Listed by: Group Mulberry - Coming Soon
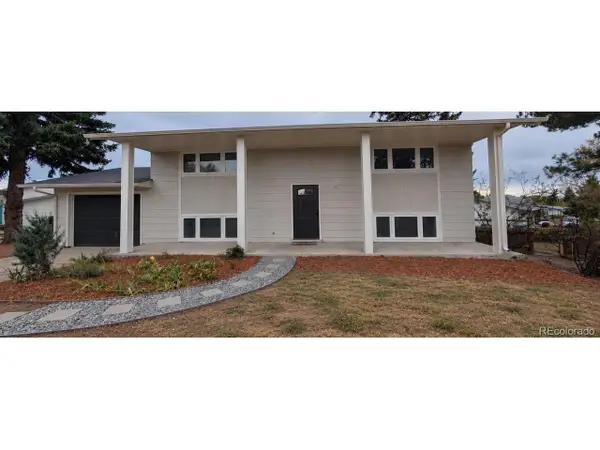 $485,000Coming Soon3 beds 2 baths1,584 sq. ft.
300 Starway St, Fort Collins, CO 80525
MLS# 5366659Listed by: Fathom Realty Colorado LLC - Coming Soon
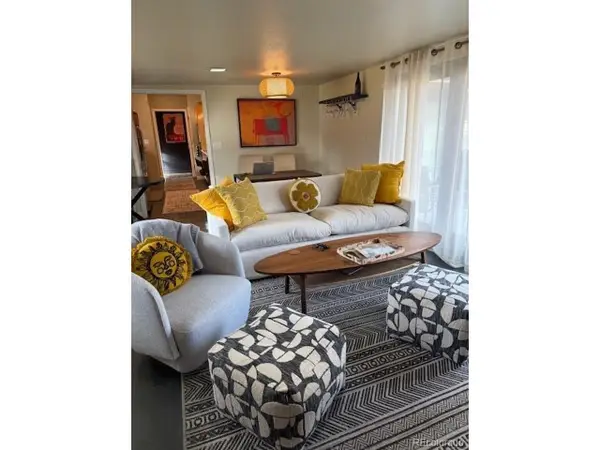 $875,000Coming Soon3 beds 2 baths1,428 sq. ft.
1604 Sheely Dr, Fort Collins, CO 80526
MLS# 1614318Listed by: HomeSmart Realty - Open Sun, 12 to 2pmNew
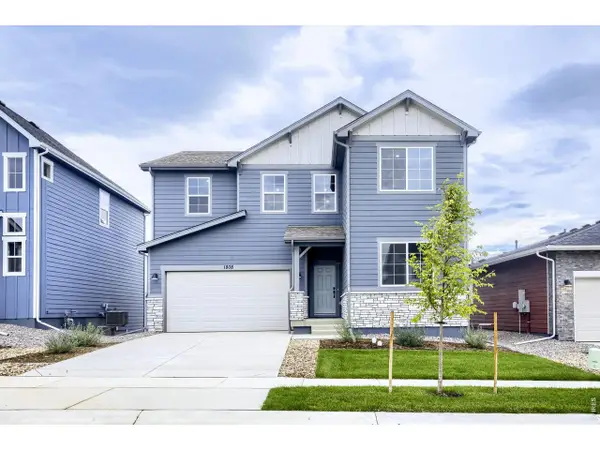 $574,990Active5 beds 3 baths2,611 sq. ft.
1808 Baltusrol Dr, Fort Collins, CO 80524
MLS# 1071200Listed by: DFH Colorado Realty LLC - New
 $1,350,000Active4 beds 3 baths3,093 sq. ft.
115 N Roosevelt Ave, Fort Collins, CO 80521
MLS# 1071171Listed by: Downtown Real Estate Brokers - New
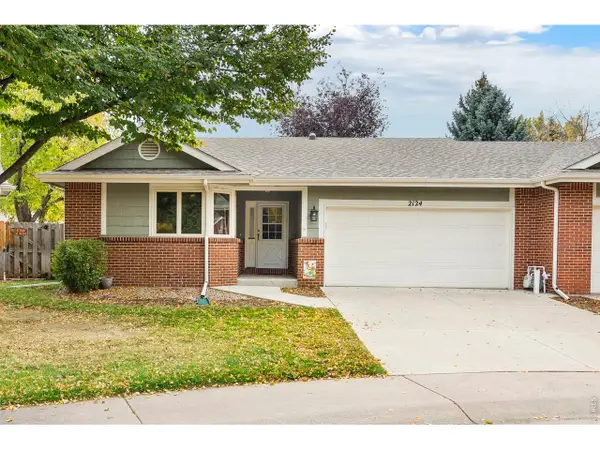 $565,000Active3 beds 3 baths2,493 sq. ft.
2124 Creekwood Ct, Fort Collins, CO 80525
MLS# 1071173Listed by: Group Harmony - New
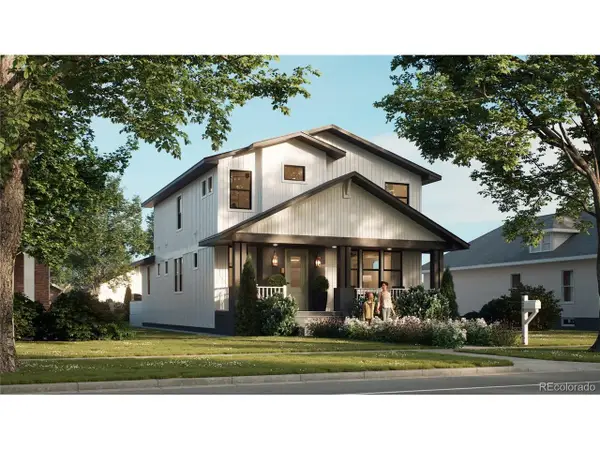 $2,100,000Active6 beds 5 baths4,402 sq. ft.
608 Peterson St, Fort Collins, CO 80524
MLS# 4867053Listed by: Better Blueprint Realty - New
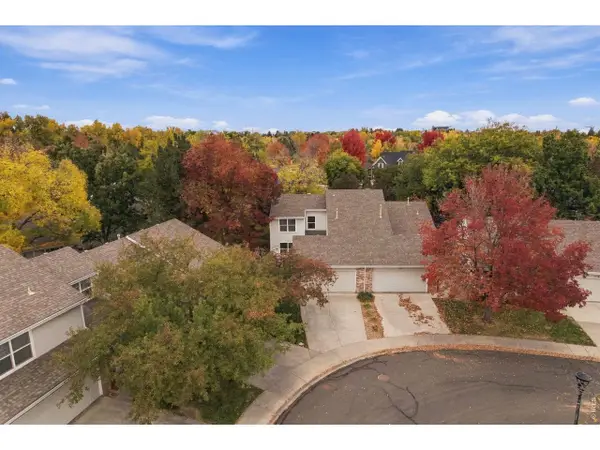 $474,900Active3 beds 3 baths1,616 sq. ft.
730 Shadowmere Ct, Fort Collins, CO 80526
MLS# 1071144Listed by: Scott A. Van Wyhe - Open Sun, 12 to 4pmNew
 $439,990Active3 beds 3 baths1,523 sq. ft.
909 Nettle Ln, Fort Collins, CO 80524
MLS# 1071146Listed by: DFH Colorado Realty LLC


Protect your home and budget from life's surprises with an Assurant Home Warranty, backed by a partner that supports you through every step of homeownership. Explore Plans.
©2026 Century 21 Real Estate LLC. All rights reserved. CENTURY 21®, the CENTURY 21 Logo and C21® are service marks owned by Century 21 Real Estate LLC. Century 21 Real Estate LLC fully supports the principles of the Fair Housing Act and the Equal Opportunity Act. Each office is independently owned and operated. Listing information is deemed reliable but not guaranteed accurate.