
1633 Northbrook, Fort Collins, CO 80526
Local realty services provided by:CENTURY 21 Signature Realty
1633 Northbrook,Fort Collins, CO 80526
$465,000
- 4 Beds
- 3 Baths
- 2,628 sq. ft.
- Single family
- Active
Listed by: allison baca
Office: group centerra
MLS#:IR1068429
Source:ML
Price summary
- Price:$465,000
- Price per sq. ft.:$176.94
- Monthly HOA dues:$416
About this home
Say goodbye to shoveling snow and yard work! Say hello to easy, low maintenance living in West Fort Collins! This classic, all brick ranch-style patio home has been lovingly cared for by its original owners for 30 years. Step inside to discover soaring vaulted ceilings, new carpet, fresh paint, and a bright skylight that bathes the main level in natural light. The open concept design flows naturally between the dining area and kitchen which is equipped with ample counter space and cabinetry, as well as a convenient breakfast bar.The main level primary room is a peaceful retreat complete with dual sinks, a walk-in shower, a walk-in closet, and serene mountain views right out the back windows. A second main floor bedroom, ideal for a home office or guest room, is accompanied by an additional full bath. Nearby, a dedicated laundry room directly off the attached 2 car garage delivers step free, main level convenience. Downstairs, the fully finished basement expands your living options with a massive rec room, 2 additional bedrooms, a full bathroom, and extensive storage with built-in shelving. With over 2,800 square feet of versatile space, there is endless room for hobbies, crafts, hosting guests, or enjoying cozy evenings at home. Take in the outdoors from your spacious and welcoming front porch or unwind in the private, enclosed back patio. Best of all, the HOA manages exterior maintenance, lawn care, and snow removal for true lock-and-leave ease. Unbeatably located directly across from Bauder Elementary and just minutes from CSU, Old Town Fort Collins, and Horsetooth Reservoir. Schedule your showing today!...
Contact an agent
Home facts
- Year built:1996
- Subdivision & Development:Northbrook Patio Homes
- Listing ID #:IR1068429
Rooms and interior
- Bedrooms:4
- Total bathrooms:3
- Full bathrooms:2
- Flooring:Laminate
- Bathrooms Description:Five Piece Bath
- Kitchen Description:Dishwasher, Disposal, Eat-in Kitchen, Microwave, Oven, Refrigerator
- Basement Description:Full
- Living area:2,628 sq. ft.
Heating and cooling
- Cooling:Ceiling Fan(s), Central Air
- Heating:Forced Air
Structure and exterior
- Roof:Composition
- Year built:1996
- Building area:2,628 sq. ft.
- Lot Features:Corner, Level, Sprinklers In Front
- Architectural Style:Cottage
- Construction Materials:Brick, Wood Frame
- Exterior Features:Patio
- Levels:1 Story
Schools
- High school:Rocky Mountain
- Middle school:Blevins
- Elementary school:Bauder
Utilities
- Water:Public
- Sewer:Public Sewer
Finances and disclosures
- Price:$465,000
- Price per sq. ft.:$176.94
- Tax amount:$2,245
Features and amenities
- Laundry features:Dryer, In Unit, Washer
- Amenities:Double Pane Windows, Window Coverings
Parking
- Garage spaces:2
 Based on information submitted to the MLS GRID as of October 27, 2026 06:03 PM. All data is obtained from various sources and may not have been verified by broker or MLS GRID. Supplied Open House information is subject to change without notice. All information should be independently reviewed and verified for accuracy. Properties may or may not be listed by the office/agent presenting the information. ML Member Broker: Michele A Scherr
New listings near 1633 Northbrook
- Coming Soon
 $650,000Coming Soon3 beds 1 baths2,835 sq. ft.
628 S Mason St, Fort Collins, CO 80524
MLS# 2765446Listed by: Real Broker, LLC DBA Real - Coming SoonOpen Sat, 12 to 2pm
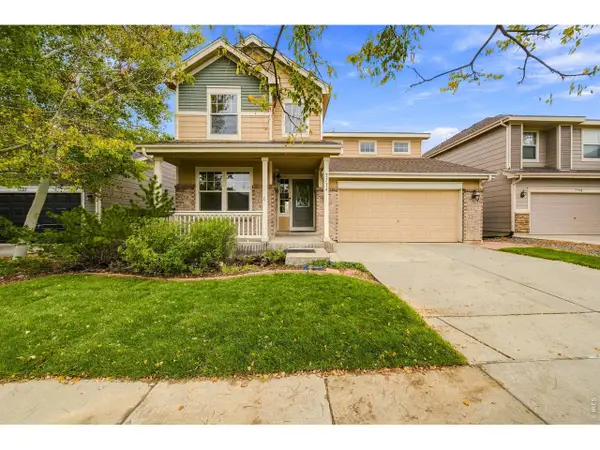 $515,000Coming Soon4 beds 3 baths3,049 sq. ft.
2714 Forecastle Dr, Fort Collins, CO 80524
MLS# 1071256Listed by: Group Mulberry - Coming SoonOpen Sat, 1 to 4pm
 $470,000Coming Soon4 beds 2 baths1,569 sq. ft.
6512 Solar Ct, Fort Collins, CO 80525
MLS# 1071221Listed by: HomeSmart Realty Partners FTC - Coming Soon
 $220,000Coming Soon1 beds 1 baths576 sq. ft.
1705 Heatheridge #L201, Fort Collins, CO 80526
MLS# 6566772Listed by: REAL BROKER, LLC DBA REAL - Coming Soon
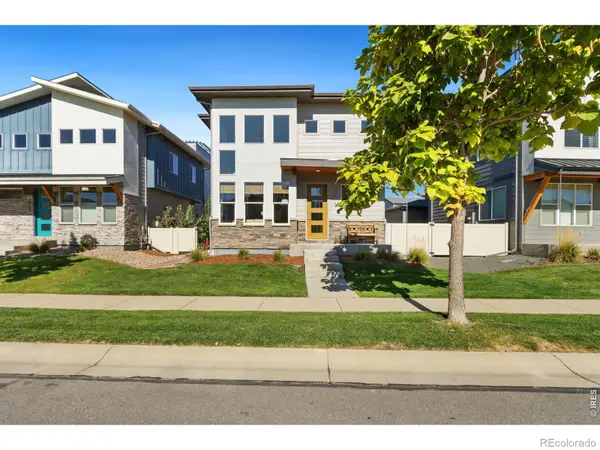 $625,000Coming Soon3 beds 3 baths1,848 sq. ft.
2214 Saison, Fort Collins, CO 80524
MLS# IR1071159Listed by: GROUP MULBERRY - Coming Soon
 $490,000Coming Soon3 beds 2 baths1,584 sq. ft.
300 Starway St, Fort Collins, CO 80525
MLS# 5366659Listed by: Fathom Realty Colorado LLC - Coming Soon
 $875,000Coming Soon3 beds 2 baths1,428 sq. ft.
1604 Sheely, Fort Collins, CO 80526
MLS# 1614318Listed by: HOMESMART REALTY - New
 $1,200,000Active-- beds -- baths5,250 sq. ft.
1734 Azalea Dr, Fort Collins, CO 80526
MLS# 1071273Listed by: Unique Properties - New
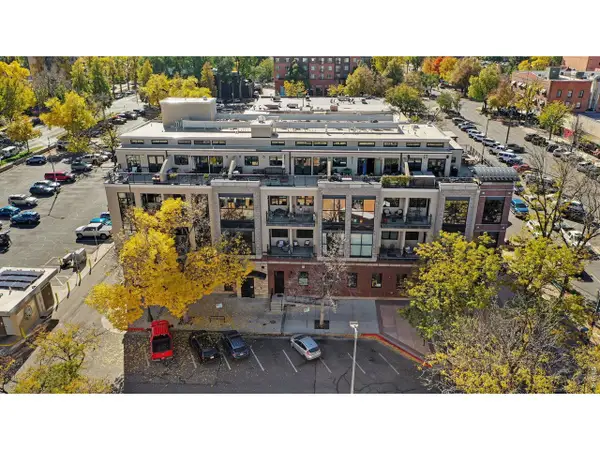 $455,000Active1 beds 1 baths847 sq. ft.
200 S College Ave #301, Fort Collins, CO 80524
MLS# 1071251Listed by: Harmony Brokers - Open Wed, 9am to 7pmNew
 $550,000Active5 beds 3 baths2,680 sq. ft.
1201 E Pitkin St, Fort Collins, CO 80524
MLS# 4680068Listed by: Opendoor Brokerage LLC


Protect your home and budget from life's surprises with an Assurant Home Warranty, backed by a partner that supports you through every step of homeownership. Explore Plans.
©2026 Century 21 Real Estate LLC. All rights reserved. CENTURY 21®, the CENTURY 21 Logo and C21® are service marks owned by Century 21 Real Estate LLC. Century 21 Real Estate LLC fully supports the principles of the Fair Housing Act and the Equal Opportunity Act. Each office is independently owned and operated. Listing information is deemed reliable but not guaranteed accurate.