
1709 Carriage Ln, Fort Collins, CO 80525
Local realty services provided by:CENTURY 21 Cornerstone
1709 Carriage Ln,Fort Collins, CO 80525
$849,000
- 3 Beds
- 3 Baths
- 2,839 sq. ft.
- Single family
- Active
Listed by: julia udick
Office: exp realty - hub9706822251
MLS#:1068244
Source:IRES
Price summary
- Price:$849,000
- Price per sq. ft.:$299.05
About this home
A rare opportunity to enjoy the space and freedom of country living without giving up the convenience of being close to town! This home, pre-inspected for your peace of mind was originally built as the developer's own private residence. Sitting on a full acre just 13 minutes from Old Town and 5 minutes from I-25. Inside, the 3-bedroom, 3-bath home blends character with beautiful modern updates. At the heart of the home is the recently remodeled kitchen, featuring gorgeous quartz countertops, a commercial range, beautiful wood flooring, real maple and oak cabinets, and a dedicated beverage station complete with a wine fridge and second sink. The spacious primary bedroom includes its own ensuite bath.There are two living spaces and downstairs there is a real wood burning fireplace. An oversized attached two-car garage provides plenty of room for vehicles, storage, and projects, but the possibilities extend far beyond the main house. The impressive 26x40 shop features a central air distribution system and offers exceptional space for hobbies, equipment, a workshop, or home-based projects. Above the shop is an approximately 800 sq ft studio, perfect for an additional bedroom, office, creative studio, rec area, or whatever fits your lifestyle.Come for the carefully curated interior but stay for the impeccably maintained property. Raised garden beds are ready for your next growing season, while the chicken coop-equipped with water and electricity-makes backyard chickens easy. A loafing shed and 10x12 storage shed add even more functionality. There's plenty of room for RV parking, trailers, toys, and equipment. Enjoy the convenience of city water for the home while utilizing the property's well to help keep the grounds, gardens, and landscaping lush and green. Practical neighborhood covenants offer a refreshing balance, helping maintain a well-cared-for community while still giving homeowners plenty of autonomy to use and enjoy their property....
Contact an agent
Home facts
- Year built:1973
- Subdivision & Development:Homestead Estates
- Listing ID #:1068244
- Added:45 day(s) ago
- Updated:October 25, 2026 at 02:50 PM
Rooms and interior
- Bedrooms:3
- Total bathrooms:3
- Full bathrooms:1
- Half bathrooms:1
- Flooring:Wood
- Dining Description:Eat-in Kitchen
- Kitchen Description:Bar Fridge, Dishwasher, Disposal, Gas Range, Kitchen Island, Microwave, Pantry, Refrigerator
- Basement Description:Built-In Radon, Crawl Space
- Living area:2,839 sq. ft.
Heating and cooling
- Cooling:Ceiling Fan(s), Central Air
- Heating:Forced Air
Structure and exterior
- Roof:Composition
- Year built:1973
- Building area:2,839 sq. ft.
- Lot area:1.08 Acres
- Lot Features:Fire Hydrant within 500 Feet, House Faces East, Outbuildings, Paved
- Construction Materials:Frame
- Exterior Features:Sprinkler System
- Levels:3 Story
Schools
- High school:Timnath Middle-High School
- Middle school:Timnath Middle-High School
- Elementary school:Timnath
Utilities
- Water:Public, Well
- Sewer:Septic Tank
Finances and disclosures
- Price:$849,000
- Price per sq. ft.:$299.05
- Tax amount:$4,995
Features and amenities
- Appliances:Bar Fridge, Dishwasher, Disposal, Dryer, Fire Alarm, Gas Range, Microwave, Refrigerator, Washer
- Laundry features:Dryer, Washer, Washer/Dryer Hookup
- Amenities:Eat-in Kitchen, Kitchen Island, Open Floorplan, Pantry, Wet Bar
Parking
- Parking description:Garage Door Opener, Heated Garage, Oversized Garage, RV Access/Parking
- Garage spaces:2
New listings near 1709 Carriage Ln
- Coming Soon
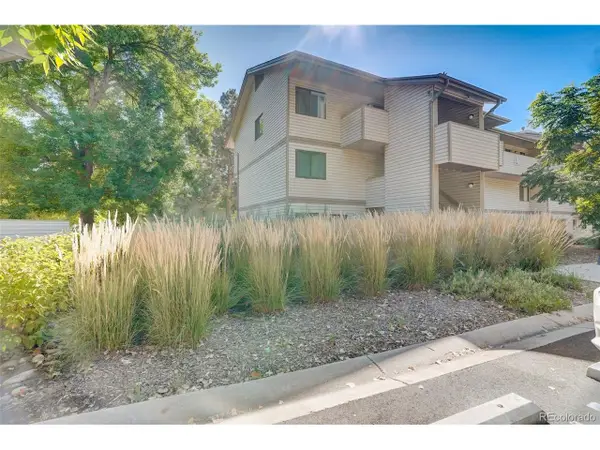 $220,000Coming Soon1 beds 1 baths576 sq. ft.
1705 Heatheridge Rd #L201, Fort Collins, CO 80526
MLS# 6566772Listed by: Real Broker, LLC DBA Real - Coming Soon
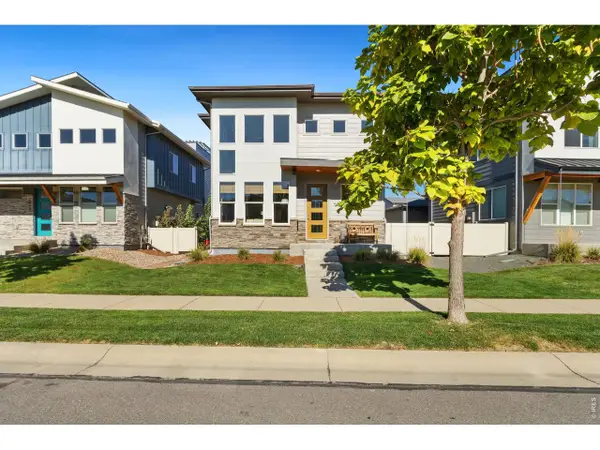 $625,000Coming Soon3 beds 3 baths1,848 sq. ft.
2214 Saison St, Fort Collins, CO 80524
MLS# 1071159Listed by: Group Mulberry - Coming Soon
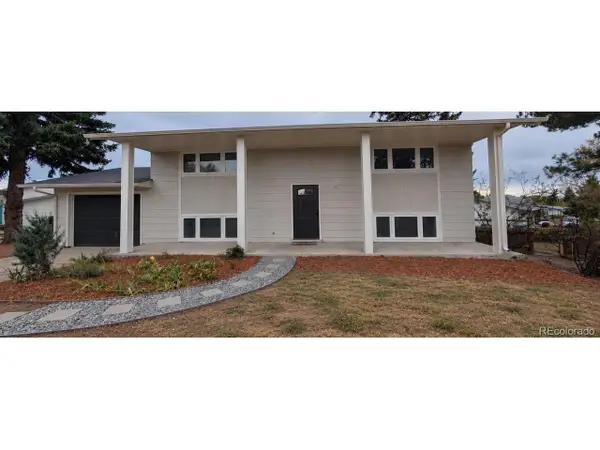 $485,000Coming Soon3 beds 2 baths1,584 sq. ft.
300 Starway St, Fort Collins, CO 80525
MLS# 5366659Listed by: Fathom Realty Colorado LLC - Coming Soon
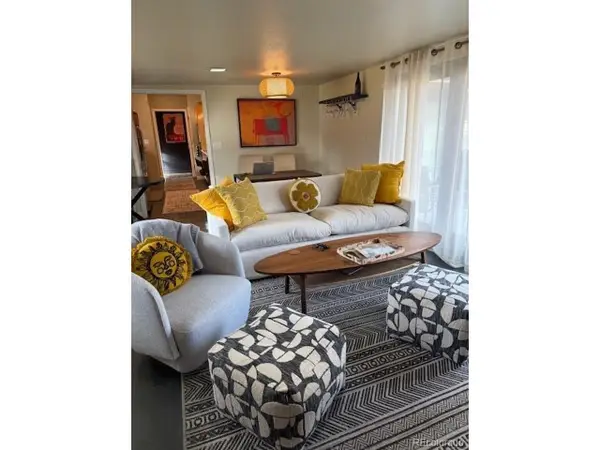 $875,000Coming Soon3 beds 2 baths1,428 sq. ft.
1604 Sheely Dr, Fort Collins, CO 80526
MLS# 1614318Listed by: HomeSmart Realty - Open Sun, 12 to 2pmNew
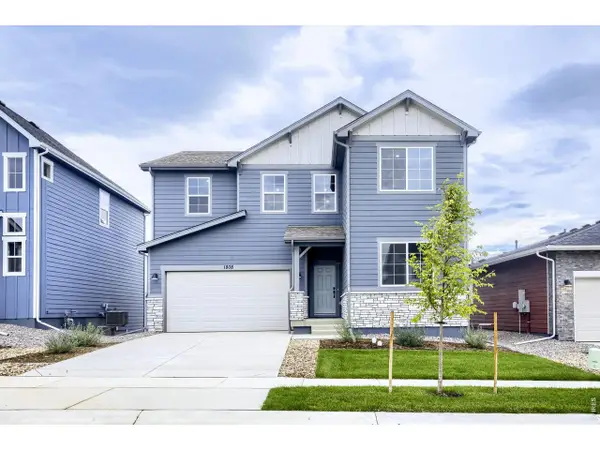 $574,990Active5 beds 3 baths2,611 sq. ft.
1808 Baltusrol Dr, Fort Collins, CO 80524
MLS# 1071200Listed by: DFH Colorado Realty LLC - New
 $1,350,000Active4 beds 3 baths3,093 sq. ft.
115 N Roosevelt Ave, Fort Collins, CO 80521
MLS# 1071171Listed by: Downtown Real Estate Brokers - New
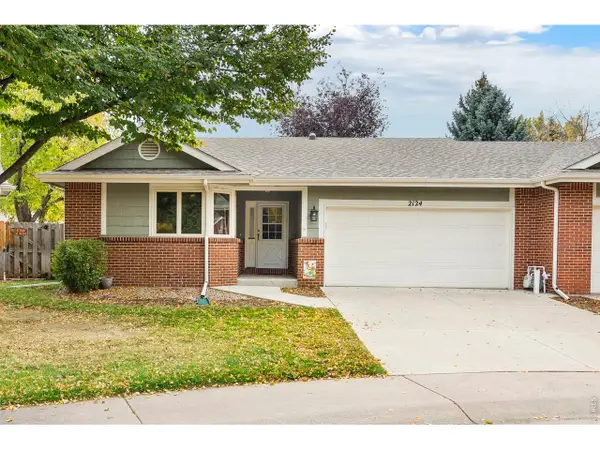 $565,000Active3 beds 3 baths2,493 sq. ft.
2124 Creekwood Ct, Fort Collins, CO 80525
MLS# 1071173Listed by: Group Harmony - New
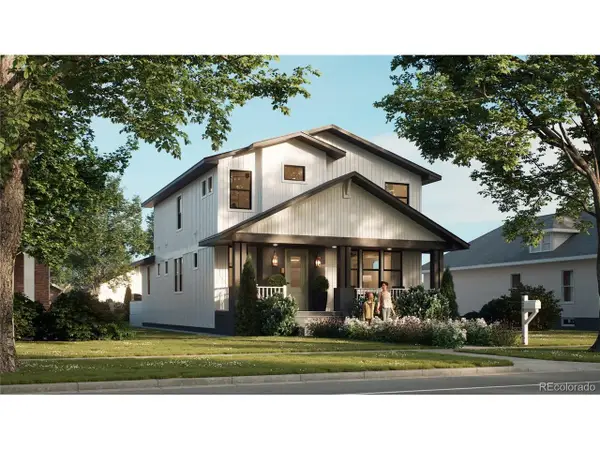 $2,100,000Active6 beds 5 baths4,402 sq. ft.
608 Peterson St, Fort Collins, CO 80524
MLS# 4867053Listed by: Better Blueprint Realty - New
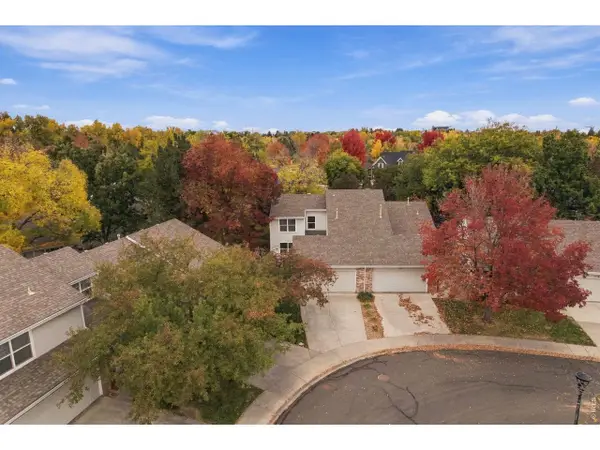 $474,900Active3 beds 3 baths1,616 sq. ft.
730 Shadowmere Ct, Fort Collins, CO 80526
MLS# 1071144Listed by: Scott A. Van Wyhe - Open Sun, 12 to 4pmNew
 $439,990Active3 beds 3 baths1,523 sq. ft.
909 Nettle Ln, Fort Collins, CO 80524
MLS# 1071146Listed by: DFH Colorado Realty LLC


Protect your home and budget from life's surprises with an Assurant Home Warranty, backed by a partner that supports you through every step of homeownership. Explore Plans.
©2026 Century 21 Real Estate LLC. All rights reserved. CENTURY 21®, the CENTURY 21 Logo and C21® are service marks owned by Century 21 Real Estate LLC. Century 21 Real Estate LLC fully supports the principles of the Fair Housing Act and the Equal Opportunity Act. Each office is independently owned and operated. Listing information is deemed reliable but not guaranteed accurate.