
1709 Midship, Fort Collins, CO 80524
Local realty services provided by:CENTURY 21 Signature Realty
1709 Midship,Fort Collins, CO 80524
$891,030
- 4 Beds
- 3 Baths
- 2,921 sq. ft.
- Single family
- Active
Listed by: seth williamson
Office: wk real estate
MLS#:6890289
Source:ML
Price summary
- Price:$891,030
- Price per sq. ft.:$305.04
- Monthly HOA dues:$200
About this home
Discover low-maintenance living in Sonders! This brand-new, move in ready, professionally designed Odyssey ranch-style home by Boulder Creek Neighborhoods offers 4 bedrooms, 3 bathrooms, and a finished walkout basement, blending thoughtful design with exceptional indoor-outdoor living. The open-concept kitchen features built-in appliances and an expanded island, flowing seamlessly into the spacious great room with a fireplace. Enjoy Colorado evenings on the deck or covered patio, complete with an outdoor fireplace, overlooking the surrounding greenbelt. Additional highlights include an open stair railing, 12-foot patio door, convenient laundry room sink, and an expansive lower-level recreation room with plenty of space to relax or entertain. Sonders offers a true low-maintenance lifestyle, giving you more time to enjoy the private neighborhood lake, miles of trails, parks, and a quick golf-cart ride to Fort Collins Country Club. A brand-new community pool has also been completed, with additional amenities planned as the neighborhood grows. Experience the best of comfortable, carefree living in one of Fort Collins' exciting new communities....
Contact an agent
Home facts
- Year built:2026
- Subdivision & Development:Sonders
- Listing ID #:6890289
Rooms and interior
- Bedrooms:4
- Total bathrooms:3
- Full bathrooms:3
- Kitchen Description:Cooktop, Dishwasher, Disposal, Double Oven, Eat-in Kitchen, Microwave, Pantry, Range Hood, Smart Appliances
- Basement Description:Finished, Full, Sump Pump
- Living area:2,921 sq. ft.
Heating and cooling
- Cooling:Central Air
- Heating:Forced Air
Structure and exterior
- Roof:Composition
- Year built:2026
- Building area:2,921 sq. ft.
- Lot Features:Greenbelt, Level, Master Planned, Sprinklers In Front
- Construction Materials:Cement Siding, Concrete, Frame
- Exterior Features:Covered, Deck, Front Porch, Lighting, Private Yard
- Levels:1 Story
Schools
- High school:Poudre
- Middle school:Cache La Poudre
- Elementary school:Cache La Poudre
Utilities
- Sewer:Public Sewer
Finances and disclosures
- Price:$891,030
- Price per sq. ft.:$305.04
Features and amenities
- Amenities:Double Pane Windows, Gas Water Heater, Smart Appliances, Sump Pump
Parking
- Parking description:Oversized
- Garage spaces:2
 Based on information submitted to the MLS GRID as of October 26, 2026 09:48 PM. All data is obtained from various sources and may not have been verified by broker or MLS GRID. Supplied Open House information is subject to change without notice. All information should be independently reviewed and verified for accuracy. Properties may or may not be listed by the office/agent presenting the information. ML Member Broker: Michele A Scherr
New listings near 1709 Midship
- Coming SoonOpen Sat, 1 to 4pm
 $470,000Coming Soon4 beds 2 baths1,569 sq. ft.
6512 Solar Ct, Fort Collins, CO 80525
MLS# 1071221Listed by: HomeSmart Realty Partners FTC - Coming Soon
 $220,000Coming Soon1 beds 1 baths576 sq. ft.
1705 Heatheridge #L201, Fort Collins, CO 80526
MLS# 6566772Listed by: REAL BROKER, LLC DBA REAL - Coming Soon
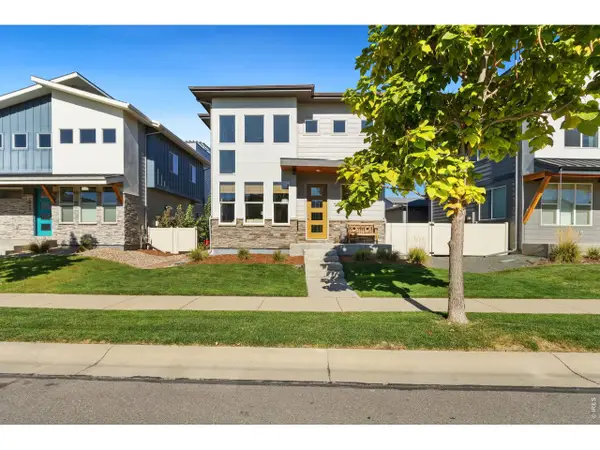 $625,000Coming Soon3 beds 3 baths1,848 sq. ft.
2214 Saison St, Fort Collins, CO 80524
MLS# 1071159Listed by: Group Mulberry - Coming Soon
 $490,000Coming Soon3 beds 2 baths1,584 sq. ft.
300 Starway, Fort Collins, CO 80525
MLS# 5366659Listed by: FATHOM REALTY COLORADO LLC - Coming Soon
 $875,000Coming Soon3 beds 2 baths1,428 sq. ft.
1604 Sheely, Fort Collins, CO 80526
MLS# 1614318Listed by: HOMESMART REALTY - New
 $550,000Active5 beds 3 baths2,080 sq. ft.
1201 E Pitkin, Fort Collins, CO 80524
MLS# 4680068Listed by: OPENDOOR BROKERAGE LLC - New
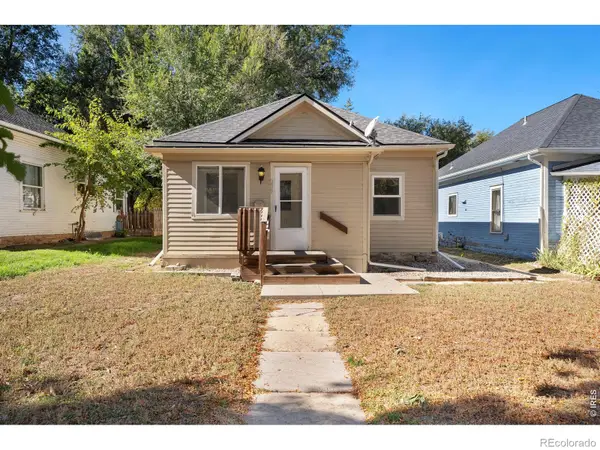 $550,000Active3 beds 1 baths858 sq. ft.
235 N Whitcomb, Fort Collins, CO 80521
MLS# IR1071225Listed by: RE/MAX ALLIANCE-FTC SOUTH - New
 $575,000Active2 beds 1 baths748 sq. ft.
422 N Grant, Fort Collins, CO 80521
MLS# IR1071228Listed by: RE/MAX ALLIANCE-FTC SOUTH - New
 $475,000Active2 beds 2 baths1,855 sq. ft.
1524 Wildwood, Fort Collins, CO 80521
MLS# IR1071213Listed by: DOWNTOWN REAL ESTATE BROKERS


Protect your home and budget from life's surprises with an Assurant Home Warranty, backed by a partner that supports you through every step of homeownership. Explore Plans.
©2026 Century 21 Real Estate LLC. All rights reserved. CENTURY 21®, the CENTURY 21 Logo and C21® are service marks owned by Century 21 Real Estate LLC. Century 21 Real Estate LLC fully supports the principles of the Fair Housing Act and the Equal Opportunity Act. Each office is independently owned and operated. Listing information is deemed reliable but not guaranteed accurate.