
1917 Sheely Dr, Fort Collins, CO 80526
Local realty services provided by:CENTURY 21 CapRock Real Estate
1917 Sheely Dr,Fort Collins, CO 80526
$1,225,000
- 3 Beds
- 3 Baths
- 3,990 sq. ft.
- Single family
- Active
Listed by: emily heinz
Office: downtown real estate brokers9706728286
MLS#:1062810
Source:IRES
Price summary
- Price:$1,225,000
- Price per sq. ft.:$307.02
About this home
Welcome to Sheely Drive! This beautifully reimagined 4-bedroom, 3-bathroom home with a bonus room blends modern design with comfortable living and was fully remodeled in 2021. Dramatic architecture, soaring ceilings, and a wall of south-facing windows create a light-filled interior that feels both open and inviting. The main living spaces flow seamlessly together, making the home ideal for everyday living and entertaining. At the heart of the home, the remodeled kitchen features new appliances, an oversized refrigerator and freezer, a large island, generous pantry space, a built-in gas grill, and dual sinks. Just beyond, a flexible dining and lounge area offers cozy fireside seating with a wet bar. The original two-way gas fireplace connects this space to the Great Room, where large windows and sliding doors are framed by exposed wood and steel beams that add warmth and architectural character. The primary suite and additional bedrooms are located on the main floor, tucked along a sunlit vaulted hallway. The secondary bedrooms are spacious and feature built-in loft sleeping spaces above, creating fun and flexible areas for guests, kids, or reading nooks. The primary suite offers privacy and comfort with a sliding door to the expansive deck and spiral staircase leading down to the hot tub belowplus a hidden bookshelf connecting to the living room. The walkout basement adds nearly 1,900 finished square feet of recreation space, highlighted by a wood-burning moss rock fireplace and a unique indoor/outdoor bar that opens directly to the backyard and outdoor kitchen, creating a seamless setup for entertaining. The expansive rec space (former garage) also offers flexibility for a future bedroom, guest suite, or potential garage conversion depending on your needs. Outside, the yard features a custom treehouse, pond, hot tub, and plenty of room to relax or gather. Located steps from the Spring Creek Trail and within walking distance to CSU and Canvas Stadium....
Contact an agent
Home facts
- Year built:1966
- Listing ID #:1062810
- Added:3 day(s) ago
- Updated:June 29, 2026 at 05:28 AM
Rooms and interior
- Bedrooms:3
- Total bathrooms:3
- Full bathrooms:1
- Flooring:Wood
- Dining Description:Eat-in Kitchen, Separate Dining Room
- Kitchen Description:Bar Fridge, Dishwasher, Disposal, Double Oven, Gas Range, Kitchen Island, Microwave, Pantry, Refrigerator
- Basement Description:Full, Partially Finished, Walk-Out Access
- Living area:3,990 sq. ft.
Heating and cooling
- Cooling:Central Air
- Heating:Forced Air
Structure and exterior
- Roof:Composition
- Year built:1966
- Building area:3,990 sq. ft.
- Lot area:0.25 Acres
- Lot Features:Curbs, Evergreen Trees, Gutters, House Faces North, Paved, Sidewalks, Sloping Lot, Street Light
- Architectural Style:Contemporary, Legal Conforming
- Construction Materials:Composition, Frame, Stone, Wood Siding
- Exterior Features:Balcony, Deck, Sprinkler System
- Levels:Raised Ranch
Schools
- High school:Rocky Mountain
- Middle school:Blevins
- Elementary school:Bennett
Utilities
- Water:City
- Sewer:Public Sewer
Finances and disclosures
- Price:$1,225,000
- Price per sq. ft.:$307.02
- Tax amount:$4,460
Features and amenities
- Appliances:Bar Fridge, Dishwasher, Disposal, Double Oven, Fire Alarm, Gas Range, Microwave, Refrigerator
- Amenities:Beamed Ceilings, Cathedral Ceiling(s), Eat-in Kitchen, High Ceilings, Kitchen Island, Open Floorplan, Pantry, Separate Dining Room, Wood Windows
New listings near 1917 Sheely Dr
- New
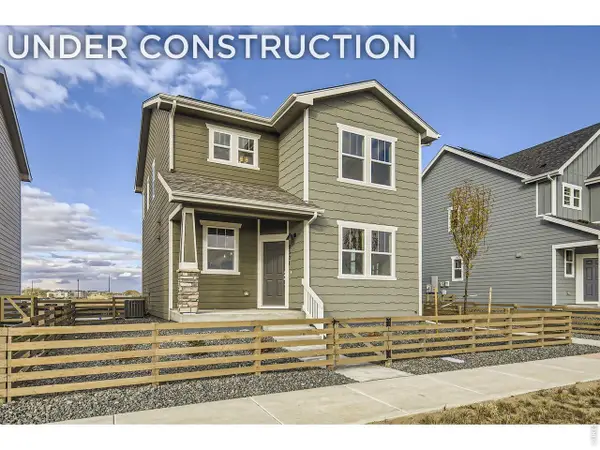 $469,990Active3 beds 3 baths1,335 sq. ft.
927 Nettle Ln, Fort Collins, CO 80524
MLS# 1062965Listed by: RE/MAX Alliance-FTC South - New
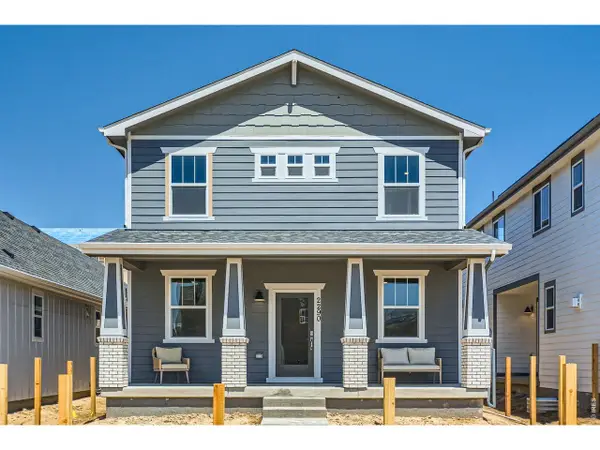 $529,990Active3 beds 3 baths1,849 sq. ft.
2575 Violet Cress Ln, Fort Collins, CO 80524
MLS# 1062968Listed by: RE/MAX Alliance-FTC South - New
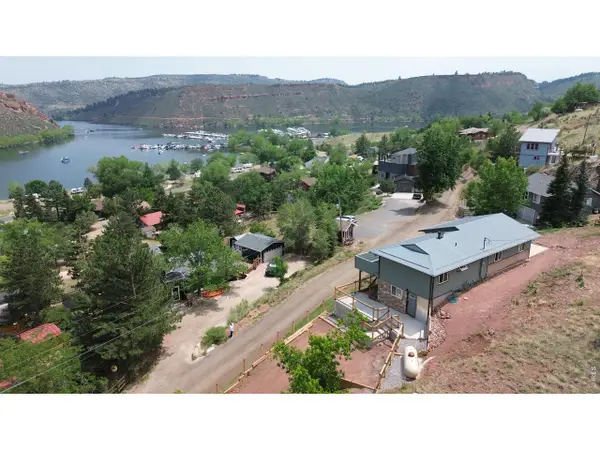 $695,000Active2 beds 3 baths996 sq. ft.
4105 Ann St, Fort Collins, CO 80526
MLS# 1062971Listed by: Sofina Real Estate Services - New
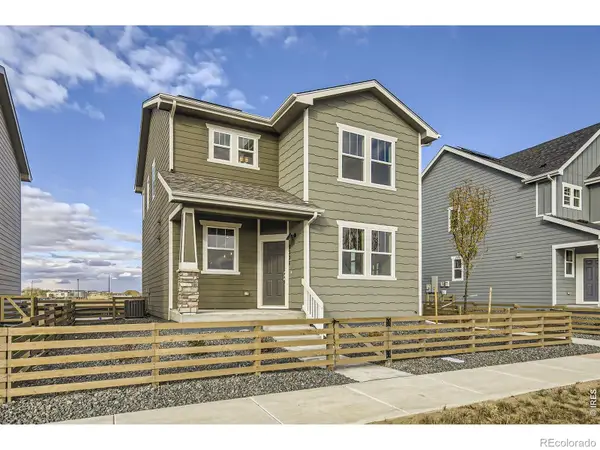 $469,990Active3 beds 3 baths1,335 sq. ft.
927 Nettle Lane, Fort Collins, CO 80524
MLS# IR1062965Listed by: RE/MAX ALLIANCE-FTC SOUTH
- New
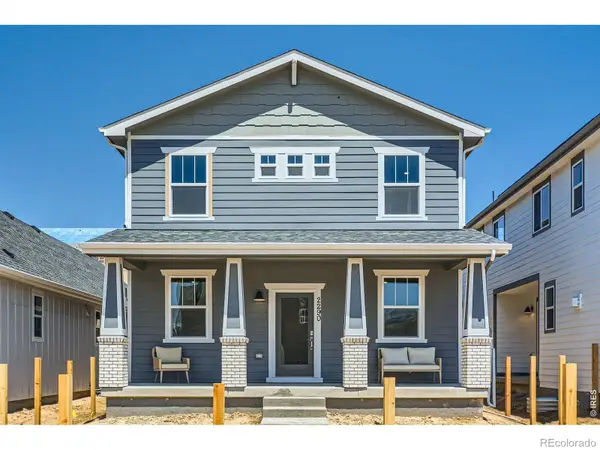 $529,990Active3 beds 3 baths1,849 sq. ft.
2575 Violet Cress Lane, Fort Collins, CO 80524
MLS# IR1062968Listed by: RE/MAX ALLIANCE-FTC SOUTH - Coming Soon
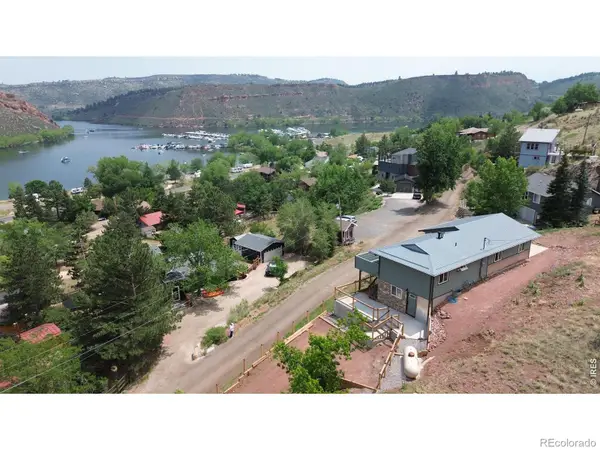 $695,000Coming Soon2 beds 3 baths
4105 Ann Street, Fort Collins, CO 80526
MLS# IR1062971Listed by: SOFINA REAL ESTATE SERVICES - New
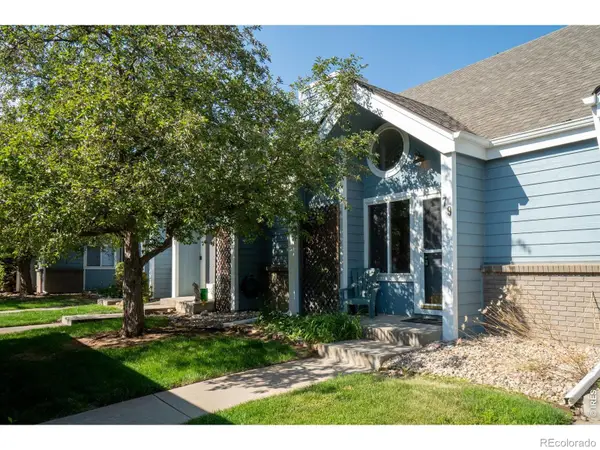 $375,000Active3 beds 3 baths1,760 sq. ft.
2929 Ross Drive #79, Fort Collins, CO 80526
MLS# IR1062955Listed by: RE/MAX ADVANCED INC. - New
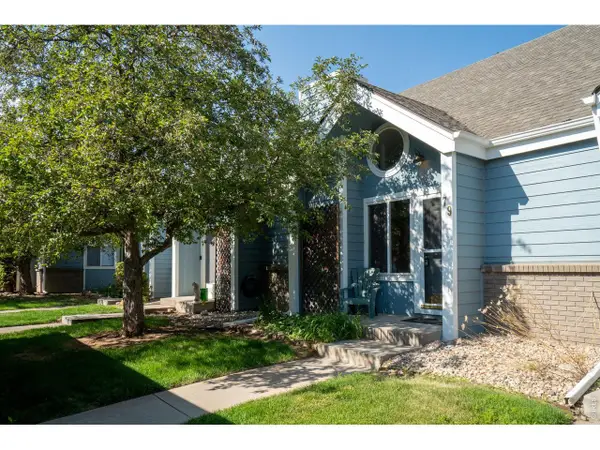 $375,000Active3 beds 3 baths1,760 sq. ft.
2929 Ross Dr #S-79, Fort Collins, CO 80526
MLS# 1062955Listed by: RE/MAX Advanced Inc. - New
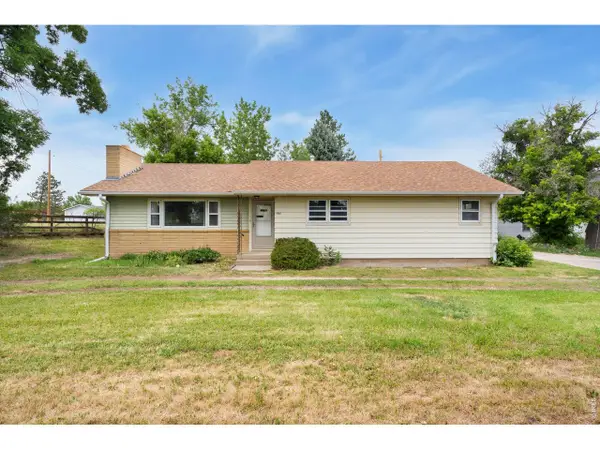 $825,000Active3 beds 2 baths1,516 sq. ft.
1744 N Overland Trl, Fort Collins, CO 80521
MLS# 1062946Listed by: Lindholm Realty, Inc. - New
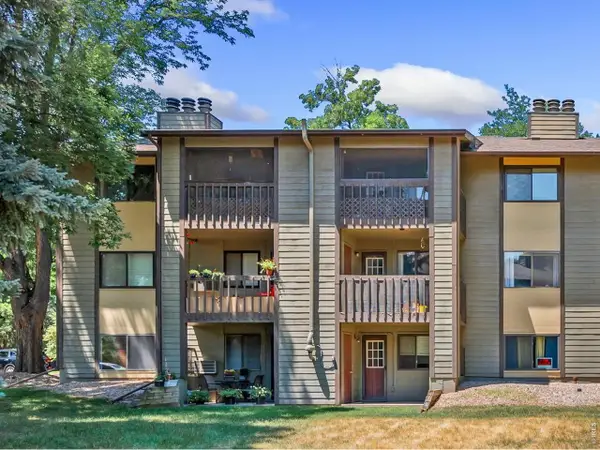 $235,000Active2 beds 1 baths938 sq. ft.
925 Columbia Rd #532, Fort Collins, CO 80525
MLS# 1062942Listed by: RPM of the Rockies


Protect your home and budget from life's surprises with an Assurant Home Warranty, backed by a partner that supports you through every step of homeownership. Explore Plans.
©2026 Century 21 Real Estate LLC. All rights reserved. CENTURY 21®, the CENTURY 21 Logo and C21® are service marks owned by Century 21 Real Estate LLC. Century 21 Real Estate LLC fully supports the principles of the Fair Housing Act and the Equal Opportunity Act. Each office is independently owned and operated. Listing information is deemed reliable but not guaranteed accurate.