
2242 Yorkshire St, Fort Collins, CO 80526
Local realty services provided by:CENTURY 21 Top Dog Properties
2242 Yorkshire St,Fort Collins, CO 80526
$619,000
- 4 Beds
- 4 Baths
- 2,513 sq. ft.
- Single family
- Active
Listed by: bryanne barton
Office: group mulberry9702210700
MLS#:1062711
Source:IRES
Price summary
- Price:$619,000
- Price per sq. ft.:$246.32
About this home
Tucked into one of west Fort Collins' most beloved neighborhoods, this inviting 4-bedroom home offers the perfect blend of space, comfort, and location. Soaring vaulted ceilings and an open, flowing floor plan create a bright and welcoming atmosphere from the moment you step inside. Whether you're hosting friends, gathering with family, or simply enjoying a quiet evening at home, the spacious layout provides room for every occasion. Outside, the corner lot offers extra breathing room and endless possibilities. Create the garden you've always dreamed of, enjoy outdoor entertaining, or relax and take in the Colorado sunshine. Just minutes from Spring Canyon Park, scenic foothill trails, and countless outdoor recreation opportunities, you'll love the easy access to nature while still being close to shopping, dining, schools, and everyday conveniences. This is more than just a house-it's a place to enjoy the Fort Collins lifestyle you've been looking for.
Contact an agent
Home facts
- Year built:1991
- Listing ID #:1062711
- Added:6 day(s) ago
- Updated:July 01, 2026 at 06:48 PM
Rooms and interior
- Bedrooms:4
- Total bathrooms:4
- Full bathrooms:3
- Half bathrooms:1
- Dining Description:Eat-in Kitchen
- Kitchen Description:Dishwasher, Disposal, Gas Range, Microwave, Pantry, Refrigerator
- Basement Description:Full, Partially Finished
- Living area:2,513 sq. ft.
Heating and cooling
- Cooling:Central Air
- Heating:Forced Air
Structure and exterior
- Roof:Composition
- Year built:1991
- Building area:2,513 sq. ft.
- Lot area:0.21 Acres
- Lot Features:Abuts Ditch, Corner Lot, Curbs, Deciduous Trees, Evergreen Trees, Gutters, House Faces West, Paved, Sidewalks, Street Light
- Architectural Style:Contemporary
- Construction Materials:Frame, Stone
- Exterior Features:Deck
- Levels:2 Story
Schools
- High school:Rocky Mountain
- Middle school:Blevins
- Elementary school:Olander
Utilities
- Water:City
- Sewer:Public Sewer
Finances and disclosures
- Price:$619,000
- Price per sq. ft.:$246.32
- Tax amount:$3,522
Features and amenities
- Appliances:Dishwasher, Disposal, Fire Alarm, Gas Range, Microwave, Refrigerator
- Laundry features:Washer/Dryer Hookup
- Amenities:Cathedral Ceiling(s), Eat-in Kitchen, Open Floorplan, Pantry, Walk-In Closet(s), Wood Windows
Parking
- Garage spaces:2
New listings near 2242 Yorkshire St
- Open Sun, 11am to 1pmNew
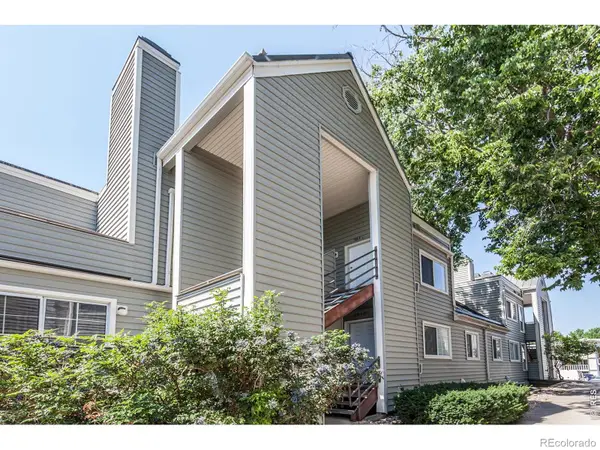 $210,000Active1 beds 1 baths702 sq. ft.
1301 University Avenue #303, Fort Collins, CO 80521
MLS# IR1063143Listed by: COLDWELL BANKER REALTY-NOCO
- Open Sun, 11am to 1pmNew
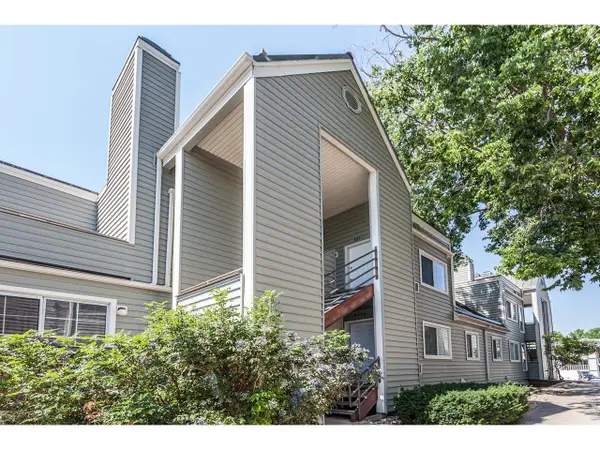 $210,000Active1 beds 1 baths702 sq. ft.
1301 University Ave #C-303, Fort Collins, CO 80521
MLS# 1063143Listed by: Coldwell Banker Realty-NOCO - New
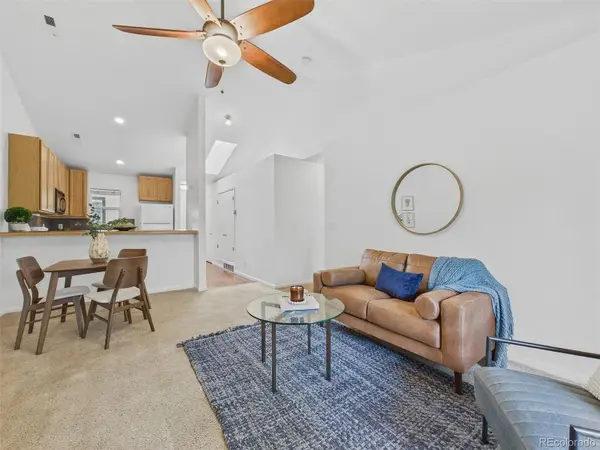 $300,000Active2 beds 2 baths896 sq. ft.
1048 Tierra Lane #201, Fort Collins, CO 80521
MLS# 9895417Listed by: KELLER WILLIAMS DTC - New
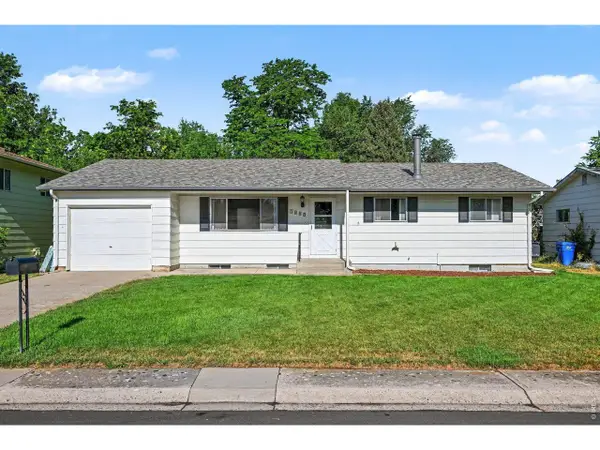 $510,000Active4 beds 2 baths1,875 sq. ft.
1409 Shamrock St, Fort Collins, CO 80521
MLS# 1063121Listed by: RE/MAX Advanced Inc. - New
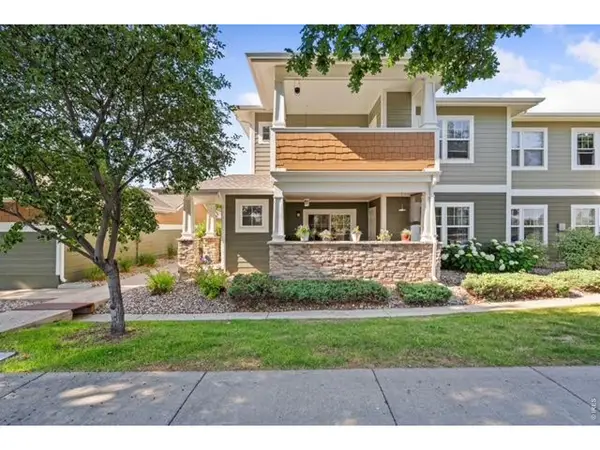 $375,000Active2 beds 2 baths1,143 sq. ft.
2302 Owens Ave #103, Fort Collins, CO 80528
MLS# 1063112Listed by: C3 Real Estate Solutions, LLC - New
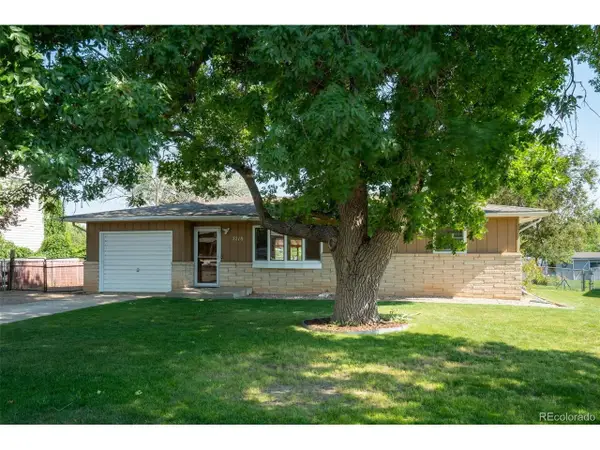 $549,000Active4 beds 3 baths2,124 sq. ft.
2218 Primrose Dr, Fort Collins, CO 80526
MLS# 2002299Listed by: RE/MAX Momentum - New
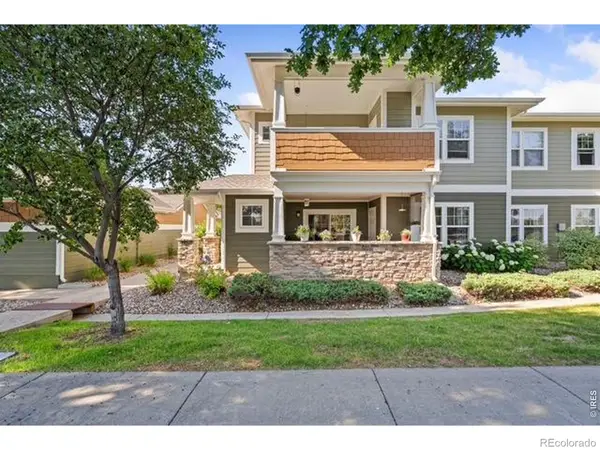 $375,000Active2 beds 2 baths1,143 sq. ft.
2302 Owens Avenue, Fort Collins, CO 80528
MLS# IR1063112Listed by: C3 REAL ESTATE SOLUTIONS, LLC - New
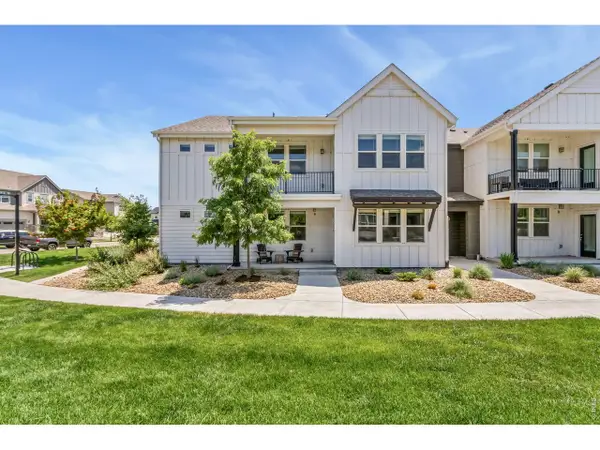 $395,000Active2 beds 2 baths1,098 sq. ft.
533 Vicot Way #B, Fort Collins, CO 80524
MLS# 1063102Listed by: C3 Real Estate Solutions, LLC - New
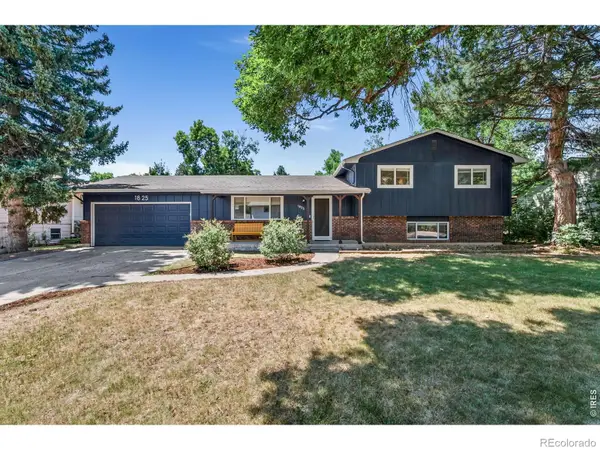 $549,000Active5 beds 3 baths2,304 sq. ft.
1825 Scarborough Drive, Fort Collins, CO 80526
MLS# IR1063096Listed by: RE/MAX ALLIANCE-FTC SOUTH - Open Fri, 12 to 4pmNew
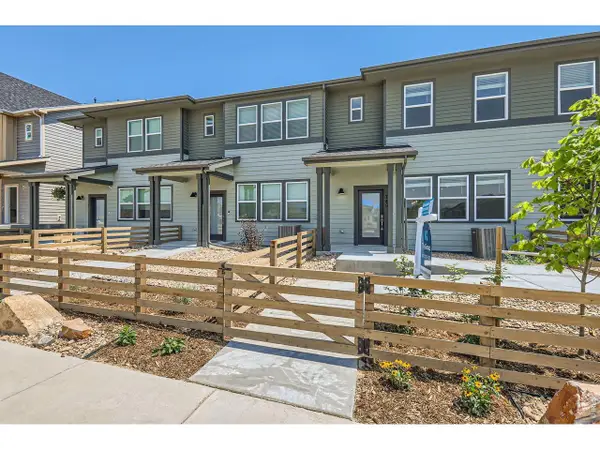 $479,990Active3 beds 3 baths1,514 sq. ft.
996 Nettle Ln, Fort Collins, CO 80524
MLS# 1063070Listed by: DFH Colorado Realty LLC


Protect your home and budget from life's surprises with an Assurant Home Warranty, backed by a partner that supports you through every step of homeownership. Explore Plans.
©2026 Century 21 Real Estate LLC. All rights reserved. CENTURY 21®, the CENTURY 21 Logo and C21® are service marks owned by Century 21 Real Estate LLC. Century 21 Real Estate LLC fully supports the principles of the Fair Housing Act and the Equal Opportunity Act. Each office is independently owned and operated. Listing information is deemed reliable but not guaranteed accurate.