
2418 Barry Ln, Fort Collins, CO 80524
Local realty services provided by:CENTURY 21 Top Dog Properties
2418 Barry Ln,Fort Collins, CO 80524
$1,995,000
- 4 Beds
- 6 Baths
- 5,598 sq. ft.
- Single family
- Active
Listed by: benjamin cornali, jesse laner
Office: c3 real estate solutions llc970-225-5152
MLS#:2795766
Source:IRES
Price summary
- Price:$1,995,000
- Price per sq. ft.:$356.38
- Monthly HOA dues:$175.75
About this home
Front Range meets refined ranch living - 2418 Barry Lane, a rare fully irrigated 6.67-acre estate in Fort Collins that delivers the soul of Colorado horse country without sacrificing a single luxury. Within a Dark Sky themed neighborhood, this 4-bedroom, 5-bathroom property offers a lifestyle most dream about: morning coffee on the stamped concrete porch as light breaks over the horizon, evenings gathered around a fireplace under a canopy of stars. The main residence was designed for the way people actually live - open, intuitive, and impeccably appointed. The chef's kitchen anchors the home with a full Jenn-Air suite, gas range, double oven, butler's station, and a walk-in pantry. The primary suite is a private sanctuary featuring a freestanding soaking tub, floor-to-ceiling stone accent wall, 2-head walk-in shower, heated tile floors, and a custom closet. A whole-home wired speaker system carries music throughout, from the living room to both covered porches. Beyond the main home, the property unfolds into something truly exceptional. An all-season Sport Court surfaced pickleball and half basketball court is ideal for those who want to gather and play. A heated, finished shop with a 2-car overhead door and covered breezeway connection primed for a studio, gym, office, or ADU conversion (with county approval). A 900 SF heated barn with loft anchors the equestrian side of the property, while RAMM Flex fencing encloses two gated pastures served by a 33-zone shared raw-water irrigation system. A 12-tree orchard, fully irrigated raised garden beds, in-ground fertilizer system, and a new 30-foot gazebo with center fire pit complete the grounds. Every detail here - from the pickleball court, to the pristine views of Longs Peak, to the thoughtfully designed gourmet kitchen - speaks to a home built not just for show, but for a life fully lived. Buyer has the opportunity to refinish wood flooring throughout main level with color of their choosing, completed by closing....
Contact an agent
Home facts
- Year built:2016
- Subdivision & Development:Brooklind Estates
- Listing ID #:2795766
- Added:183 day(s) ago
- Updated:October 25, 2026 at 02:19 PM
Rooms and interior
- Bedrooms:4
- Total bathrooms:6
- Full bathrooms:2
- Half bathrooms:3
- Dining Description:Eat-in Kitchen
- Bathrooms Description:Jack & Jill Bathroom
- Kitchen Description:Bar Fridge, Dishwasher, Disposal, Double Oven, Kitchen Island, Microwave, Pantry, Refrigerator, Self Cleaning Oven, Trash Compactor
- Basement Description:Built-In Radon, Full, Partially Finished, Sump Pump
- Living area:5,598 sq. ft.
Heating and cooling
- Cooling:Ceiling Fan(s), Central Air
- Heating:Forced Air
Structure and exterior
- Roof:Composition
- Year built:2016
- Building area:5,598 sq. ft.
- Lot area:6.67 Acres
- Lot Features:Gutters, House/Lot Faces SW, Level, Outbuildings, Paved
- Architectural Style:Contemporary
- Construction Materials:Brick, Frame, Wood Siding
- Exterior Features:Patio, Sprinkler System, Tennis Court(s)
- Levels:One
Schools
- High school:Timnath
- Middle school:Timnath
- Elementary school:Timnath
Utilities
- Water:Public, Well
- Sewer:Septic Tank
Finances and disclosures
- Price:$1,995,000
- Price per sq. ft.:$356.38
- Tax amount:$9,440
Features and amenities
- Appliances:Bar Fridge, Dishwasher, Disposal, Double Oven, Fire Alarm, Microwave, Refrigerator, Self Cleaning Oven, Trash Compactor
- Amenities:Cathedral Ceiling(s), Eat-in Kitchen, Jack & Jill Bathroom, Kitchen Island, Open Floorplan, Pantry, Walk-In Closet(s), Wet Bar
- Pool features:Private Pool
Parking
- Parking description:Heated Garage, Oversized Garage
- Garage spaces:5
New listings near 2418 Barry Ln
- Coming Soon
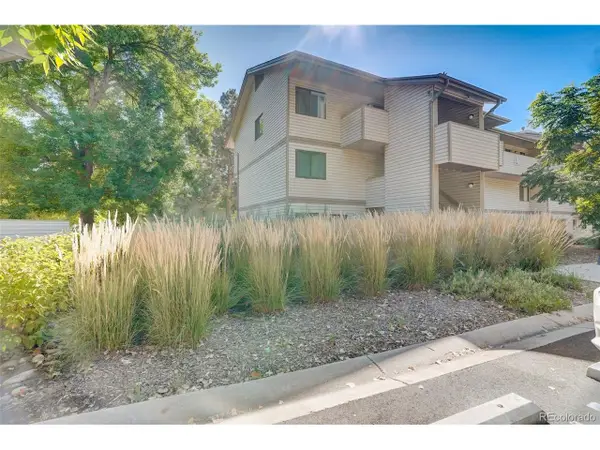 $220,000Coming Soon1 beds 1 baths576 sq. ft.
1705 Heatheridge Rd #L201, Fort Collins, CO 80526
MLS# 6566772Listed by: Real Broker, LLC DBA Real - Coming Soon
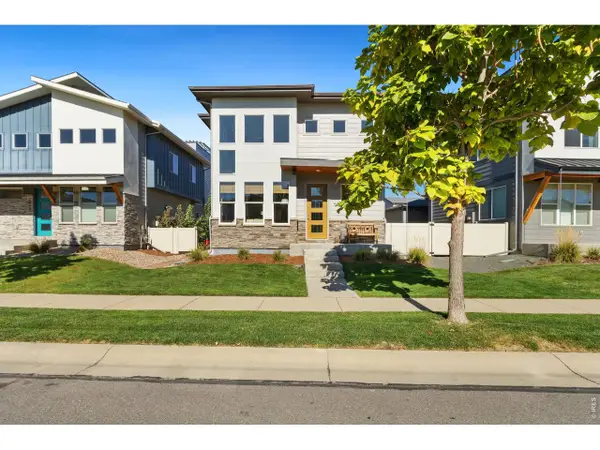 $625,000Coming Soon3 beds 3 baths1,848 sq. ft.
2214 Saison St, Fort Collins, CO 80524
MLS# 1071159Listed by: Group Mulberry - Coming Soon
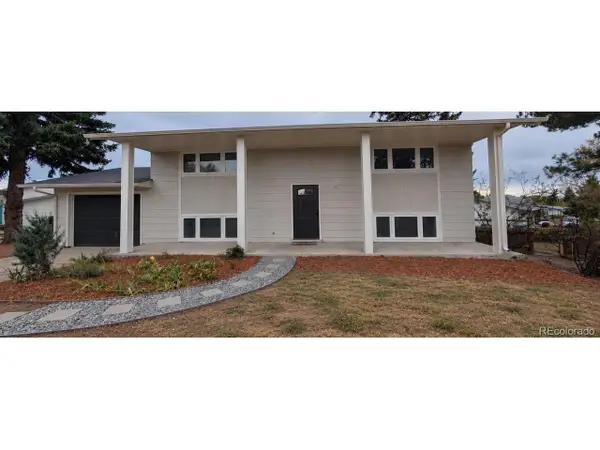 $485,000Coming Soon3 beds 2 baths1,584 sq. ft.
300 Starway St, Fort Collins, CO 80525
MLS# 5366659Listed by: Fathom Realty Colorado LLC - Coming Soon
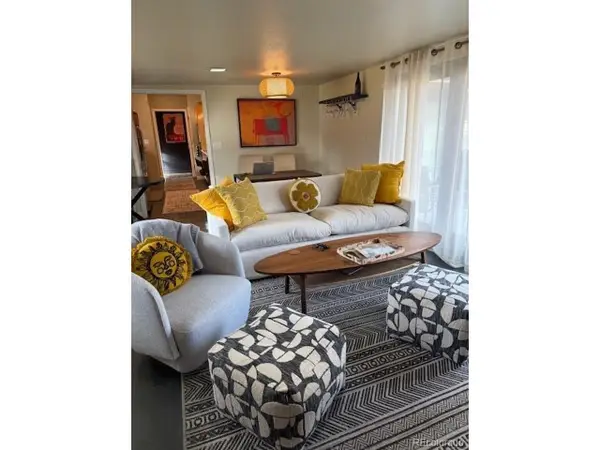 $875,000Coming Soon3 beds 2 baths1,428 sq. ft.
1604 Sheely Dr, Fort Collins, CO 80526
MLS# 1614318Listed by: HomeSmart Realty - Open Sun, 12 to 2pmNew
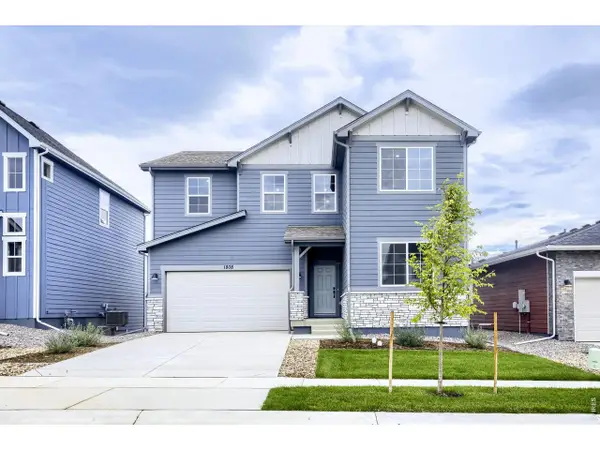 $574,990Active5 beds 3 baths2,611 sq. ft.
1808 Baltusrol Dr, Fort Collins, CO 80524
MLS# 1071200Listed by: DFH Colorado Realty LLC - New
 $1,350,000Active4 beds 3 baths3,093 sq. ft.
115 N Roosevelt Ave, Fort Collins, CO 80521
MLS# 1071171Listed by: Downtown Real Estate Brokers - New
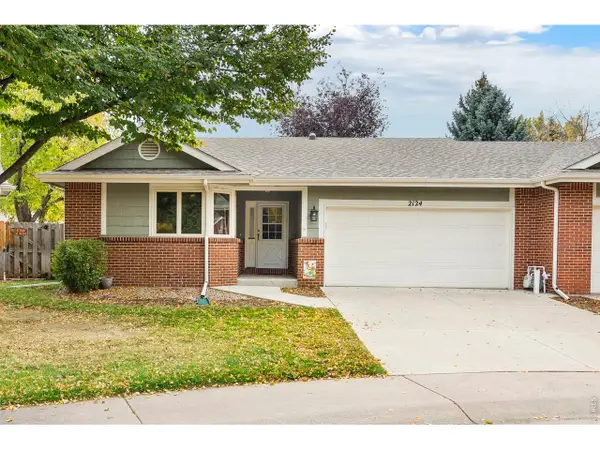 $565,000Active3 beds 3 baths2,493 sq. ft.
2124 Creekwood Ct, Fort Collins, CO 80525
MLS# 1071173Listed by: Group Harmony - New
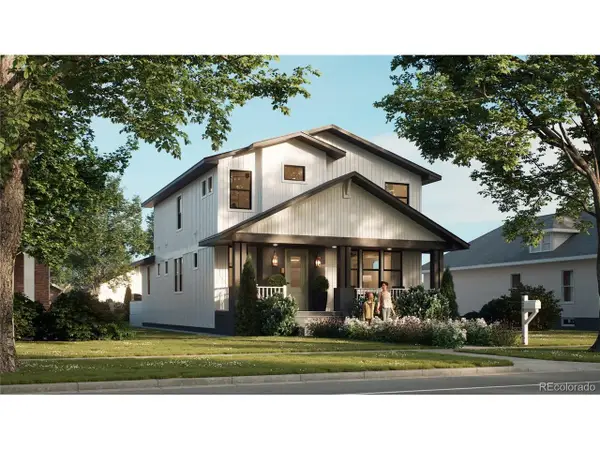 $2,100,000Active6 beds 5 baths4,402 sq. ft.
608 Peterson St, Fort Collins, CO 80524
MLS# 4867053Listed by: Better Blueprint Realty - New
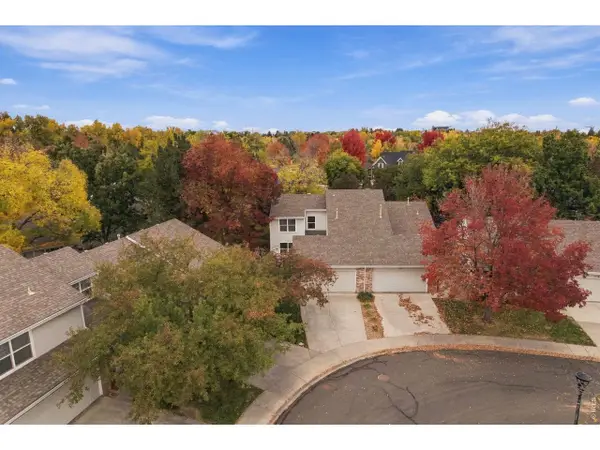 $474,900Active3 beds 3 baths1,616 sq. ft.
730 Shadowmere Ct, Fort Collins, CO 80526
MLS# 1071144Listed by: Scott A. Van Wyhe - Open Sun, 12 to 4pmNew
 $439,990Active3 beds 3 baths1,523 sq. ft.
909 Nettle Ln, Fort Collins, CO 80524
MLS# 1071146Listed by: DFH Colorado Realty LLC


Protect your home and budget from life's surprises with an Assurant Home Warranty, backed by a partner that supports you through every step of homeownership. Explore Plans.
©2026 Century 21 Real Estate LLC. All rights reserved. CENTURY 21®, the CENTURY 21 Logo and C21® are service marks owned by Century 21 Real Estate LLC. Century 21 Real Estate LLC fully supports the principles of the Fair Housing Act and the Equal Opportunity Act. Each office is independently owned and operated. Listing information is deemed reliable but not guaranteed accurate.