
2421 Owens Ave #101, Fort Collins, CO 80528
Local realty services provided by:CENTURY 21 CapRock Real Estate
Listed by: katie beamon
Office: home love colorado9704881873
MLS#:1066989
Source:IRES
Price summary
- Price:$363,500
- Price per sq. ft.:$294.81
- Monthly HOA dues:$400
About this home
Welcome Home! Imagine, a tree lined street with lush green grass, walking paths and forest vibes right outside of your door. LOCATED in the highly coveted PSD School district, this home is a solid investment. PLUS it's just a great quiet space to recover and LOVE where you LIVE. The expansive gym helps with those winter blues and the waterfall pool gives resort style living without the price tag. The Timbers is more than a community it's a vibe. This expansive 2 bedroom/ 2 bathroom unit is the larger of the floor plans and is conveniently on the first floor. The living room separates the 2 living spaces, perfect for a roommate and with ADA doorways and transitions, it is set up for ample seating, furniture, & storage space, making the home feel much larger than expected. The coved entry ways and tall ceilings are also nice features & the 42 inch kitchen cabinets and pantry/ sideboard/ China cabinet nook mean you have plenty of room to maintain your kitchen and culinary delights. BONUS INCENTIVE = Lower Payment! The current owners of this home are offering a chance for you to get into an interest rate in the fives making this home hundreds less a month than the competitors (qualifications apply). NEWER: Appliances, A/C, Heater, Garage Door, & Smoke Detectors. HOA covers: Pool, Gym, Club House, Snow Removal, Park Maintenance, All Lawn Care, Water, Trash, Cable, Exterior Insurance, and Sewer. Easy Budgeting: owner only covers walls-in insurance, electric & gas....
Contact an agent
Home facts
- Year built:2004
- Subdivision & Development:Timbers Condo Assoc Of Ftc Supp 8
- Listing ID #:1066989
- Added:64 day(s) ago
- Updated:October 25, 2026 at 02:50 PM
Rooms and interior
- Bedrooms:2
- Total bathrooms:2
- Full bathrooms:1
- Dining Description:Separate Dining Room
- Kitchen Description:Dishwasher, Electric Range, Refrigerator
- Basement Description:Slab
- Living area:1,233 sq. ft.
Heating and cooling
- Cooling:Central Air
- Heating:Forced Air
Structure and exterior
- Roof:Composition
- Year built:2004
- Building area:1,233 sq. ft.
- Lot Features:Curbs, Fire Hydrant within 500 Feet, Gutters, Level, Paved, Sidewalks, Street Light
- Architectural Style:Contemporary
- Construction Materials:Frame, Stone
- Exterior Features:Patio
- Levels:One
Schools
- High school:Fossil Ridge
- Middle school:Preston
- Elementary school:Bacon
Utilities
- Water:Public
- Sewer:Public Sewer
Finances and disclosures
- Price:$363,500
- Price per sq. ft.:$294.81
- Tax amount:$2,400
Features and amenities
- Appliances:Dishwasher, Dryer, Electric Range, Refrigerator, Washer
- Laundry features:Dryer, Washer, Washer/Dryer Hookup
- Amenities:Cathedral Ceiling(s), Open Floorplan, Separate Dining Room, Walk-In Closet(s)
- Pool features:Private Pool
Parking
- Garage spaces:1
New listings near 2421 Owens Ave #101
- Coming Soon
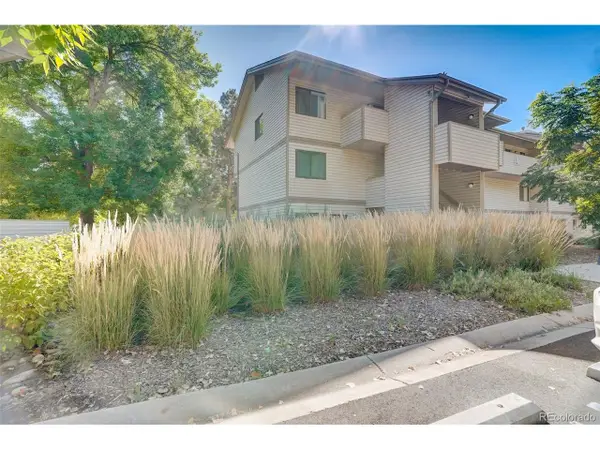 $220,000Coming Soon1 beds 1 baths576 sq. ft.
1705 Heatheridge Rd #L201, Fort Collins, CO 80526
MLS# 6566772Listed by: Real Broker, LLC DBA Real - Coming Soon
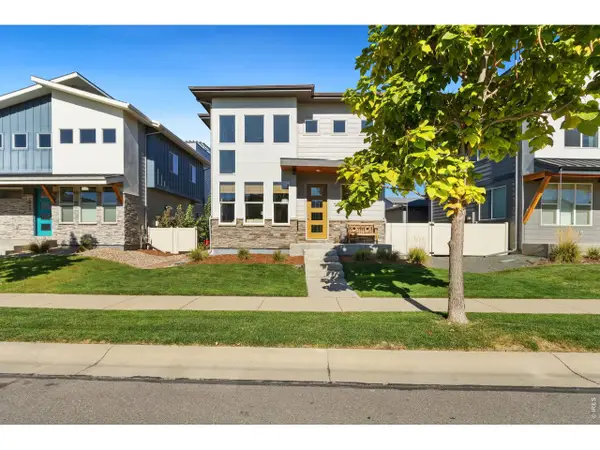 $625,000Coming Soon3 beds 3 baths1,848 sq. ft.
2214 Saison St, Fort Collins, CO 80524
MLS# 1071159Listed by: Group Mulberry - Coming Soon
 $485,000Coming Soon3 beds 2 baths1,584 sq. ft.
300 Starway St, Fort Collins, CO 80525
MLS# 5366659Listed by: Fathom Realty Colorado LLC - Coming Soon
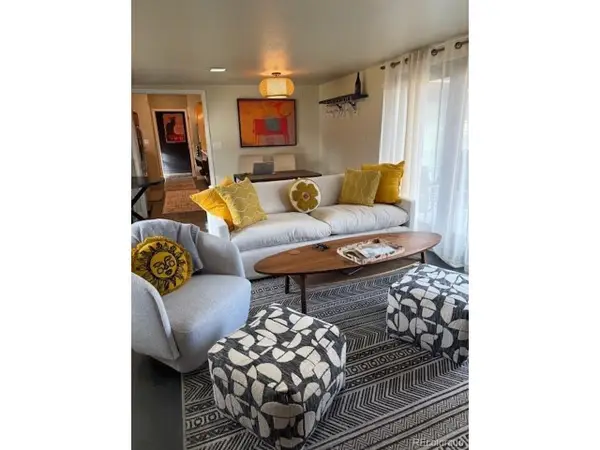 $875,000Coming Soon3 beds 2 baths1,428 sq. ft.
1604 Sheely Dr, Fort Collins, CO 80526
MLS# 1614318Listed by: HomeSmart Realty - Open Sun, 12 to 2pmNew
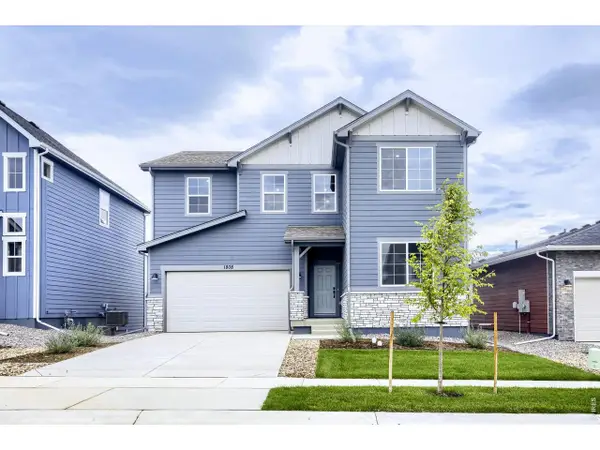 $574,990Active5 beds 3 baths2,611 sq. ft.
1808 Baltusrol Dr, Fort Collins, CO 80524
MLS# 1071200Listed by: DFH Colorado Realty LLC - New
 $1,350,000Active4 beds 3 baths3,093 sq. ft.
115 N Roosevelt Ave, Fort Collins, CO 80521
MLS# 1071171Listed by: Downtown Real Estate Brokers - New
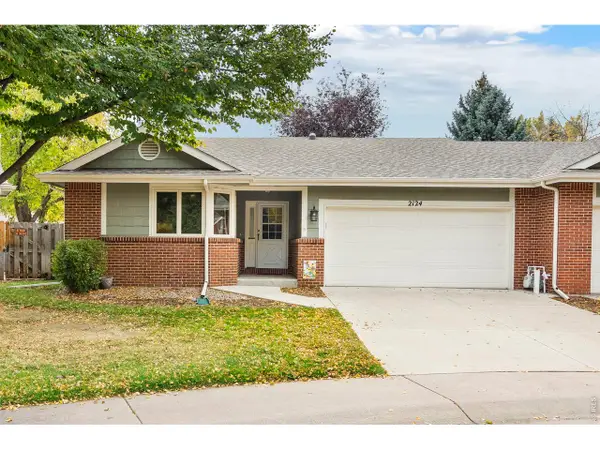 $565,000Active3 beds 3 baths2,493 sq. ft.
2124 Creekwood Ct, Fort Collins, CO 80525
MLS# 1071173Listed by: Group Harmony - New
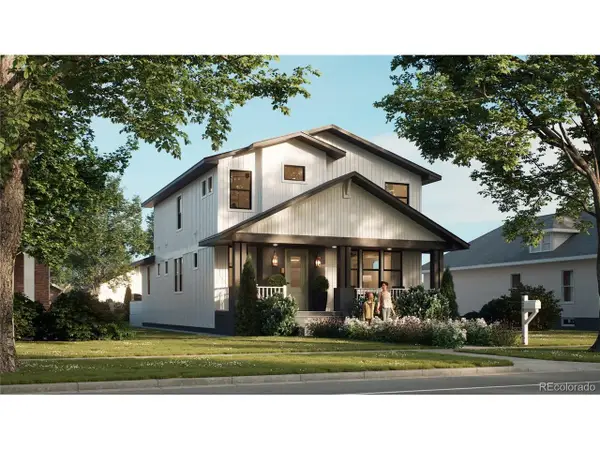 $2,100,000Active6 beds 5 baths4,402 sq. ft.
608 Peterson St, Fort Collins, CO 80524
MLS# 4867053Listed by: Better Blueprint Realty - New
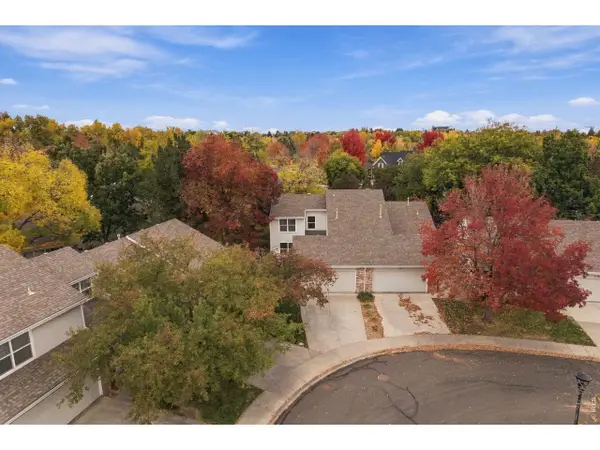 $474,900Active3 beds 3 baths1,616 sq. ft.
730 Shadowmere Ct, Fort Collins, CO 80526
MLS# 1071144Listed by: Scott A. Van Wyhe - Open Sun, 12 to 4pmNew
 $439,990Active3 beds 3 baths1,523 sq. ft.
909 Nettle Ln, Fort Collins, CO 80524
MLS# 1071146Listed by: DFH Colorado Realty LLC


Protect your home and budget from life's surprises with an Assurant Home Warranty, backed by a partner that supports you through every step of homeownership. Explore Plans.
©2026 Century 21 Real Estate LLC. All rights reserved. CENTURY 21®, the CENTURY 21 Logo and C21® are service marks owned by Century 21 Real Estate LLC. Century 21 Real Estate LLC fully supports the principles of the Fair Housing Act and the Equal Opportunity Act. Each office is independently owned and operated. Listing information is deemed reliable but not guaranteed accurate.