
2473 Wyandotte, Fort Collins, CO 80526
Local realty services provided by:CENTURY 21 CapRock Real Estate
Listed by: stephanie steward
Office: elevations real estate, llc.
MLS#:IR1058128
Source:ML
Price summary
- Price:$549,000
- Price per sq. ft.:$300.66
About this home
Seller is offering $5K Seller Concession for closing costs or rate buydown! Price improved and this home is ready for a new owner!! This comfortable and well cared for ranch style home has many newer features and underwent a complete remodeled in 2010 with all new windows, trim, doors, kitchen, bathrooms, etc...it is in excellent overall condition. The current owner has continued to make improvements! The main living room offers a gas fireplace and is perfect for gathering and entertaining. The kitchen and dining areas have easy access to the large fenced yard, and large patio- perfect for fall football parties and BBQ's. The basement was professionally finished and has a large recreation room, large laundry/ storage room. You will truly appreciate the easy to care for fully landscaped yard with views to the west - including views of Horsetooth Rock! There is a large shed, raised garden beds, a side yard storage area for a boat or small trailer. The oversized 2 car garage is extra deep and provides tons of room for hobbies, toys, etc...In this area - there is no HOA and no metro taxing district! This desirable west fort Collins location gives you close by access to Spring Park, neighborhood trails, Horsetooth Reservoir, bike routes, grocery store, restaurants, schools and more!...
Contact an agent
Home facts
- Year built:1979
- Subdivision & Development:Brown Farm
- Listing ID #:IR1058128
Rooms and interior
- Bedrooms:4
- Total bathrooms:2
- Full bathrooms:2
- Flooring:Tile, Wood
- Kitchen Description:Dishwasher, Disposal, Eat-in Kitchen, Oven, Pantry, Refrigerator
- Basement Description:Full
- Living area:1,826 sq. ft.
Heating and cooling
- Cooling:Ceiling Fan(s), Central Air
- Heating:Forced Air
Structure and exterior
- Roof:Composition
- Year built:1979
- Building area:1,826 sq. ft.
- Lot Features:Level, Sprinklers In Front
- Construction Materials:Brick, Wood Frame
- Exterior Features:Patio
- Levels:1 Story
Schools
- High school:Rocky Mountain
- Middle school:Blevins
- Elementary school:Olander
Utilities
- Water:Public
- Sewer:Public Sewer
Finances and disclosures
- Price:$549,000
- Price per sq. ft.:$300.66
- Tax amount:$3,187
Features and amenities
- Laundry features:Dryer, In Unit, Washer
- Amenities:Double Pane Windows, Window Coverings
Parking
- Parking description:Oversized
- Garage spaces:2
 Based on information submitted to the MLS GRID as of October 27, 2026 06:02 PM. All data is obtained from various sources and may not have been verified by broker or MLS GRID. Supplied Open House information is subject to change without notice. All information should be independently reviewed and verified for accuracy. Properties may or may not be listed by the office/agent presenting the information. ML Member Broker: Daniel Bishop
New listings near 2473 Wyandotte
- Coming Soon
 $975,000Coming Soon4 beds 4 baths3,183 sq. ft.
1133 Buttonwood Dr, Fort Collins, CO 80525
MLS# 1071279Listed by: eXp Realty - Hub - Coming Soon
 $285,000Coming Soon2 beds 2 baths1,008 sq. ft.
3200 Azalea Dr #K-3, Fort Collins, CO 80526
MLS# 1071281Listed by: 8z Real Estate - Coming Soon
 $650,000Coming Soon3 beds 1 baths1,467 sq. ft.
628 S Mason, Fort Collins, CO 80524
MLS# 2765446Listed by: REAL BROKER, LLC DBA REAL - Coming Soon
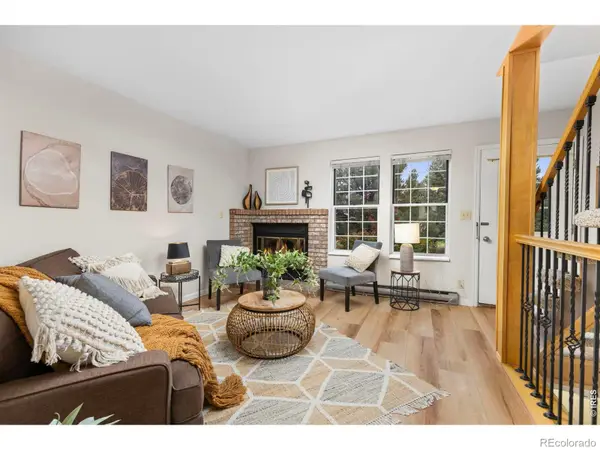 $285,000Coming Soon2 beds 2 baths896 sq. ft.
3200 Azalea #3, Fort Collins, CO 80526
MLS# IR1071281Listed by: 8Z REAL ESTATE - Coming SoonOpen Sat, 12 to 2pm
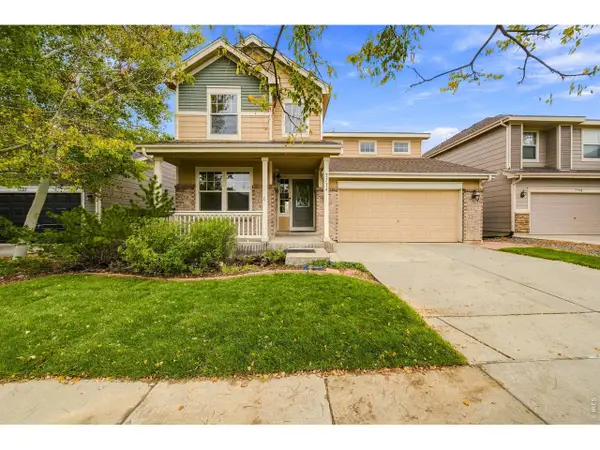 $515,000Coming Soon4 beds 3 baths3,049 sq. ft.
2714 Forecastle Dr, Fort Collins, CO 80524
MLS# 1071256Listed by: Group Mulberry - Coming SoonOpen Sat, 1 to 4pm
 $470,000Coming Soon4 beds 2 baths1,569 sq. ft.
6512 Solar Ct, Fort Collins, CO 80525
MLS# 1071221Listed by: HomeSmart Realty Partners FTC - Coming Soon
 $220,000Coming Soon1 beds 1 baths576 sq. ft.
1705 Heatheridge #L201, Fort Collins, CO 80526
MLS# 6566772Listed by: REAL BROKER, LLC DBA REAL - Coming Soon
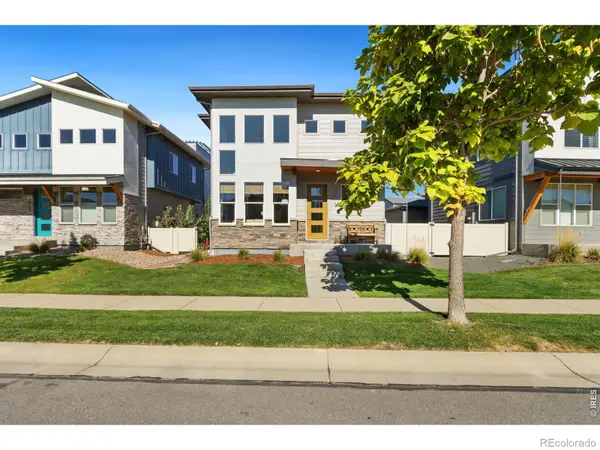 $625,000Coming Soon3 beds 3 baths1,848 sq. ft.
2214 Saison, Fort Collins, CO 80524
MLS# IR1071159Listed by: GROUP MULBERRY - Coming Soon
 $490,000Coming Soon3 beds 2 baths1,584 sq. ft.
300 Starway St, Fort Collins, CO 80525
MLS# 5366659Listed by: Fathom Realty Colorado LLC - Coming Soon
 $875,000Coming Soon3 beds 2 baths1,428 sq. ft.
1604 Sheely, Fort Collins, CO 80526
MLS# 1614318Listed by: HOMESMART REALTY


Protect your home and budget from life's surprises with an Assurant Home Warranty, backed by a partner that supports you through every step of homeownership. Explore Plans.
©2026 Century 21 Real Estate LLC. All rights reserved. CENTURY 21®, the CENTURY 21 Logo and C21® are service marks owned by Century 21 Real Estate LLC. Century 21 Real Estate LLC fully supports the principles of the Fair Housing Act and the Equal Opportunity Act. Each office is independently owned and operated. Listing information is deemed reliable but not guaranteed accurate.