
2509 Greenmont Dr, Fort Collins, CO 80524
Local realty services provided by:CENTURY 21 Top Dog Properties
2509 Greenmont Dr,Fort Collins, CO 80524
$789,900
- 5 Beds
- 3 Baths
- 2,700 sq. ft.
- Single family
- Active
Listed by: keith kozielski
Office: kpk realty, llc3039173239
MLS#:1070809
Source:IRES
Price summary
- Price:$789,900
- Price per sq. ft.:$292.56
About this home
NEW 50 Gallon Rheem water heater - NEW 96% efficient York Furance - NEW metal roof - Buy With Confidence. All upgrades are permitted and approved by Larimer County. Discover this beautifully renovated home in the desirable Club Estates neighborhood, where thoughtful upgrades and future potential come together. The stunning new primary suite serves as a private retreat, featuring a spa-inspired steam shower and premium finishes throughout. Car enthusiasts, hobbyists, and those needing extra storage will appreciate the oversized three-car garage with ample space for vehicles, a workshop, or recreational equipment. One of the home's most exciting features is the unfinished lower-level suite, designed with incredible flexibility. Whether you're envisioning a private Airbnb, income-producing rental, in-law suite, or guest quarters, the groundwork has already been completed. The space includes plumbing for a kitchenette and full bathroom, a dedicated electrical subpanel, and its own private exterior entrance, making it ideal for a future independent living space. The home's infrastructure has been significantly upgraded during the renovation, including a new 200-amp electrical service, two additional subpanels, expanded gas service to support a tankless water heater, and modernized utilities throughout. Step outside to enjoy the newly constructed backyard patio, perfectly sized for a future hot tub with nearby electrical service already in place, along with plenty of room for a fire pit and outdoor entertaining. With no HOA and an unbeatable location just minutes from Old Town Fort Collins, Fort Collins Country Club, parks, trails, shopping, and dining, this move-in-ready home offers luxury today and exceptional investment potential for tomorrow. Schedule your showing and explore all the possibilities this one-of-a-kind property has to offer....
Contact an agent
Home facts
- Year built:1976
- Subdivision & Development:Club Estates
- Listing ID #:1070809
- Added:8 day(s) ago
- Updated:October 25, 2026 at 02:19 PM
Rooms and interior
- Bedrooms:5
- Total bathrooms:3
- Full bathrooms:3
- Flooring:Wood
- Bathrooms Description:Steam Shower
- Kitchen Description:Dishwasher, Electric Range, Microwave, Refrigerator
- Basement Description:Partially Finished
- Living area:2,700 sq. ft.
Heating and cooling
- Cooling:Central Air
- Heating:Forced Air
Structure and exterior
- Roof:Metal
- Year built:1976
- Building area:2,700 sq. ft.
- Lot area:0.27 Acres
- Lot Features:Paved
- Architectural Style:Contemporary
- Construction Materials:Frame, Stone
- Exterior Features:Balcony, Deck, Patio
- Levels:2 Story
Schools
- High school:Poudre
- Middle school:Lincoln
- Elementary school:Tavelli
Utilities
- Water:Public
- Sewer:Public Sewer
Finances and disclosures
- Price:$789,900
- Price per sq. ft.:$292.56
- Tax amount:$4,580
Features and amenities
- Appliances:Dishwasher, Dryer, Electric Range, Microwave, Refrigerator, Washer
- Laundry features:Dryer, Washer
- Amenities:Steam Shower
Parking
- Parking description:Oversized Garage
- Garage spaces:3
New listings near 2509 Greenmont Dr
- Coming Soon
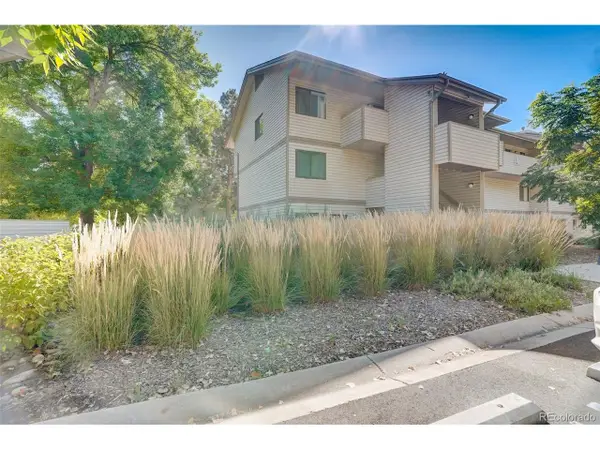 $220,000Coming Soon1 beds 1 baths576 sq. ft.
1705 Heatheridge Rd #L201, Fort Collins, CO 80526
MLS# 6566772Listed by: Real Broker, LLC DBA Real - Coming Soon
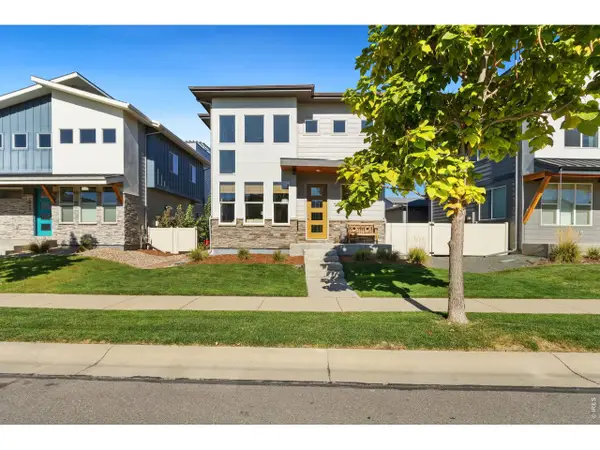 $625,000Coming Soon3 beds 3 baths1,848 sq. ft.
2214 Saison St, Fort Collins, CO 80524
MLS# 1071159Listed by: Group Mulberry - Coming Soon
 $485,000Coming Soon3 beds 2 baths1,584 sq. ft.
300 Starway St, Fort Collins, CO 80525
MLS# 5366659Listed by: Fathom Realty Colorado LLC - Coming Soon
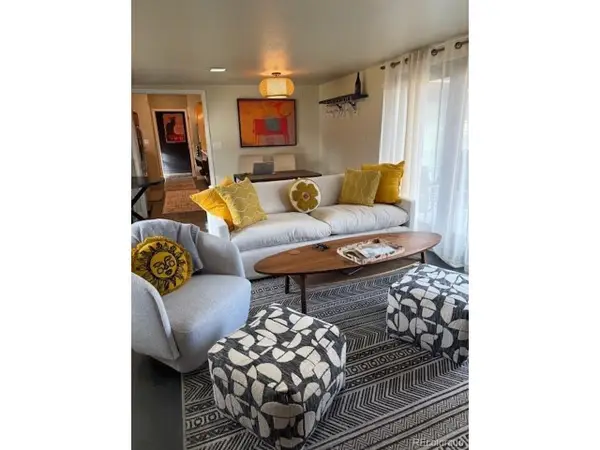 $875,000Coming Soon3 beds 2 baths1,428 sq. ft.
1604 Sheely Dr, Fort Collins, CO 80526
MLS# 1614318Listed by: HomeSmart Realty - Open Sun, 12 to 2pmNew
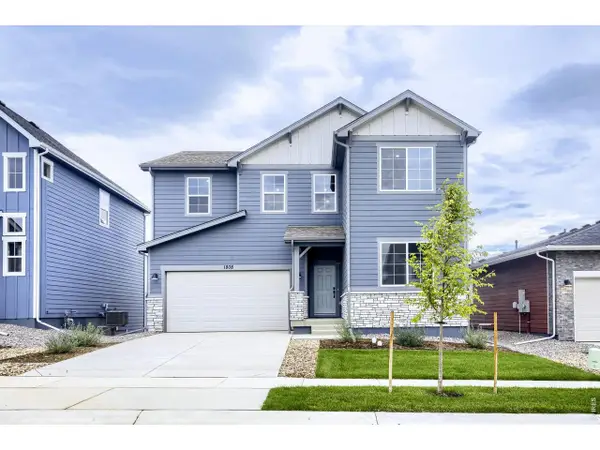 $574,990Active5 beds 3 baths2,611 sq. ft.
1808 Baltusrol Dr, Fort Collins, CO 80524
MLS# 1071200Listed by: DFH Colorado Realty LLC - New
 $1,350,000Active4 beds 3 baths3,093 sq. ft.
115 N Roosevelt Ave, Fort Collins, CO 80521
MLS# 1071171Listed by: Downtown Real Estate Brokers - New
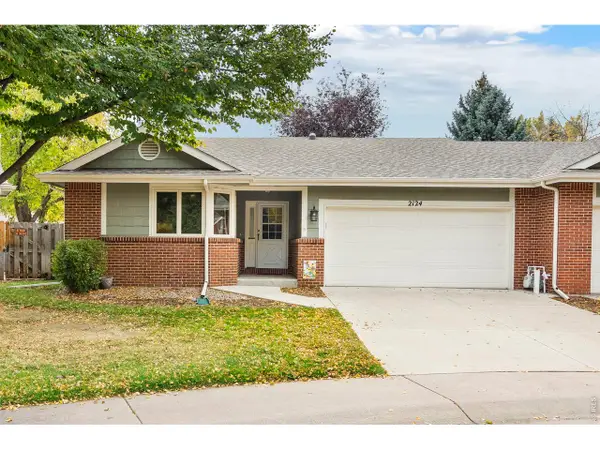 $565,000Active3 beds 3 baths2,493 sq. ft.
2124 Creekwood Ct, Fort Collins, CO 80525
MLS# 1071173Listed by: Group Harmony - New
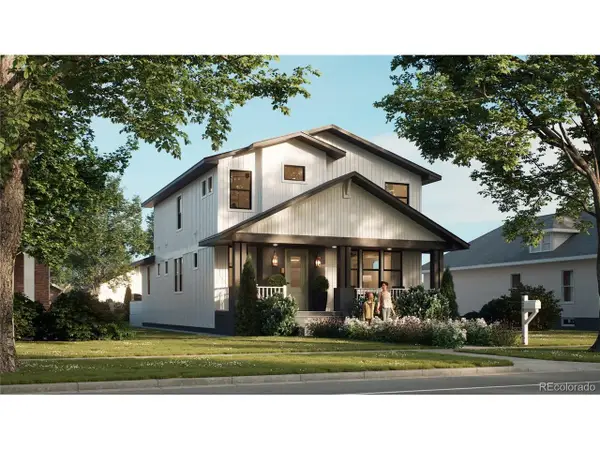 $2,100,000Active6 beds 5 baths4,402 sq. ft.
608 Peterson St, Fort Collins, CO 80524
MLS# 4867053Listed by: Better Blueprint Realty - New
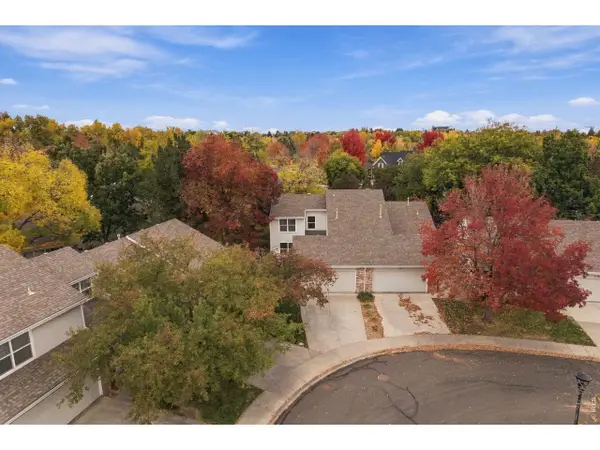 $474,900Active3 beds 3 baths1,616 sq. ft.
730 Shadowmere Ct, Fort Collins, CO 80526
MLS# 1071144Listed by: Scott A. Van Wyhe - Open Sun, 12 to 4pmNew
 $439,990Active3 beds 3 baths1,523 sq. ft.
909 Nettle Ln, Fort Collins, CO 80524
MLS# 1071146Listed by: DFH Colorado Realty LLC


Protect your home and budget from life's surprises with an Assurant Home Warranty, backed by a partner that supports you through every step of homeownership. Explore Plans.
©2026 Century 21 Real Estate LLC. All rights reserved. CENTURY 21®, the CENTURY 21 Logo and C21® are service marks owned by Century 21 Real Estate LLC. Century 21 Real Estate LLC fully supports the principles of the Fair Housing Act and the Equal Opportunity Act. Each office is independently owned and operated. Listing information is deemed reliable but not guaranteed accurate.