
2556 Nancy Gray Ave, Fort Collins, CO 80525
Local realty services provided by:CENTURY 21 CapRock Real Estate
Upcoming open houses
- Sun, Oct 2511:00 am - 02:00 pm
Listed by: katelyn embry
Office: exp realty - hub9706822251
MLS#:1070099
Source:IRES
Price summary
- Price:$735,000
- Price per sq. ft.:$255.83
- Monthly HOA dues:$80
About this home
Welcome to Bucking Horse, the Fort Collins neighborhood built around the old Jessup Farm, where morning coffee, date-night pizza, and summer nights at the pool are all a stroll from your door. This Craftsman-style two-story lives easy: a rocking-chair front porch, hardwood floors, and an open main level warmed by a stone fireplace with a mantel cut from the wood of the original Jessup Farm barn. A little piece of history that newer homes almost never get. Thoughtful design shows throughout: a wall of windows pours light across the great room, which stretches to seat the whole crew when the holidays land at your house. The main-floor primary suite is a quiet oasis all its own. Upstairs, two more bedrooms share a full bath, and the finished basement adds a big rec room, guest bedroom, and bath. Out back, a string-lit courtyard with a fire pit connects the house to its oversized two-car garage. The fenced yard is sized for a garden and a game of fetch, not a weekend of mowing. Dovetail Park deserves its own mention, four minutes away on foot, with a great playground, the community gardens, and a tucked-away calm that makes it perfect for a picnic. Lock and leave for the mountains, bike the Power Trail, and let Jessup Farm's award-winning spots become your regulars. New carpet throughout the house, tankless hot water, and a quality build that shows. And it's all smack dab in the middle of Fort Collins: Old Town, CSU, and I-25 are about ten minutes away. Easy to live in, easy to leave for adventure from, and always a pleasure to come home to....
Contact an agent
Home facts
- Year built:2016
- Subdivision & Development:Bucking Horse Filing 3
- Listing ID #:1070099
- Added:18 day(s) ago
- Updated:October 25, 2026 at 02:50 PM
Rooms and interior
- Bedrooms:4
- Total bathrooms:4
- Full bathrooms:2
- Half bathrooms:1
- Flooring:Wood
- Kitchen Description:Dishwasher, Electric Range, Kitchen Island, Microwave, Pantry, Refrigerator
- Basement Description:Partially Finished
- Living area:2,873 sq. ft.
Heating and cooling
- Cooling:Central Air
- Heating:Forced Air
Structure and exterior
- Roof:Composition
- Year built:2016
- Building area:2,873 sq. ft.
- Lot area:0.11 Acres
- Construction Materials:Frame, Stone
- Exterior Features:Deck, Patio, Sprinkler System
- Levels:2 Story
Schools
- High school:Ft Collins
- Middle school:Lesher
- Elementary school:Riffenburgh
Utilities
- Water:Public
- Sewer:Public Sewer
Finances and disclosures
- Price:$735,000
- Price per sq. ft.:$255.83
- Tax amount:$4,305
Features and amenities
- Appliances:Dishwasher, Electric Range, Microwave, Refrigerator
- Amenities:Kitchen Island, Open Floorplan, Pantry, Walk-In Closet(s)
Parking
- Garage spaces:2
New listings near 2556 Nancy Gray Ave
- Coming Soon
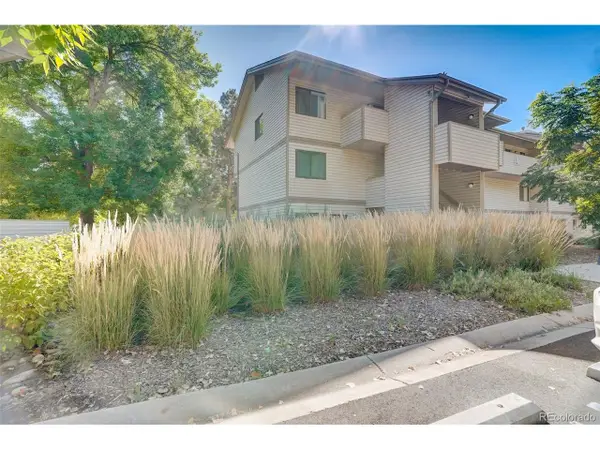 $220,000Coming Soon1 beds 1 baths576 sq. ft.
1705 Heatheridge Rd #L201, Fort Collins, CO 80526
MLS# 6566772Listed by: Real Broker, LLC DBA Real - Coming Soon
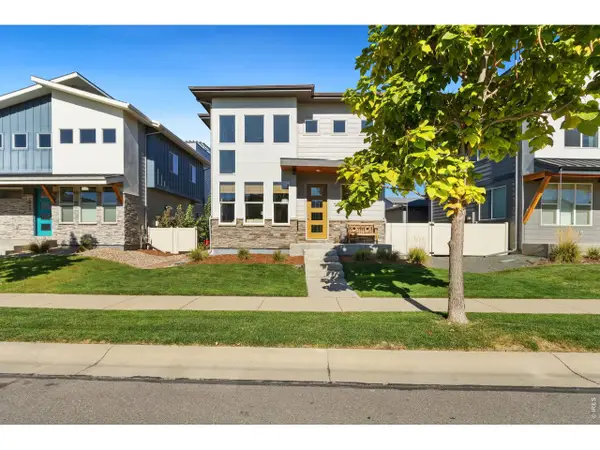 $625,000Coming Soon3 beds 3 baths1,848 sq. ft.
2214 Saison St, Fort Collins, CO 80524
MLS# 1071159Listed by: Group Mulberry - Coming Soon
 $485,000Coming Soon3 beds 2 baths1,584 sq. ft.
300 Starway St, Fort Collins, CO 80525
MLS# 5366659Listed by: Fathom Realty Colorado LLC - Coming Soon
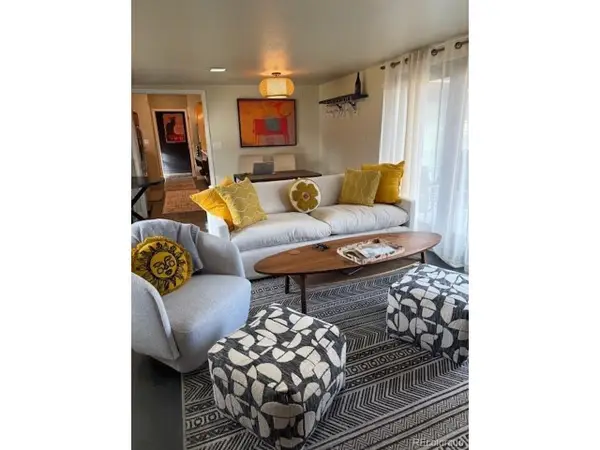 $875,000Coming Soon3 beds 2 baths1,428 sq. ft.
1604 Sheely Dr, Fort Collins, CO 80526
MLS# 1614318Listed by: HomeSmart Realty - Open Sun, 12 to 2pmNew
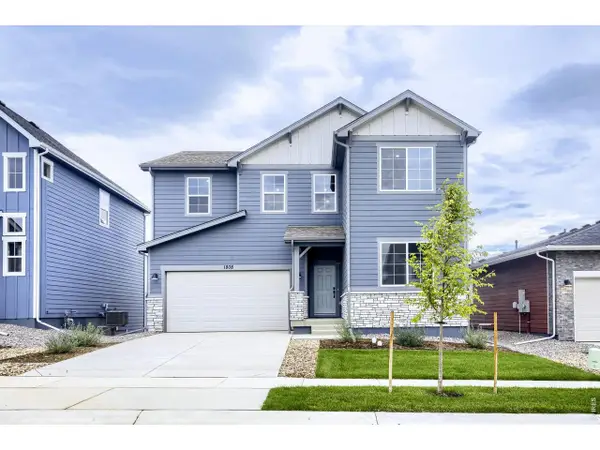 $574,990Active5 beds 3 baths2,611 sq. ft.
1808 Baltusrol Dr, Fort Collins, CO 80524
MLS# 1071200Listed by: DFH Colorado Realty LLC - New
 $1,350,000Active4 beds 3 baths3,093 sq. ft.
115 N Roosevelt Ave, Fort Collins, CO 80521
MLS# 1071171Listed by: Downtown Real Estate Brokers - New
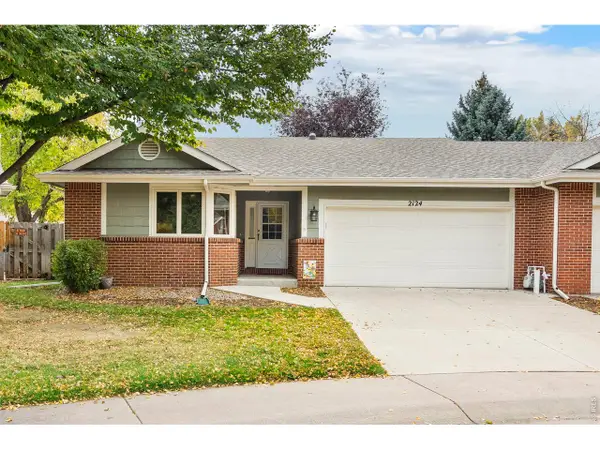 $565,000Active3 beds 3 baths2,493 sq. ft.
2124 Creekwood Ct, Fort Collins, CO 80525
MLS# 1071173Listed by: Group Harmony - New
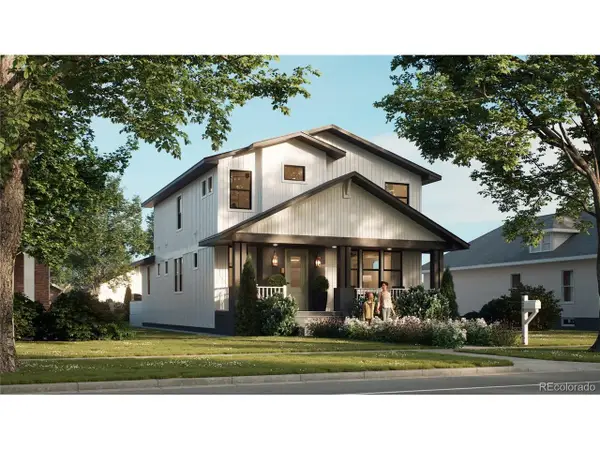 $2,100,000Active6 beds 5 baths4,402 sq. ft.
608 Peterson St, Fort Collins, CO 80524
MLS# 4867053Listed by: Better Blueprint Realty - New
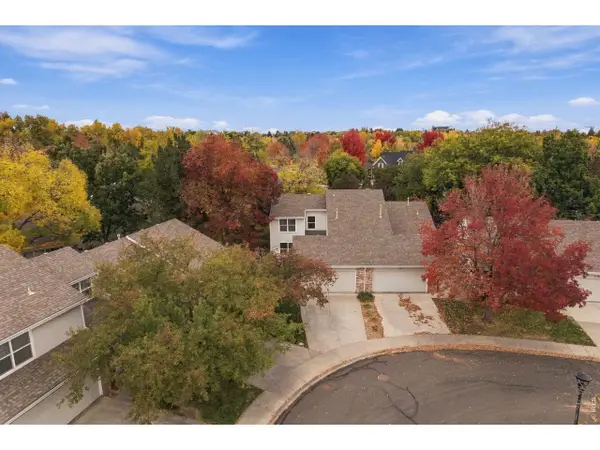 $474,900Active3 beds 3 baths1,616 sq. ft.
730 Shadowmere Ct, Fort Collins, CO 80526
MLS# 1071144Listed by: Scott A. Van Wyhe - Open Sun, 12 to 4pmNew
 $439,990Active3 beds 3 baths1,523 sq. ft.
909 Nettle Ln, Fort Collins, CO 80524
MLS# 1071146Listed by: DFH Colorado Realty LLC


Protect your home and budget from life's surprises with an Assurant Home Warranty, backed by a partner that supports you through every step of homeownership. Explore Plans.
©2026 Century 21 Real Estate LLC. All rights reserved. CENTURY 21®, the CENTURY 21 Logo and C21® are service marks owned by Century 21 Real Estate LLC. Century 21 Real Estate LLC fully supports the principles of the Fair Housing Act and the Equal Opportunity Act. Each office is independently owned and operated. Listing information is deemed reliable but not guaranteed accurate.