
2721 Moore Ln, Fort Collins, CO 80526
Local realty services provided by:CENTURY 21 Cornerstone
2721 Moore Ln,Fort Collins, CO 80526
$759,900
- 3 Beds
- 3 Baths
- 3,659 sq. ft.
- Single family
- Active
Listed by: josh dowling
Office: elevations real estate, llc9705352000
MLS#:1064296
Source:IRES
Price summary
- Price:$759,900
- Price per sq. ft.:$207.68
- Monthly HOA dues:$250
About this home
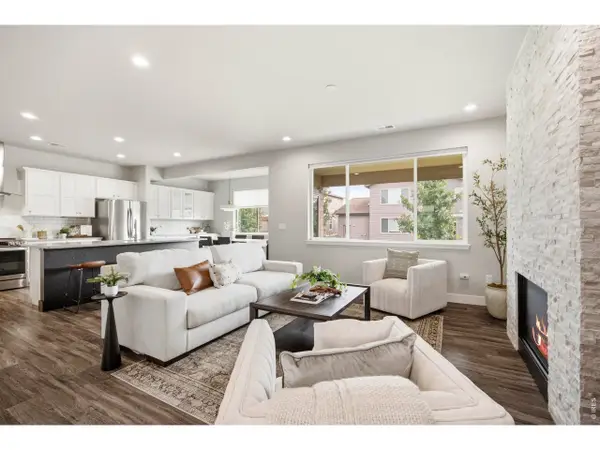
Maintenance-free living awaits in this beautifully maintained patio home in one of Fort Collins' most desirable neighborhoods! The vaulted living room features a gas fireplace and built-in shelving, flowing into a dining room with a built-in buffet and wood flooring. The kitchen impresses with crown-molded cabinetry, a granite island, black appliances, built-in microwave/oven, and pull-out drawers for extra storage. The primary suite offers a large walk-in closet and a 5-piece bath with a soaker tub and tiled floor. A front office with French doors and a second bedroom complete the main floor with 9' ceilings. Downstairs, the massive finished basement includes a second guest bedroom (non-conforming), full bath, and an exceptionally clean, oversized storage room. Enjoy a covered back deck, oversized 2-car garage with built-in bench/shelving, and a huge laundry room with sink, counter, and bench. Recent updates include a new roof (2017), HVAC (~5 years), and new main-floor carpet. HOA covers snow removal, landscaping, and common areas - truly lock-and-leave living!...
Contact an agent
Home facts
- Year built:2000
- Subdivision & Development:Meadows At Fox Creek PUD
- Listing ID #:1064296
- Added:58 day(s) ago
- Updated:September 12, 2026 at 02:29 PM
Rooms and interior
- Bedrooms:3
- Total bathrooms:3
- Full bathrooms:3
- Flooring:Wood
- Dining Description:Eat-in Kitchen
- Kitchen Description:Dishwasher, Electric Range, Kitchen Island, Microwave, Refrigerator
- Basement Description:Partially Finished
- Living area:3,659 sq. ft.
Heating and cooling
- Cooling:Ceiling Fan(s), Central Air
- Heating:Forced Air
Structure and exterior
- Roof:Composition
- Year built:2000
- Building area:3,659 sq. ft.
- Lot area:0.12 Acres
- Lot Features:Wooded
- Architectural Style:Patio Home
- Construction Materials:Stone, Stucco
- Exterior Features:Patio, Sprinkler System
- Levels:One
Schools
- High school:Rocky Mountain
- Middle school:Blevins
- Elementary school:Olander
Utilities
- Water:City
- Sewer:Public Sewer
Finances and disclosures
- Price:$759,900
- Price per sq. ft.:$207.68
- Tax amount:$4,879
Features and amenities
- Appliances:Dishwasher, Dryer, Electric Range, Microwave, Refrigerator, Washer
- Laundry features:Dryer, Washer
- Amenities:Cathedral Ceiling(s), Eat-in Kitchen, High Ceilings, Kitchen Island, Open Floorplan, Walk-In Closet(s)
Parking
- Parking description:Garage Door Opener, Oversized Garage
- Garage spaces:2
New listings near 2721 Moore Ln
- Coming Soon
 $885,000Coming Soon4 beds 3 baths5,047 sq. ft.
5615 Tilden Street, Fort Collins, CO 80528
MLS# IR1068521Listed by: BLUESHIFT REAL ESTATE SERVICES LLC
- Coming SoonOpen Sat, 12 to 3pm
 $520,000Coming Soon4 beds 2 baths1,934 sq. ft.
2149 Ryeland Ln, Fort Collins, CO 80526
MLS# 1068476Listed by: C3 Real Estate Solutions, LLC - Coming SoonOpen Sun, 11am to 1pm
 $489,000Coming Soon3 beds 3 baths1,600 sq. ft.
2409 Flagstone Ct, Fort Collins, CO 80525
MLS# 1068483Listed by: Homestead Real Estate, LLC - Coming SoonOpen Sat, 11:30am to 1:30pm
 $340,000Coming Soon2 beds 2 baths1,227 sq. ft.
5220 Boardwalk Dr #C14, Fort Collins, CO 80525
MLS# 1068425Listed by: Group Centerra - Open Sat, 1 to 3pmNew
 $575,000Active3 beds 3 baths2,359 sq. ft.
2103 Bock St, Fort Collins, CO 80524
MLS# 1068583Listed by: Focal Real Estate Group - New
 $707,500Active2 beds 3 baths2,029 sq. ft.
4751 Pleasant Oak Dr #A34, Fort Collins, CO 80525
MLS# 1068580Listed by: RE/MAX Advanced Inc. - New
 $600,000Active2 beds 2 baths1,364 sq. ft.
4751 Pleasant Oak Drive #A33, Fort Collins, CO 80525
MLS# IR1068577Listed by: RE/MAX ADVANCED INC. - New
 $290,000Active3 beds 3 baths1,320 sq. ft.
5548 Wheelhouse Way #4, Fort Collins, CO 80528
MLS# 7727385Listed by: INVALESCO REAL ESTATE - Open Sat, 11am to 1pmNew
 $495,000Active3 beds 2 baths1,170 sq. ft.
321 E Prospect Road, Fort Collins, CO 80525
MLS# IR1068554Listed by: DOWNTOWN REAL ESTATE BROKERS - New
 $635,000Active2 beds 2 baths1,582 sq. ft.
4751 Pleasant Oak Drive #55, Fort Collins, CO 80525
MLS# IR1068562Listed by: RE/MAX ADVANCED INC.


Protect your home and budget from life's surprises with an Assurant Home Warranty, backed by a partner that supports you through every step of homeownership. Explore Plans.
©2026 Century 21 Real Estate LLC. All rights reserved. CENTURY 21®, the CENTURY 21 Logo and C21® are service marks owned by Century 21 Real Estate LLC. Century 21 Real Estate LLC fully supports the principles of the Fair Housing Act and the Equal Opportunity Act. Each office is independently owned and operated. Listing information is deemed reliable but not guaranteed accurate.