
2824 Antelope Rd, Fort Collins, CO 80525
Local realty services provided by:CENTURY 21 Top Dog Properties
2824 Antelope Rd,Fort Collins, CO 80525
$715,000
- 5 Beds
- 4 Baths
- 3,631 sq. ft.
- Single family
- Active
Listed by: kimberly zwickle, troy zwickle
Office: homesmart realty partners lvld9706445002
MLS#:1065420
Source:IRES
Price summary
- Price:$715,000
- Price per sq. ft.:$196.92
About this home
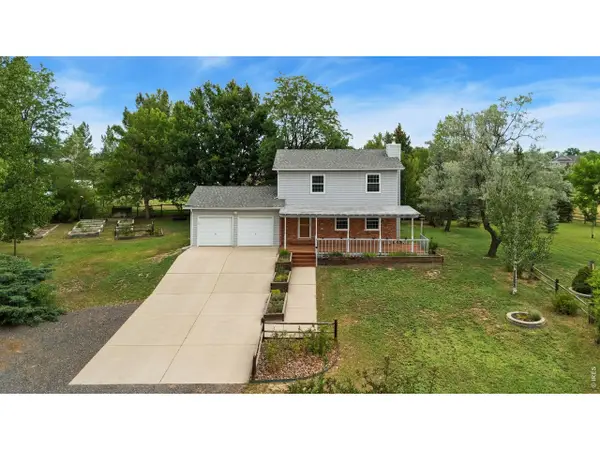
Exceptional Value in English Ranch! Priced nearly $90,000 below a recent appraisal, this home offers an incredible opportunity for buyers seeking instant equity in one of Fort Collins' most desirable neighborhoods. Motivated sellers are ready to consider all offers. Beautifully maintained and thoughtfully updated, this spacious home offers over 3,600 square feet with 5 bedrooms, 4 bathrooms, multiple living areas, and a fully finished basement complete with a wet bar-providing exceptional flexibility for entertaining, working from home, or multi-generational living. The bright, welcoming interior features soaring vaulted ceilings, hardwood floors, fresh interior paint throughout, updated lighting, newer carpet, beautifully refreshed bathrooms, and a spacious kitchen with breakfast nook overlooking the backyard. A formal dining room, cozy family room with gas fireplace, main-floor bedroom or office, and large laundry room with utility sink add everyday convenience. Upstairs, the expansive primary suite includes a beautifully updated five-piece bath and walk-in closet, while two additional bedrooms share a full bath with double vanity. The finished basement offers a large recreation room, wet bar, additional bedroom, and 3/4 bath-perfect for guests, teens, or extended family. Outside, enjoy mature landscaping, an updated sprinkler system, a refinished oversized patio ideal for entertaining, and a freshly stained privacy fence. The backyard backs to a greenbelt, providing added privacy and a more open feel with no homes directly behind. No HOA. No Metro District. Enjoy lower monthly costs while being just minutes from parks, trails, top-rated schools, CSU, shopping, and everything Fort Collins has to offer. Includes a First American Eagle Premier Home Warranty. With its combination of size, location, extensive updates, and exceptional pricing, this home represents one of the best values currently available in Fort Collins....
Contact an agent
Home facts
- Year built:1993
- Subdivision & Development:English Ranch
- Listing ID #:1065420
- Added:1 day(s) ago
- Updated:July 30, 2026 at 10:46 PM
Rooms and interior
- Bedrooms:5
- Total bathrooms:4
- Full bathrooms:2
- Half bathrooms:1
- Dining Description:Eat-in Kitchen, Separate Dining Room
- Kitchen Description:Dishwasher, Disposal, Electric Range, Kitchen Island, Microwave, Pantry, Refrigerator
- Basement Description:Built-In Radon, Partially Finished
- Living area:3,631 sq. ft.
Heating and cooling
- Cooling:Ceiling Fan(s), Central Air
- Heating:Forced Air
Structure and exterior
- Roof:Composition
- Year built:1993
- Building area:3,631 sq. ft.
- Lot area:0.18 Acres
- Lot Features:Abuts Public Open Space, Curbs, Deciduous Trees, Fire Hydrant within 500 Feet, Gutters, Native Grass, Paved, Sidewalks, Street Light, Wooded
- Architectural Style:Contemporary
- Construction Materials:Brick, Frame
- Exterior Features:Deck, Patio, Sprinkler System
- Levels:2 Story
Schools
- High school:Ft Collins
- Middle school:Boltz
- Elementary school:Linton
Utilities
- Water:City
- Sewer:Public Sewer
Finances and disclosures
- Price:$715,000
- Price per sq. ft.:$196.92
- Tax amount:$4,061
Features and amenities
- Appliances:Dishwasher, Disposal, Electric Range, Fire Alarm, Microwave, Refrigerator
- Laundry features:Washer/Dryer Hookup
- Amenities:Bay or Bow Window, Cathedral Ceiling(s), Eat-in Kitchen, Kitchen Island, Natural Woodwork, Open Floorplan, Pantry, Separate Dining Room, Walk-In Closet(s), Wet Bar, Wood Windows
Parking
- Parking description:Oversized Garage
- Garage spaces:2
New listings near 2824 Antelope Rd
- New
 $750,000Active3 beds 3 baths2,154 sq. ft.
1000 Inverness Rd, Fort Collins, CO 80524
MLS# 1065423Listed by: Group Mulberry - Open Sun, 3 to 5pmNew
 $1,699,000Active7 beds 5 baths6,188 sq. ft.
3710 Bald Eagle Ln, Fort Collins, CO 80528
MLS# 1065377Listed by: C3 Real Estate Solutions, LLC - New
 $569,000Active4 beds 3 baths2,484 sq. ft.
2021 Falcon Ridge Dr, Fort Collins, CO 80528
MLS# 1065378Listed by: C3 Real Estate Solutions, LLC - New
 $995,000Active4 beds 3 baths3,297 sq. ft.
918 W Mulberry W St, Fort Collins, CO 80521
MLS# 1065390Listed by: Coldwell Banker Realty-NOCO - New
 $549,000Active3 beds 3 baths1,994 sq. ft.
2339 Windrow Dr, Fort Collins, CO 80525
MLS# 1065395Listed by: Berkshire Hathaway HomeServices Rocky Mountain, Realtors-Fort Collins - Open Sat, 11am to 1pmNew
 $510,000Active4 beds 3 baths3,010 sq. ft.
2027 Falcon Ridge Dr, Fort Collins, CO 80528
MLS# 1065397Listed by: Group Harmony - Open Sat, 10am to 12pmNew
 $725,000Active5 beds 4 baths2,859 sq. ft.
1303 Poppy Ct, Fort Collins, CO 80521
MLS# 1065406Listed by: Group Harmony - Open Sat, 11am to 1pmNew
 $740,000Active5 beds 3 baths3,760 sq. ft.
233 Dassault St, Fort Collins, CO 80524
MLS# 1065409Listed by: eXp Realty - Hub - New
 $769,900Active2 beds 2 baths3,058 sq. ft.
6015 Fall Harvest Way, Fort Collins, CO 80528
MLS# 1065412Listed by: C3 Real Estate Solutions, LLC


Protect your home and budget from life's surprises with an Assurant Home Warranty, backed by a partner that supports you through every step of homeownership. Explore Plans.
©2026 Century 21 Real Estate LLC. All rights reserved. CENTURY 21®, the CENTURY 21 Logo and C21® are service marks owned by Century 21 Real Estate LLC. Century 21 Real Estate LLC fully supports the principles of the Fair Housing Act and the Equal Opportunity Act. Each office is independently owned and operated. Listing information is deemed reliable but not guaranteed accurate.