
2909 Ringneck Dr, Fort Collins, CO 80526
Local realty services provided by:CENTURY 21 Top Dog Properties
2909 Ringneck Dr,Fort Collins, CO 80526
$550,000
- 3 Beds
- 2 Baths
- 1,725 sq. ft.
- Single family
- Active
Listed by: katie mansouri, the mansouri team
Office: group mulberry9702210700
MLS#:1068708
Source:IRES
Price summary
- Price:$550,000
- Price per sq. ft.:$318.84
About this home
Filled with warmth, character, and natural light, this thoughtfully cared-for bi-level offers an incredible layout in one of Fort Collins' most convenient midtown locations. A massive bay window fills the spacious living room with sunlight, while custom wood railings add a thoughtful touch to the home's inviting interior. Mature trees surround the property, creating beautiful, leafy views from nearly every window and giving the home a peaceful connection to the outdoors.With 3 bedrooms, 2 bathrooms, and welcoming spaces to gather, the floor plan is comfortable, functional, and exceptionally well designed. The oversized primary bedroom offers an impressive amount of space, with plenty of room for a sitting area, home office, or additional furniture. The lower level adds even more flexibility, with secondary living space, the third bedroom and additional bathroom, and workshop space. The workshop space was previously used as a kitchenette and combined with the separate rear entrance, the space lends itself nicely to a mother-in-law setup, extended guest accommodations, or a comfortable area for hosting friends and family.Outside, the fully, fenced backyard is truly special. Towering trees create a private, shaded setting, while the inviting deck feels tucked among the branches, offering a peaceful place for morning coffee, outdoor dining, or quiet evenings beneath the canopy. An oversized attached 2 car garage with built-in storage, the backyard shed, and workshop space all offer excellent flexibility for hobbies, projects, gear, and everyday organization. Located in the established Meadowlark neighborhood, the home offers convenient access to parks, schools, shopping, dining, and recreation. Nearby connections to the Mason Trail and MAX Line make it easy to reach CSU Veterinary Teaching Hospital or main campus, Old Town, and destinations throughout Fort Collins. Lovingly maintained and full of warmth, this is a special home with a wonderful sense of peace....
Contact an agent
Home facts
- Year built:1970
- Subdivision & Development:South Meadowlark Heights
- Listing ID #:1068708
- Added:1 day(s) ago
- Updated:September 15, 2026 at 07:41 PM
Rooms and interior
- Bedrooms:3
- Total bathrooms:2
- Full bathrooms:1
- Dining Description:Separate Dining Room
- Kitchen Description:Dishwasher, Electric Range, Refrigerator
- Living area:1,725 sq. ft.
Heating and cooling
- Cooling:Central Air
- Heating:Forced Air
Structure and exterior
- Roof:Composition
- Year built:1970
- Building area:1,725 sq. ft.
- Lot area:0.16 Acres
- Lot Features:Evergreen Trees, House Faces East, Paved, Sidewalks
- Construction Materials:Frame
- Exterior Features:Deck
- Levels:2 Story
Schools
- High school:Rocky Mountain
- Middle school:Blevins
- Elementary school:Beattie
Utilities
- Water:City
- Sewer:Public Sewer
Finances and disclosures
- Price:$550,000
- Price per sq. ft.:$318.84
- Tax amount:$2,379
Features and amenities
- Appliances:Dishwasher, Dryer, Electric Range, Fire Alarm, Refrigerator
- Laundry features:Dryer, Washer/Dryer Hookup
- Amenities:Bay or Bow Window, Natural Woodwork, Separate Dining Room
Parking
- Parking description:Oversized Garage
- Garage spaces:2
New listings near 2909 Ringneck Dr
- Coming Soon
 $365,000Coming Soon3 beds 2 baths1,440 sq. ft.
3002 W Elizabeth St #22C, Fort Collins, CO 80521
MLS# 1068721Listed by: Real - Coming Soon
 $624,900Coming Soon4 beds 3 baths3,000 sq. ft.
1893 Foggy Brook Dr, Fort Collins, CO 80528
MLS# 1068722Listed by: Brandon Tompkins - Coming SoonOpen Sat, 10am to 12pm
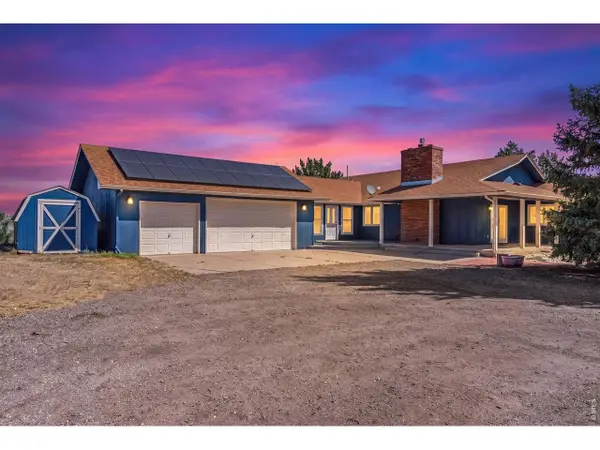 $1,000,000Coming Soon4 beds 3 baths3,153 sq. ft.
6720 N County Road 15, Fort Collins, CO 80524
MLS# 1068675Listed by: Realty One Group Fourpoints - Coming SoonOpen Sat, 11am to 1pm
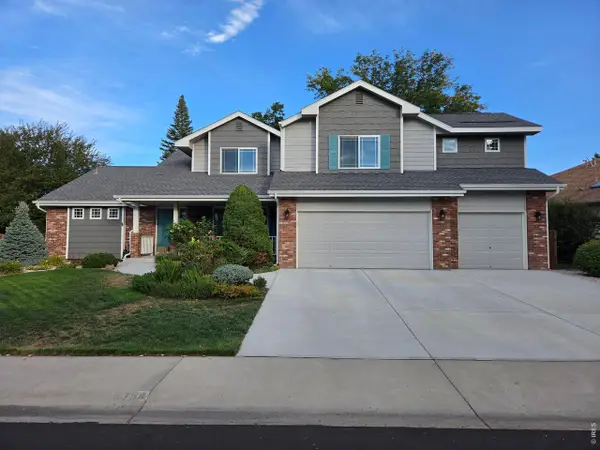 $825,000Coming Soon4 beds 4 baths4,622 sq. ft.
3754 Kentford Rd, Fort Collins, CO 80525
MLS# 1068656Listed by: RE/MAX Alliance-FTC South - Coming SoonOpen Sat, 11am to 1pm
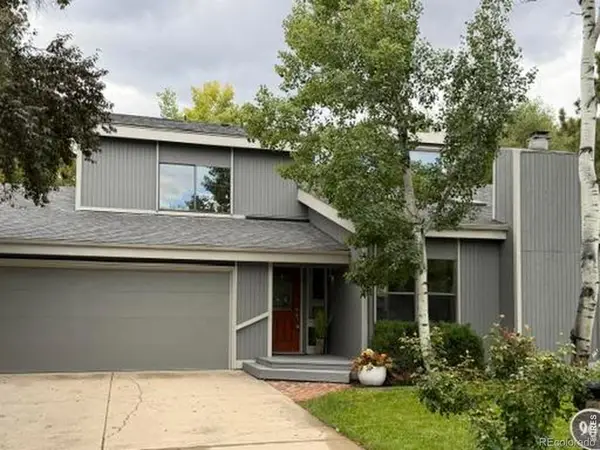 $825,000Coming Soon4 beds 3 baths2,438 sq. ft.
907 Sailors Reef, Fort Collins, CO 80525
MLS# 9898099Listed by: TALLENT CO. REAL ESTATE
- Coming Soon
 $910,000Coming Soon4 beds 3 baths5,047 sq. ft.
5615 Tilden Street, Fort Collins, CO 80528
MLS# IR1068521Listed by: BLUESHIFT REAL ESTATE SERVICES LLC - Coming SoonOpen Sat, 12 to 3pm
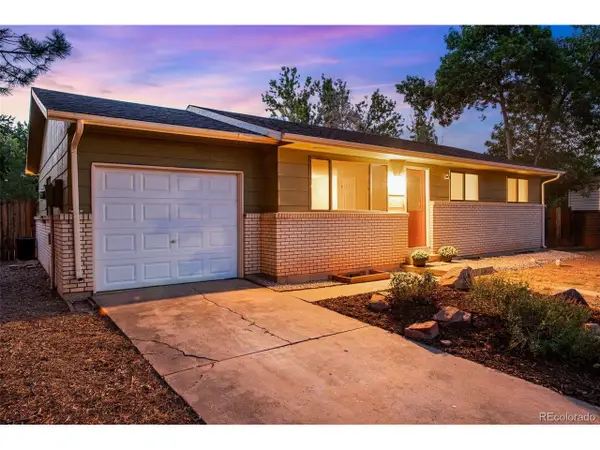 $520,000Coming Soon4 beds 2 baths1,934 sq. ft.
2149 Ryeland Ln, Fort Collins, CO 80526
MLS# 1068476Listed by: C3 Real Estate Solutions, LLC - Coming Soon
 $340,000Coming Soon2 beds 2 baths1,227 sq. ft.
5220 Boardwalk Drive #C14, Fort Collins, CO 80525
MLS# IR1068425Listed by: GROUP CENTERRA - New
 $550,000Active3 beds 2 baths1,440 sq. ft.
3301 Dunbar Ave, Fort Collins, CO 80526
MLS# 1068718Listed by: Group Mulberry


Protect your home and budget from life's surprises with an Assurant Home Warranty, backed by a partner that supports you through every step of homeownership. Explore Plans.
©2026 Century 21 Real Estate LLC. All rights reserved. CENTURY 21®, the CENTURY 21 Logo and C21® are service marks owned by Century 21 Real Estate LLC. Century 21 Real Estate LLC fully supports the principles of the Fair Housing Act and the Equal Opportunity Act. Each office is independently owned and operated. Listing information is deemed reliable but not guaranteed accurate.