
2912 Double Tree Dr, Fort Collins, CO 80521
Local realty services provided by:CENTURY 21 Top Dog Properties
Listed by: christina larson
Office: berkshire hathaway homeservices rocky mountain, realtors-fort collins9702265511
MLS#:1065720
Source:IRES
Price summary
- Price:$470,000
- Price per sq. ft.:$302.06
About this home
This pristine, freshly painted 4 bedroom, 2 bathroom home has NO HOA, RV/Boat Parking, oversized 1 car garage, shed, sprinkler system, spacious lot just a short distance to Old Town Fort Collins, LaPorte, Watsons Lake, Poudre trails and Horsetooth. Expansive views of the foothills and direct access to one of Fort Collins' most sought-after outdoor lifestyles. Located just minutes from Reservoir Ridge and other protected natural areas, you'll enjoy miles of scenic trails perfect for hiking, walking, cycling, birdwatching, and taking in the natural beauty of Northern Colorado. Inside, an abundance of natural light fills the home, which features both a formal living room and a spacious family room designed for comfortable everyday living and entertaining. Central air conditioning keeps you cool during the summer months, while the south-facing driveway is a wintertime luxury allowing the sun to naturally melt the snow off your driveway. The large backyard has a 6' privacy fence, a spacious patio that is pre-wired for a hot tub with its own dedicated breaker, and a Trex deck. All of this to create the perfect setting to enjoy your morning coffee with panoramic views of the foothills, unwind after a long day, spend quiet evenings outdoors, or entertain with family and friends making it easy to create your own private outdoor retreat. Additional updates include HVAC 2021, roof (2019) and water heater (2025), offering added peace of mind....
Contact an agent
Home facts
- Year built:1976
- Subdivision & Development:Stagecoach
- Listing ID #:1065720
- Added:79 day(s) ago
- Updated:October 23, 2026 at 02:34 PM
Rooms and interior
- Bedrooms:4
- Total bathrooms:2
- Full bathrooms:1
- Dining Description:Eat-in Kitchen
- Kitchen Description:Dishwasher, Disposal, Electric Range, Pantry, Refrigerator
- Basement Description:Full, Partially Finished
- Living area:1,556 sq. ft.
Heating and cooling
- Cooling:Central Air
- Heating:Forced Air
Structure and exterior
- Roof:Composition
- Year built:1976
- Building area:1,556 sq. ft.
- Lot area:0.17 Acres
- Lot Features:City Limits, Curbs, Deciduous Trees, Evergreen Trees, Fire Hydrant within 500 Feet, Gutters, House Faces South, Level, Paved, Sidewalks
- Architectural Style:Contemporary, Legal Conforming
- Construction Materials:Frame, Wood Siding
- Exterior Features:Deck, Patio, Sprinkler System
- Levels:2 Story
Schools
- High school:Poudre
- Middle school:Cache La Poudre
- Elementary school:Irish
Utilities
- Water:Public
- Sewer:Public Sewer
Finances and disclosures
- Price:$470,000
- Price per sq. ft.:$302.06
- Tax amount:$3,079
Features and amenities
- Appliances:Dishwasher, Disposal, Dryer, Electric Range, Fire Alarm, Refrigerator, Washer
- Laundry features:Dryer, Washer, Washer/Dryer Hookup
- Amenities:Eat-in Kitchen, Pantry, Walk-In Closet(s)
Parking
- Garage spaces:1
New listings near 2912 Double Tree Dr
- Coming Soon
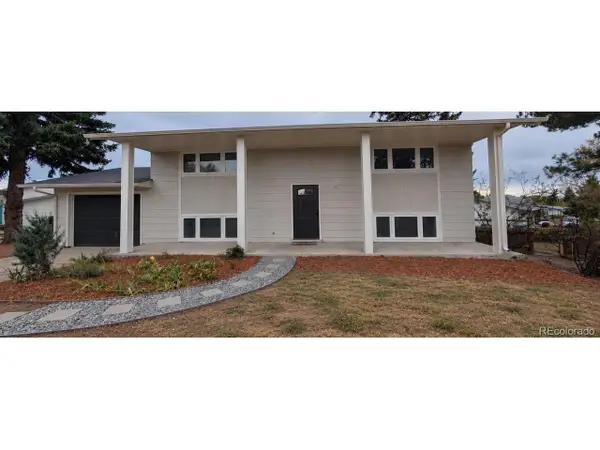 $485,000Coming Soon3 beds 2 baths1,584 sq. ft.
300 Starway St, Fort Collins, CO 80525
MLS# 5366659Listed by: Fathom Realty Colorado LLC - Coming Soon
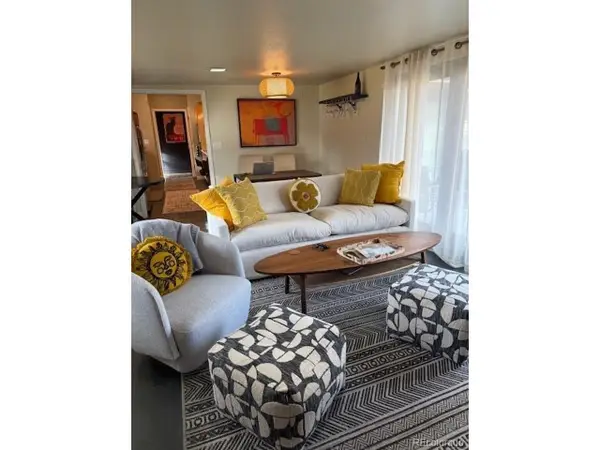 $875,000Coming Soon3 beds 2 baths1,428 sq. ft.
1604 Sheely Dr, Fort Collins, CO 80526
MLS# 1614318Listed by: HomeSmart Realty - New
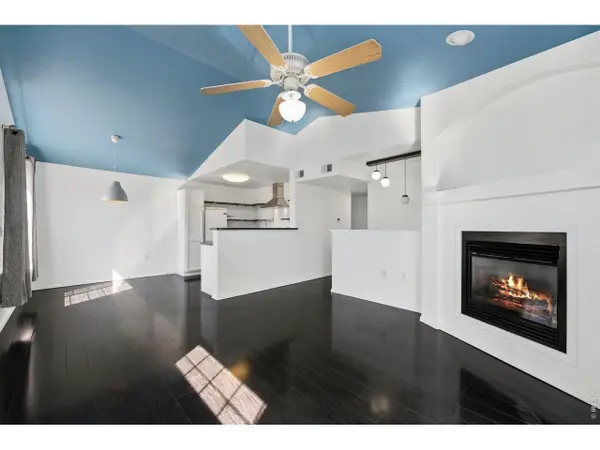 $300,000Active2 beds 2 baths1,180 sq. ft.
3002 W Elizabeth St #19-E, Fort Collins, CO 80521
MLS# 1071138Listed by: Resident Realty - Open Sat, 12 to 2pmNew
 $559,900Active4 beds 2 baths1,811 sq. ft.
2200 Suffolk St, Fort Collins, CO 80526
MLS# 1071122Listed by: RE/MAX Alliance-FTC South - Open Sun, 12 to 2pmNew
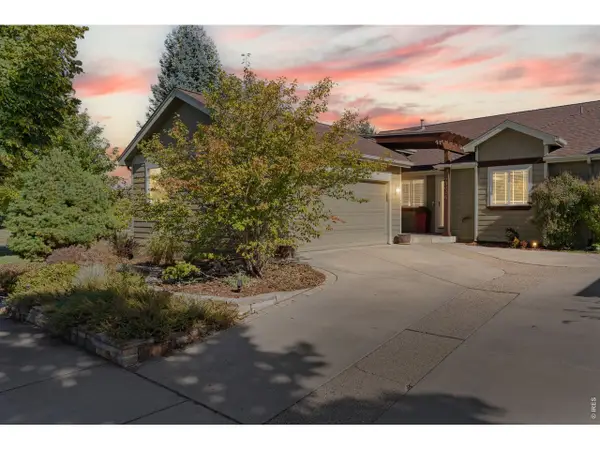 $600,000Active3 beds 3 baths3,055 sq. ft.
2802 Chase Dr #A, Fort Collins, CO 80525
MLS# 1071125Listed by: Group Mulberry - New
 $1,750,000Active5 beds 4 baths5,575 sq. ft.
8328 Coeur Dalene Dr, Fort Collins, CO 80525
MLS# 1071126Listed by: Group Harmony - New
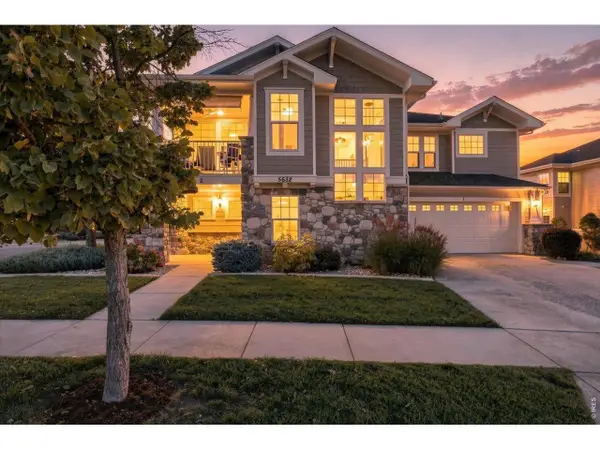 $449,900Active2 beds 2 baths1,740 sq. ft.
5632 Condor Dr #2, Fort Collins, CO 80525
MLS# 1071120Listed by: RE/MAX Alliance-FTC South - Open Sat, 11am to 2pmNew
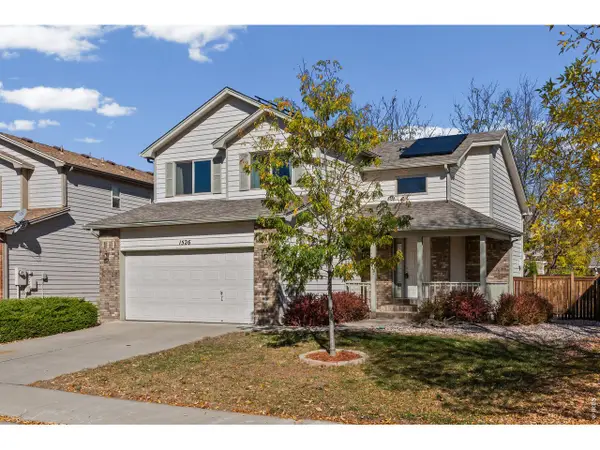 $640,000Active4 beds 4 baths2,423 sq. ft.
1526 Purple Sage Ct, Fort Collins, CO 80526
MLS# 1071113Listed by: Coldwell Banker Plains - Open Sat, 1 to 3pmNew
 $679,000Active5 beds 3 baths3,177 sq. ft.
4746 Brenton Dr, Fort Collins, CO 80524
MLS# 1071073Listed by: C3 Real Estate Solutions, LLC - New
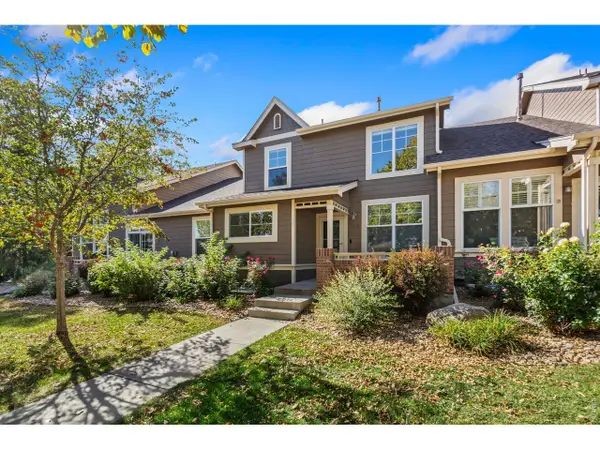 $415,000Active2 beds 3 baths2,040 sq. ft.
5115 Corbett Dr, Fort Collins, CO 80528
MLS# 1071090Listed by: eXp Realty - Hub


Protect your home and budget from life's surprises with an Assurant Home Warranty, backed by a partner that supports you through every step of homeownership. Explore Plans.
©2026 Century 21 Real Estate LLC. All rights reserved. CENTURY 21®, the CENTURY 21 Logo and C21® are service marks owned by Century 21 Real Estate LLC. Century 21 Real Estate LLC fully supports the principles of the Fair Housing Act and the Equal Opportunity Act. Each office is independently owned and operated. Listing information is deemed reliable but not guaranteed accurate.