
2938 Barnstormer St #2, Fort Collins, CO 80524
Local realty services provided by:CENTURY 21 CapRock Real Estate
2938 Barnstormer St #2,Fort Collins, CO 80524
$425,000
- 3 Beds
- 3 Baths
- 1,768 sq. ft.
- Townhouse
- Active
Listed by: daniel mark valles
Office: c3 real estate solutions, llc9702255152
MLS#:1066054
Source:IRES
Price summary
- Price:$425,000
- Price per sq. ft.:$240.38
- Monthly HOA dues:$285
About this home
Better than new and move-in ready, this beautifully maintained 3-bedroom, 2-bath townhome offers the perfect combination of style, comfort, and low-maintenance living in Fort Collins' highly sought-after Mosaic neighborhood. Filled with natural light, the open-concept floor plan features luxury vinyl plank flooring throughout the main level, white quartz countertops, stainless steel appliances, a spacious pantry, and a kitchen designed for both everyday living and entertaining. Upstairs, the oversized primary suite provides a relaxing retreat with a generous walk-in closet, and the clothes washer and dryer are included for added convenience. The attached 2-car garage offers plenty of storage, making this home as functional as it is beautiful. Enjoy the exceptional Mosaic lifestyle with two resort-style neighborhood pools, miles of nearby parks and trails, and an exciting future 20-acre community park just around the corner. Ideally located just minutes from Old Town Fort Collins, I-25, shopping, dining, breweries, and everything Northern Colorado has to offer, this home is perfect for those seeking a turnkey, low-maintenance lifestyle. Whether you're a first-time buyer, downsizing, or looking for the perfect lock-and-leave home, this one is ready for you to move in and start enjoying everything it has to offer....
Contact an agent
Home facts
- Year built:2022
- Subdivision & Development:East Ridge 4th Fil
- Listing ID #:1066054
- Added:45 day(s) ago
- Updated:September 22, 2026 at 02:36 PM
Rooms and interior
- Bedrooms:3
- Total bathrooms:3
- Full bathrooms:1
- Half bathrooms:1
- Dining Description:Eat-in Kitchen
- Kitchen Description:Dishwasher, Disposal, Gas Range, Microwave, Pantry, Refrigerator
- Living area:1,768 sq. ft.
Heating and cooling
- Cooling:Central Air
- Heating:Forced Air
Structure and exterior
- Roof:Composition
- Year built:2022
- Building area:1,768 sq. ft.
- Lot area:0.03 Acres
- Lot Features:Curbs, Gutters, Level, Paved, Sidewalks
- Architectural Style:Contemporary
- Construction Materials:Frame
- Exterior Features:Patio
- Levels:2 Story
Schools
- High school:Poudre
- Middle school:Lincoln
- Elementary school:Laurel
Utilities
- Water:City
- Sewer:Public Sewer
Finances and disclosures
- Price:$425,000
- Price per sq. ft.:$240.38
- Tax amount:$2,740
Features and amenities
- Appliances:Dishwasher, Disposal, Dryer, Fire Alarm, Gas Range, Microwave, Refrigerator, Washer
- Laundry features:Dryer, Washer, Washer/Dryer Hookup
- Amenities:Eat-in Kitchen, Open Floorplan, Pantry, Walk-In Closet(s)
Parking
- Garage spaces:2
New listings near 2938 Barnstormer St #2
- New
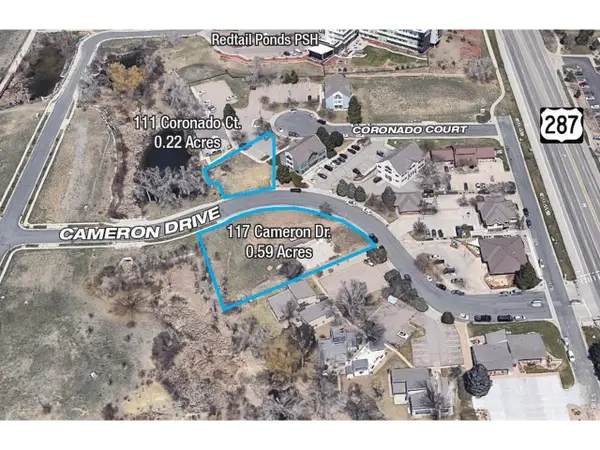 $130,000Active0.59 Acres
117 Cameron Dr, Fort Collins, CO 80525
MLS# 1069168Listed by: LC Real Estate Group, LLC - New
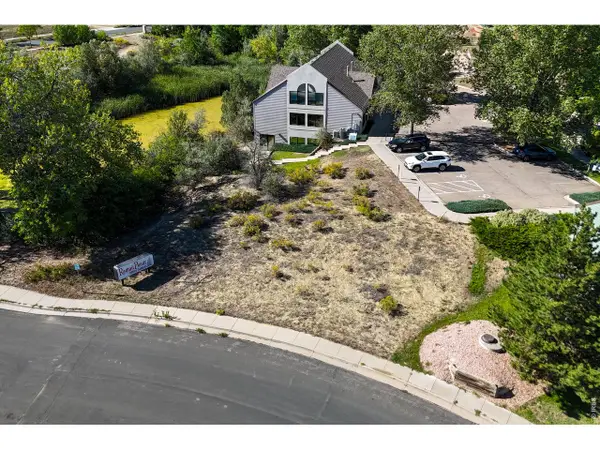 $35,000Active0.21 Acres
111 Coronado Ct, Fort Collins, CO 80525
MLS# 1069170Listed by: LC Real Estate Group, LLC - New
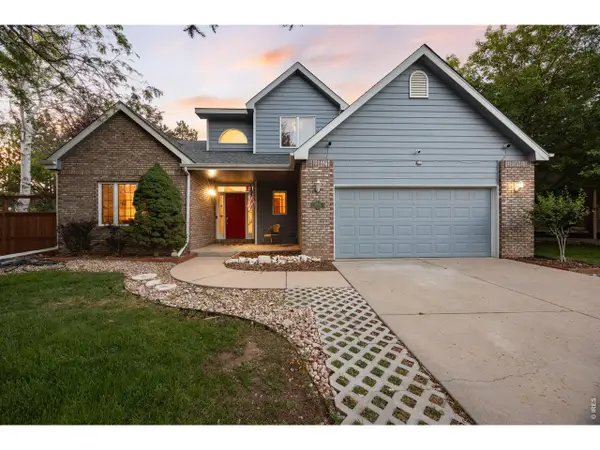 $750,000Active4 beds 4 baths3,017 sq. ft.
2512 Fox Run Ct, Fort Collins, CO 80526
MLS# 1069131Listed by: Epique Realty - New
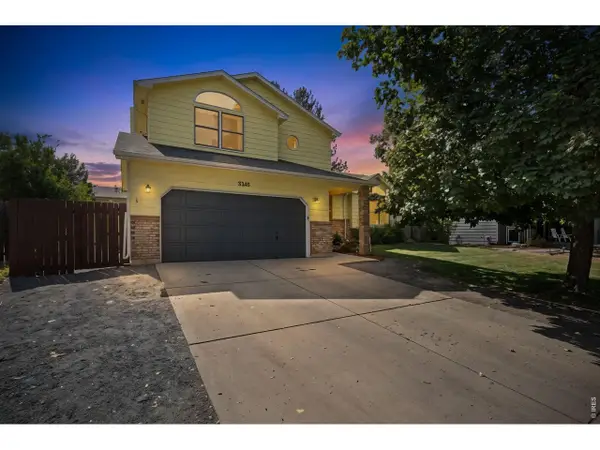 $635,000Active4 beds 4 baths2,652 sq. ft.
3355 Oregon Trl, Fort Collins, CO 80526
MLS# 1069123Listed by: CENTURY 21 Elevated - New
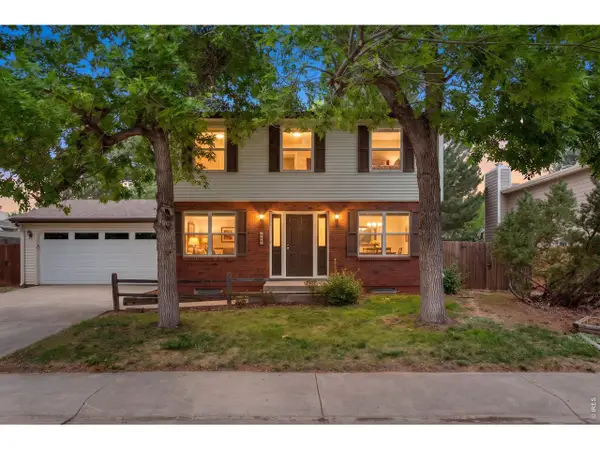 $619,000Active5 beds 4 baths2,863 sq. ft.
2060 Bennington Cir, Fort Collins, CO 80526
MLS# 1069099Listed by: C3 Real Estate Solutions, LLC - New
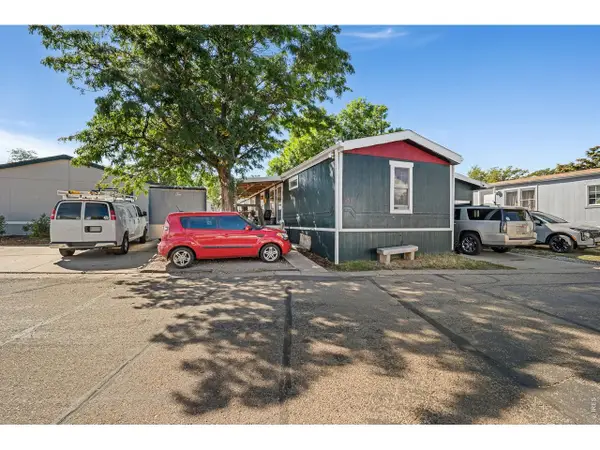 $110,000Active3 beds 2 baths1,280 sq. ft.
3717 S Taft Hill Rd #263, Fort Collins, CO 80526
MLS# 7032Listed by: Noble Venture - New
 $1,039,000Active5 beds 3 baths3,266 sq. ft.
1120 Lindenwood Dr, Fort Collins, CO 80524
MLS# 1069062Listed by: Kittle Real Estate - New
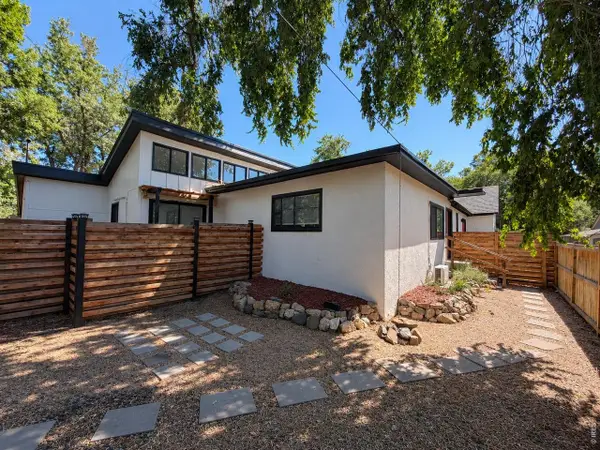 $900,000Active-- beds -- baths2,200 sq. ft.
629 Stover St, Fort Collins, CO 80524
MLS# 1069063Listed by: C3 Real Estate Solutions, LLC - New
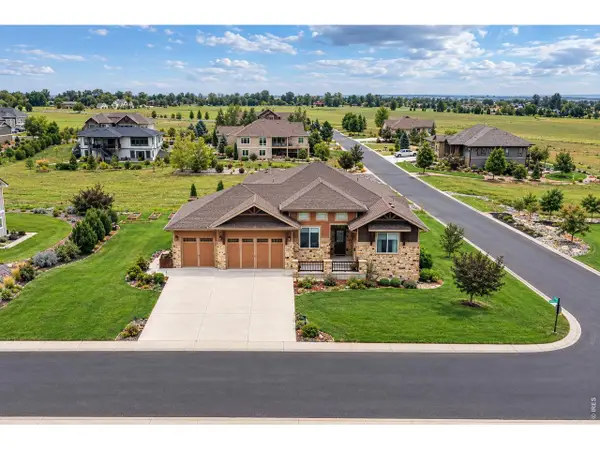 $1,215,000Active6 beds 4 baths4,415 sq. ft.
304 Duesenberg Ln, Fort Collins, CO 80524
MLS# 1069045Listed by: milehimodern - Boulder - New
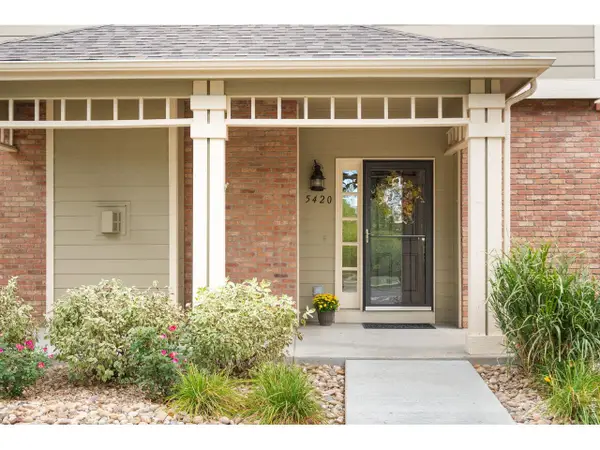 $700,000Active3 beds 4 baths3,022 sq. ft.
5420 Corbett Dr, Fort Collins, CO 80528
MLS# 1069051Listed by: Sandy Lee Realty


Protect your home and budget from life's surprises with an Assurant Home Warranty, backed by a partner that supports you through every step of homeownership. Explore Plans.
©2026 Century 21 Real Estate LLC. All rights reserved. CENTURY 21®, the CENTURY 21 Logo and C21® are service marks owned by Century 21 Real Estate LLC. Century 21 Real Estate LLC fully supports the principles of the Fair Housing Act and the Equal Opportunity Act. Each office is independently owned and operated. Listing information is deemed reliable but not guaranteed accurate.