
302 N Meldrum Street #103, Fort Collins, CO 80521
Local realty services provided by:CENTURY 21 Community First
302 N Meldrum Street #103,Fort Collins, CO 80521
$499,000
- 1 Beds
- 2 Baths
- 1,039 sq. ft.
- Condominium
- Active
Listed by: kelly mcbartlett
Office: compass - boulder
MLS#:IR1050269
Source:ML
Price summary
- Price:$499,000
- Price per sq. ft.:$480.27
- Monthly HOA dues:$390
About this home
Welcome to 302 N Meldrum St #103, a two-story end-unit residence on one of Old Town Fort Collins' quiet, tree-lined blocks. The restaurants, bars, boutiques and shops of Old Town are a short walk away, yet the home sits on a residential corner facing historic neighbors and mature canopy, removed from the hustle and bustle. A private, street-level entrance means you come and go like a townhome, with no upstairs neighbors and no shared hallway.Finishes here are top-tier. Dark-stained alder doors and trim run throughout, paired with a custom alder drop zone at the entry, a horizontal steel-rail staircase, 10-foot ceilings, hardwood floors and designer wallcoverings. Sierra Pacific windows on three sides fill the main level with light. STC-60 sound testing and deadening keep the home remarkably quiet, a rare level of engineering for downtown living. Emtek hardware, custom lighting and high-end plumbing fixtures carry through every room.The kitchen centers on custom Tischlerei cabinetry in charcoal, an oversized island with double-thick quartz counters and concealed storage, brass pendants and a stainless suite of gas range, chimney hood, French-door refrigerator, microwave and dishwasher. The open living room fits a full sectional, and a powder bath with concrete vessel sink and stacked laundry round out the main floor.Upstairs, the primary suite has windows on two sides, room for a king plus an office or sitting area, a walk-in closet and an en-suite bath with hex-tile shower, built-in bench and bronze fixtures.The building adds a deeded garage parking space, reservable storage lockers, bike racks, elevator access, a landscaped second-floor courtyard and a secure lobby with key-fob and intercom entry and package delivery. Old Town at your doorstep, with the peace of a neighborhood you can actually live in!...
Contact an agent
Home facts
- Year built:2017
- Subdivision & Development:Myridium
- Listing ID #:IR1050269
Rooms and interior
- Bedrooms:1
- Total bathrooms:2
- Half bathrooms:1
- Flooring:Tile
- Kitchen Description:Dishwasher, Disposal, Eat-in Kitchen, Microwave, Oven, Refrigerator, Self Cleaning Oven
- Basement:Yes
- Living area:1,039 sq. ft.
Heating and cooling
- Cooling:Ceiling Fan(s), Central Air
- Heating:Forced Air, Heat Pump
- Central air:Yes
Structure and exterior
- Roof:Membrane
- Year built:2017
- Building area:1,039 sq. ft.
- Lot Features:Level
- Construction Materials:Brick, Concrete, Frame
- Levels:2 Story
Schools
- High school:Poudre
- Middle school:Lincoln
- Elementary school:Putnam
Utilities
- Water:Public
- Sewer:Public Sewer
Finances and disclosures
- Price:$499,000
- Price per sq. ft.:$480.27
- Tax amount:$4,445 (2024)
Features and amenities
- Laundry features:Dryer, In Unit, Washer
- Amenities:Fire Sprinkler System, Smoke Detector(s), Storage, Window Coverings
Parking
- Total parking spaces:1
- Parking description:Underground
 Based on information submitted to the MLS GRID as of September 13, 2026 02:16 PM. All data is obtained from various sources and may not have been verified by broker or MLS GRID. Supplied Open House information is subject to change without notice. All information should be independently reviewed and verified for accuracy. Properties may or may not be listed by the office/agent presenting the information.
New listings near 302 N Meldrum Street #103
- Coming Soon
 $910,000Coming Soon4 beds 3 baths5,047 sq. ft.
5615 Tilden Street, Fort Collins, CO 80528
MLS# IR1068521Listed by: BLUESHIFT REAL ESTATE SERVICES LLC - Coming Soon
 $520,000Coming Soon4 beds 2 baths1,934 sq. ft.
2149 Ryeland Lane, Fort Collins, CO 80526
MLS# IR1068476Listed by: C3 REAL ESTATE SOLUTIONS, LLC - Coming Soon
 $340,000Coming Soon2 beds 2 baths1,227 sq. ft.
5220 Boardwalk Drive #C14, Fort Collins, CO 80525
MLS# IR1068425Listed by: GROUP CENTERRA - New
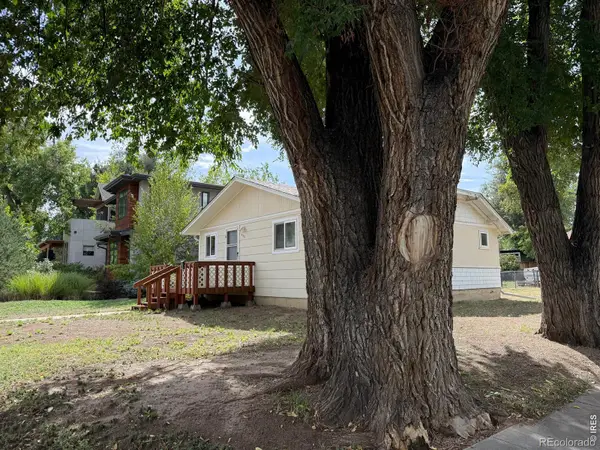 $450,000Active2 beds 1 baths1,196 sq. ft.
433 Wood Street, Fort Collins, CO 80521
MLS# IR1068610Listed by: ELEVATIONS REAL ESTATE, LLC - Open Sun, 12 to 2pmNew
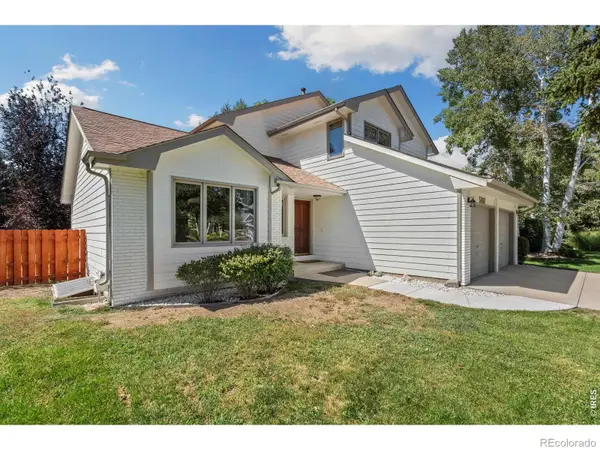 $595,000Active4 beds 3 baths2,996 sq. ft.
5207 Wheaton Drive, Fort Collins, CO 80525
MLS# IR1068594Listed by: CHRYSTAL LYNN BELL - New
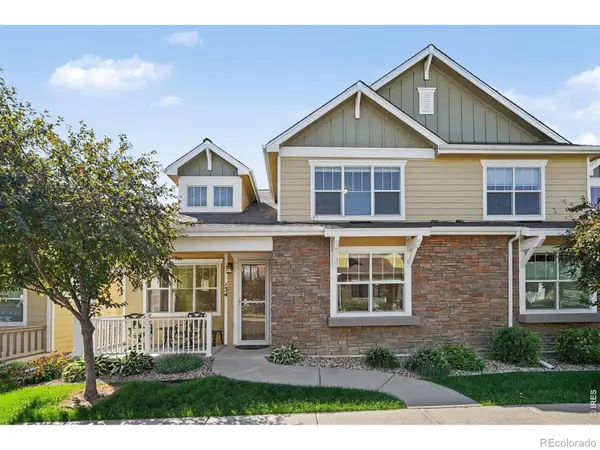 $707,500Active2 beds 3 baths2,029 sq. ft.
4751 Pleasant Oak Drive #A34, Fort Collins, CO 80525
MLS# IR1068580Listed by: RE/MAX ADVANCED INC. - New
 $575,000Active3 beds 3 baths2,359 sq. ft.
2103 Bock Street, Fort Collins, CO 80524
MLS# IR1068583Listed by: FOCAL REAL ESTATE GROUP - New
 $600,000Active2 beds 2 baths1,364 sq. ft.
4751 Pleasant Oak Drive #A33, Fort Collins, CO 80525
MLS# IR1068577Listed by: RE/MAX ADVANCED INC. - New
 $290,000Active3 beds 3 baths1,320 sq. ft.
5548 Wheelhouse Way #4, Fort Collins, CO 80528
MLS# 7727385Listed by: INVALESCO REAL ESTATE - New
 $495,000Active3 beds 2 baths1,170 sq. ft.
321 E Prospect Road, Fort Collins, CO 80525
MLS# IR1068554Listed by: DOWNTOWN REAL ESTATE BROKERS


Protect your home and budget from life's surprises with an Assurant Home Warranty, backed by a partner that supports you through every step of homeownership. Explore Plans.
©2026 Century 21 Real Estate LLC. All rights reserved. CENTURY 21®, the CENTURY 21 Logo and C21® are service marks owned by Century 21 Real Estate LLC. Century 21 Real Estate LLC fully supports the principles of the Fair Housing Act and the Equal Opportunity Act. Each office is independently owned and operated. Listing information is deemed reliable but not guaranteed accurate.