
3206 Lymen, Fort Collins, CO 80526
Local realty services provided by:CENTURY 21 Community First
3206 Lymen,Fort Collins, CO 80526
$488,000
- 4 Beds
- 2 Baths
- 1,680 sq. ft.
- Single family
- Active
Listed by: kristen white
Office: keller williams-dtc
MLS#:IR1064185
Source:ML
Price summary
- Price:$488,000
- Price per sq. ft.:$290.48
About this home
NEW PRICE DROP This home has a new lowered price, offering a great opportunity to make the functional layout and large yard yours. Easy move-in with comfort updates, plus peace of mind through completed pre-inspection and 1-year home warranty. Major components of the home like the HVAC are covered through the home warranty. Featured updates: - Appliances including refrigerator, oven, washer, dryer, kitchen sink, toilets, and bathroom vanities and sinks; - Flooring in entire home, including baseboards; - Lighting in entry room, living room, kitchen, bedrooms, hallways, laundry room and outdoors; - Refinished downstairs layout including laundry room and bedroom closet; - Front door complete with electronic door lock and Ring doorbell. Rare Fort Collins opportunity for CSU families, investors, or buyers seeking flexible living space! Ideally located on Fort Collins' desirable west side, just west of CSU, this four-bedroom, two-bath home offers an appealing combination of location, space, and outdoor living. The functional floor plan offers multiple living spaces for everyday living, studying, relaxing, or entertaining. Four bedrooms provide flexibility for roommates, guests, home offices, or additional living needs. Outside, the expansive, fully fenced backyard offers plenty of room for pets, gardening, games, gatherings, or future enhancements. NO HOA provides added freedom and flexibility. Enjoy convenient access to CSU, Canvas Stadium, Front Range Community College, Rocky Mountain High School, shopping and dining. Horsetooth Reservoir, Reservoir Ridge Natural Area, and Spring Canyon Park are also nearby for hiking, biking, boating, and year-round recreation....
Contact an agent
Home facts
- Year built:1986
- Subdivision & Development:Wagon Wheel
- Listing ID #:IR1064185
Rooms and interior
- Bedrooms:4
- Total bathrooms:2
- Full bathrooms:1
- Flooring:Tile
- Kitchen Description:Dishwasher, Disposal, Microwave, Oven, Refrigerator
- Basement Description:Crawl Space
- Living area:1,680 sq. ft.
Heating and cooling
- Cooling:Central Air
- Heating:Forced Air
Structure and exterior
- Roof:Composition
- Year built:1986
- Building area:1,680 sq. ft.
- Construction Materials:Wood Frame
- Exterior Features:Patio
- Levels:Tri-Level
Schools
- High school:Rocky Mountain
- Middle school:Webber
- Elementary school:Beattie
Utilities
- Water:Public
- Sewer:Public Sewer
Finances and disclosures
- Price:$488,000
- Price per sq. ft.:$290.48
- Tax amount:$3,123
Features and amenities
- Laundry features:Dryer, Washer
Parking
- Garage spaces:2
 Based on information submitted to the MLS GRID as of October 27, 2026 06:03 PM. All data is obtained from various sources and may not have been verified by broker or MLS GRID. Supplied Open House information is subject to change without notice. All information should be independently reviewed and verified for accuracy. Properties may or may not be listed by the office/agent presenting the information.
New listings near 3206 Lymen
- Coming Soon
 $650,000Coming Soon3 beds 1 baths2,835 sq. ft.
628 S Mason St, Fort Collins, CO 80524
MLS# 2765446Listed by: Real Broker, LLC DBA Real - Coming SoonOpen Sat, 12 to 2pm
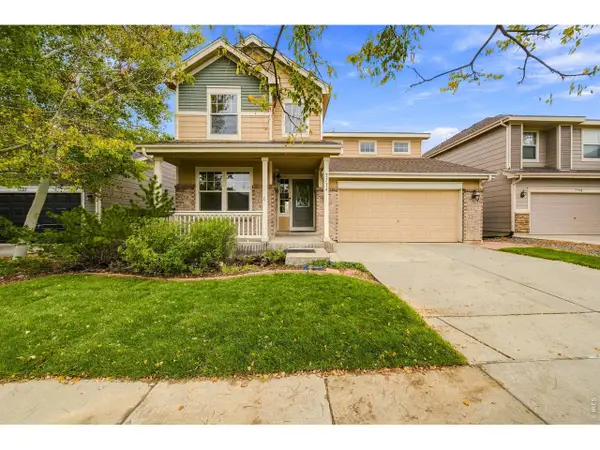 $515,000Coming Soon4 beds 3 baths3,049 sq. ft.
2714 Forecastle Dr, Fort Collins, CO 80524
MLS# 1071256Listed by: Group Mulberry - Coming SoonOpen Sat, 1 to 4pm
 $470,000Coming Soon4 beds 2 baths1,569 sq. ft.
6512 Solar Ct, Fort Collins, CO 80525
MLS# 1071221Listed by: HomeSmart Realty Partners FTC - Coming Soon
 $220,000Coming Soon1 beds 1 baths576 sq. ft.
1705 Heatheridge #L201, Fort Collins, CO 80526
MLS# 6566772Listed by: REAL BROKER, LLC DBA REAL - Coming Soon
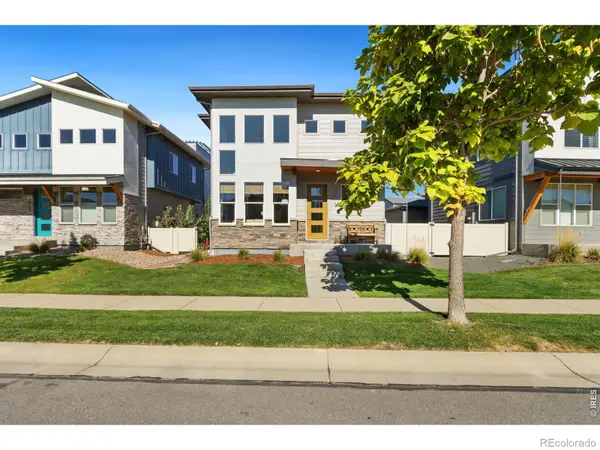 $625,000Coming Soon3 beds 3 baths1,848 sq. ft.
2214 Saison, Fort Collins, CO 80524
MLS# IR1071159Listed by: GROUP MULBERRY - Coming Soon
 $490,000Coming Soon3 beds 2 baths1,584 sq. ft.
300 Starway St, Fort Collins, CO 80525
MLS# 5366659Listed by: Fathom Realty Colorado LLC - Coming Soon
 $875,000Coming Soon3 beds 2 baths1,428 sq. ft.
1604 Sheely, Fort Collins, CO 80526
MLS# 1614318Listed by: HOMESMART REALTY - New
 $430,000Active2 beds 2 baths1,403 sq. ft.
925 Arbor Ave, Fort Collins, CO 80526
MLS# 1071278Listed by: Group Centerra - New
 $1,200,000Active-- beds -- baths5,250 sq. ft.
1734 Azalea Dr, Fort Collins, CO 80526
MLS# 1071273Listed by: Unique Properties - New
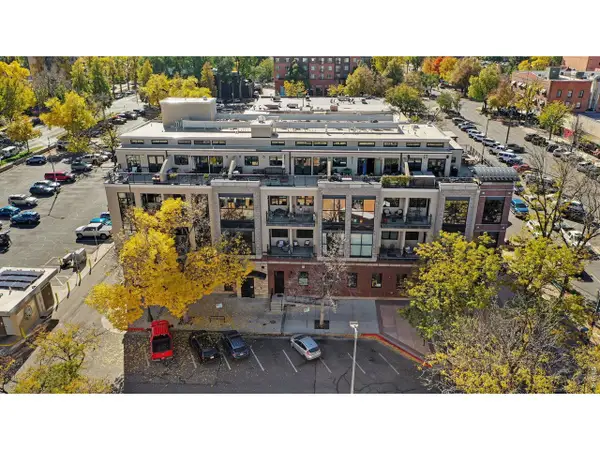 $455,000Active1 beds 1 baths847 sq. ft.
200 S College Ave #301, Fort Collins, CO 80524
MLS# 1071251Listed by: Harmony Brokers


Protect your home and budget from life's surprises with an Assurant Home Warranty, backed by a partner that supports you through every step of homeownership. Explore Plans.
©2026 Century 21 Real Estate LLC. All rights reserved. CENTURY 21®, the CENTURY 21 Logo and C21® are service marks owned by Century 21 Real Estate LLC. Century 21 Real Estate LLC fully supports the principles of the Fair Housing Act and the Equal Opportunity Act. Each office is independently owned and operated. Listing information is deemed reliable but not guaranteed accurate.