
3440 Windmill Dr #6-2, Fort Collins, CO 80526
Local realty services provided by:CENTURY 21 Top Dog Properties
3440 Windmill Dr #6-2,Fort Collins, CO 80526
$425,000
- 4 Beds
- 4 Baths
- 1,944 sq. ft.
- Townhouse
- Active
Listed by: kelly giddens
Office: berkshire hathaway homeservices rocky mountain, realtors-fort collins9702265511
MLS#:1064616
Source:IRES
Price summary
- Price:$425,000
- Price per sq. ft.:$218.62
- Monthly HOA dues:$390
About this home
UPDATED. FLEXIBLE. READY NOW. Not your typical Windmill home! This updated 3-bedroom, 3.5-bath townhome-style condo includes a non-conforming 4th bedroom/basement suite with full bath. Vaulted ceilings, two-sided stone fireplace, new carpet, LVP flooring and matte-black fixtures- zero projects! Fenced yard, oversized flagstone-style stamped concrete patio and open-space access. Near CSU, front Range parks, trails, shopping and fare-free transit. Ideal for homeowners, CSU parents or investors! The refreshed kitchen includes a new dishwasher and high-end range/oven, making it easy to settle in without another project waiting after closing.CSU PARENTS: Instead of paying rent for four years, buy the home your student lives in-and let the other three bedrooms help cover the mortgage. Roommate income can offset a significant portion of housing costs while you build equity in a Fort Collins property you still own after graduation. Rental income and expenses vary; ask about optional property management through the listing agent.Troutman Park is just around the corner. Spring Canyon Community Park is roughly two miles away, offering a dog park, skate park, bike pump track, sports courts and fields, splash pad, picnic shelters, Inspiration Playground and Spring Creek Trail access.Prefer to skip the car and campus parking fees? MAX Horsetooth Station is roughly one mile away, connecting to CSU University Station and the Around the HORN campus shuttle. Fort Collins currently offers fare-free Transfort service, plus an extensive bike network and app-based Spin e-bikes and scooters.Enjoy the Lincoln Center, Fort Collins Museum of Art, First Friday Art Walk, downtown live music, breweries and dining. Quick close available. See why this Windmill unit stands apart!...
Contact an agent
Home facts
- Year built:1996
- Subdivision & Development:Sun Disk Village Condos
- Listing ID #:1064616
- Added:97 day(s) ago
- Updated:October 25, 2026 at 02:50 PM
Rooms and interior
- Bedrooms:4
- Total bathrooms:4
- Full bathrooms:3
- Half bathrooms:1
- Dining Description:Separate Dining Room
- Kitchen Description:Dishwasher, Disposal, Electric Range, Refrigerator, Self Cleaning Oven
- Basement Description:Full
- Living area:1,944 sq. ft.
Heating and cooling
- Cooling:Attic Fan, Central Air
- Heating:Forced Air
Structure and exterior
- Roof:Composition
- Year built:1996
- Building area:1,944 sq. ft.
- Lot area:0.33 Acres
- Lot Features:City Limits, Cul-De-Sac, Curbs, Gutters, House Faces West, Paved, Street Light
- Construction Materials:Frame
- Exterior Features:Patio
- Levels:2 Story
Schools
- High school:Rocky Mountain
- Middle school:Blevins
- Elementary school:Beattie
Utilities
- Water:City
- Sewer:Public Sewer
Finances and disclosures
- Price:$425,000
- Price per sq. ft.:$218.62
- Tax amount:$2,552
Features and amenities
- Appliances:Dishwasher, Disposal, Dryer, Electric Range, Fire Alarm, Refrigerator, Self Cleaning Oven, Washer
- Laundry features:Dryer, Washer, Washer/Dryer Hookup
- Amenities:Cathedral Ceiling(s), Separate Dining Room, Walk-In Closet(s)
Parking
- Parking description:Heated Garage
- Garage spaces:1
New listings near 3440 Windmill Dr #6-2
- Coming Soon
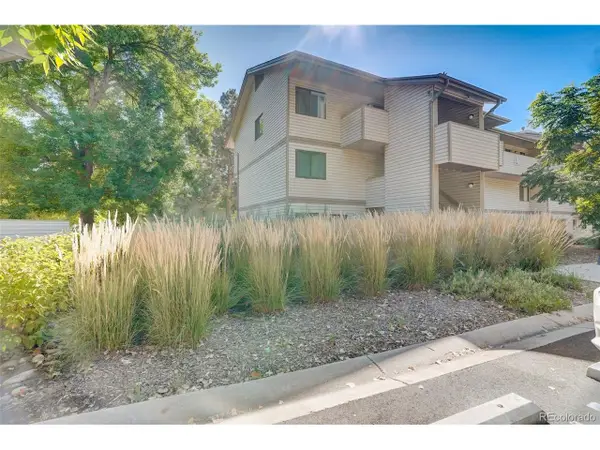 $220,000Coming Soon1 beds 1 baths576 sq. ft.
1705 Heatheridge Rd #L201, Fort Collins, CO 80526
MLS# 6566772Listed by: Real Broker, LLC DBA Real - Coming Soon
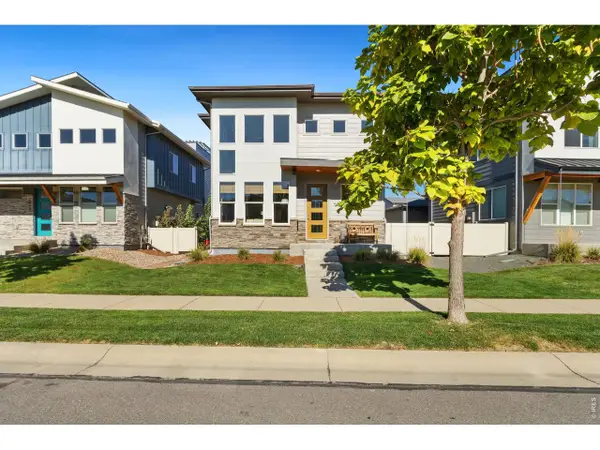 $625,000Coming Soon3 beds 3 baths1,848 sq. ft.
2214 Saison St, Fort Collins, CO 80524
MLS# 1071159Listed by: Group Mulberry - Coming Soon
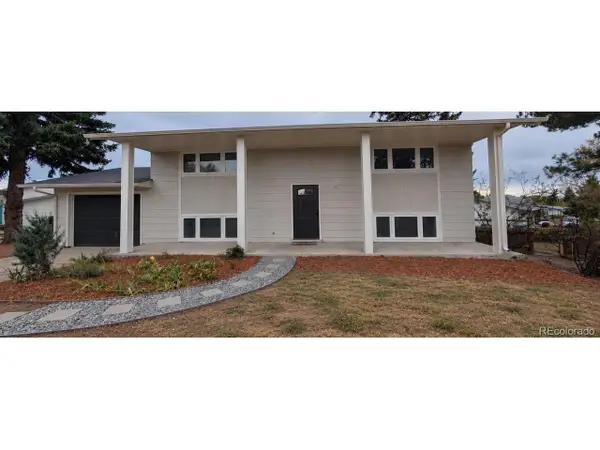 $485,000Coming Soon3 beds 2 baths1,584 sq. ft.
300 Starway St, Fort Collins, CO 80525
MLS# 5366659Listed by: Fathom Realty Colorado LLC - Coming Soon
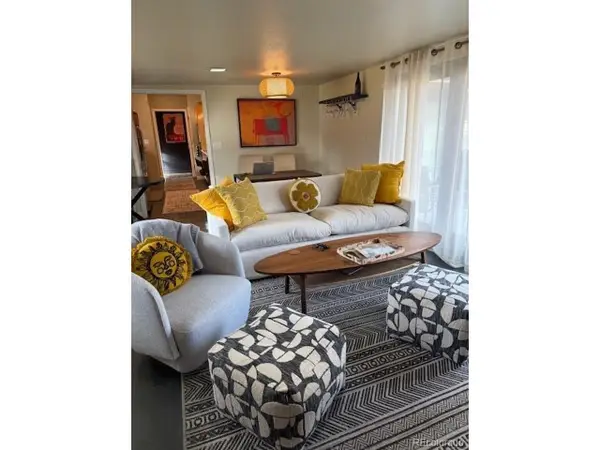 $875,000Coming Soon3 beds 2 baths1,428 sq. ft.
1604 Sheely Dr, Fort Collins, CO 80526
MLS# 1614318Listed by: HomeSmart Realty - Open Sun, 12 to 2pmNew
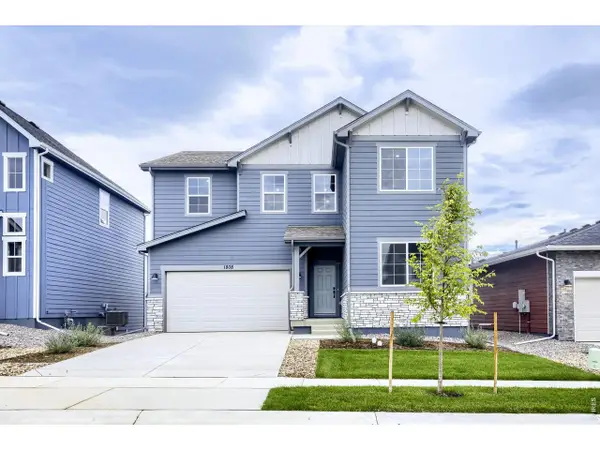 $574,990Active5 beds 3 baths2,611 sq. ft.
1808 Baltusrol Dr, Fort Collins, CO 80524
MLS# 1071200Listed by: DFH Colorado Realty LLC - New
 $1,350,000Active4 beds 3 baths3,093 sq. ft.
115 N Roosevelt Ave, Fort Collins, CO 80521
MLS# 1071171Listed by: Downtown Real Estate Brokers - New
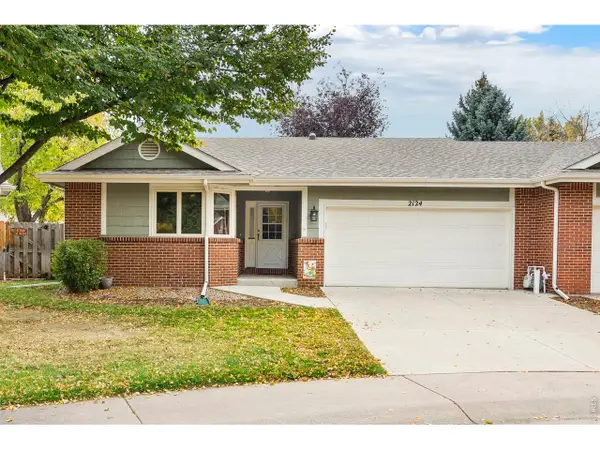 $565,000Active3 beds 3 baths2,493 sq. ft.
2124 Creekwood Ct, Fort Collins, CO 80525
MLS# 1071173Listed by: Group Harmony - New
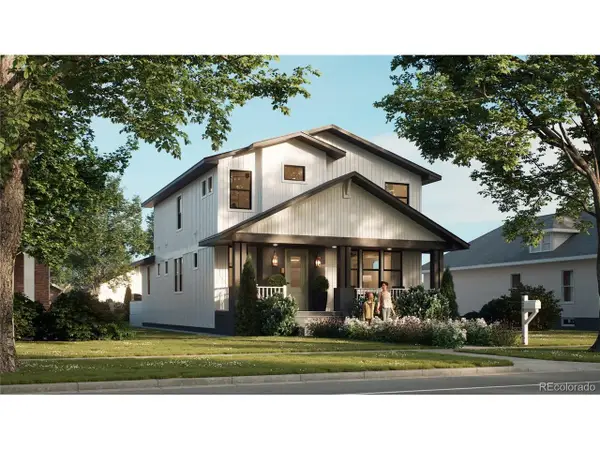 $2,100,000Active6 beds 5 baths4,402 sq. ft.
608 Peterson St, Fort Collins, CO 80524
MLS# 4867053Listed by: Better Blueprint Realty - New
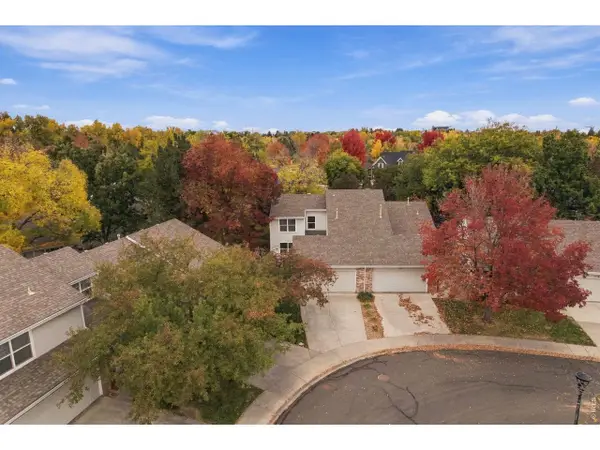 $474,900Active3 beds 3 baths1,616 sq. ft.
730 Shadowmere Ct, Fort Collins, CO 80526
MLS# 1071144Listed by: Scott A. Van Wyhe - Open Sun, 12 to 4pmNew
 $439,990Active3 beds 3 baths1,523 sq. ft.
909 Nettle Ln, Fort Collins, CO 80524
MLS# 1071146Listed by: DFH Colorado Realty LLC


Protect your home and budget from life's surprises with an Assurant Home Warranty, backed by a partner that supports you through every step of homeownership. Explore Plans.
©2026 Century 21 Real Estate LLC. All rights reserved. CENTURY 21®, the CENTURY 21 Logo and C21® are service marks owned by Century 21 Real Estate LLC. Century 21 Real Estate LLC fully supports the principles of the Fair Housing Act and the Equal Opportunity Act. Each office is independently owned and operated. Listing information is deemed reliable but not guaranteed accurate.