
3440 Windmill Drive, Fort Collins, CO 80526
Local realty services provided by:CENTURY 21 Top Dog Properties
3440 Windmill Drive,Fort Collins, CO 80526
$350,000
- 3 Beds
- 2 Baths
- 1,485 sq. ft.
- Condominium
- Active
Listed by: liz crews
Office: exp realty - northern co
MLS#:IR1066911
Source:ML
Price summary
- Price:$350,000
- Price per sq. ft.:$235.69
- Monthly HOA dues:$400
About this home
This end unit 3 bed, 2 bath townhome style condo in central Fort Collins backs to green space on two sides. Enjoy elbow room from neighbors and no-maintenance outdoor relaxation right out your front door! Step onto the private enclosed patio with your morning coffee or step out on to one of the nearby trails. Fresh exterior paint boosts your curb appeal and the HOA takes care of the exterior, roof, grounds, and snow, so your weekends belong to you. Inside you'll find both function and room to spread out. The main level is ready for hosting featuring stainless steel appliances in the kitchen, bar seating, room for your dining table, and a visually open floor plan looking into the living room complete with a wood burning fireplace and durable LVP flooring. Upstairs, two bedrooms and a full bath offer high quality granite and tile finishes. Head down to the finished basement and you'll find a massive third bedroom, a beautifully renovated bathroom with a tile walk-in shower, and a spacious laundry area. Garage parking means no scraping the windshield on cold mornings or extra storage. This location is tough to top! CSU, Front Range Community College, Old Town, and midtown shopping are all a quick drive or bike ride. Troutman Park, Spring Canyon Park, Pineridge Natural Area, and Horsetooth Reservoir sit 15 minutes or less from your front door, with walking trails close by. Ask to see the full inspection report for added peace of mind. This value that's hard to beat! Schedule your showing today!...
Contact an agent
Home facts
- Year built:1986
- Subdivision & Development:Park West Condo
- Listing ID #:IR1066911
Rooms and interior
- Bedrooms:3
- Total bathrooms:2
- Full bathrooms:1
- Flooring:Vinyl
- Kitchen Description:Dishwasher, Disposal, Eat-in Kitchen, Oven, Pantry, Refrigerator
- Basement:Yes
- Basement Description:Full
- Living area:1,485 sq. ft.
Heating and cooling
- Cooling:Central Air
- Heating:Forced Air
- Central air:Yes
Structure and exterior
- Roof:Composition
- Year built:1986
- Building area:1,485 sq. ft.
- Lot area:0.2 Acres
- Lot Features:Corner, Level, Open Space
- Construction Materials:Brick, Frame
- Exterior Features:Deck, Patio
- Levels:2 Story
Schools
- High school:Rocky Mountain
- Middle school:Blevins
- Elementary school:Beattie
Utilities
- Water:Public
- Sewer:Public Sewer
Finances and disclosures
- Price:$350,000
- Price per sq. ft.:$235.69
- Tax amount:$2,238 (2025)
Features and amenities
- Laundry features:Dryer, In Unit, Washer
- Amenities:Double Pane Windows, Smoke Detector(s), Window Coverings
Parking
- Total parking spaces:1
- Garage:Yes
- Garage spaces:1
 Based on information submitted to the MLS GRID as of August 21, 2026 04:47 PM. All data is obtained from various sources and may not have been verified by broker or MLS GRID. Supplied Open House information is subject to change without notice. All information should be independently reviewed and verified for accuracy. Properties may or may not be listed by the office/agent presenting the information.
New listings near 3440 Windmill Drive
- Coming Soon
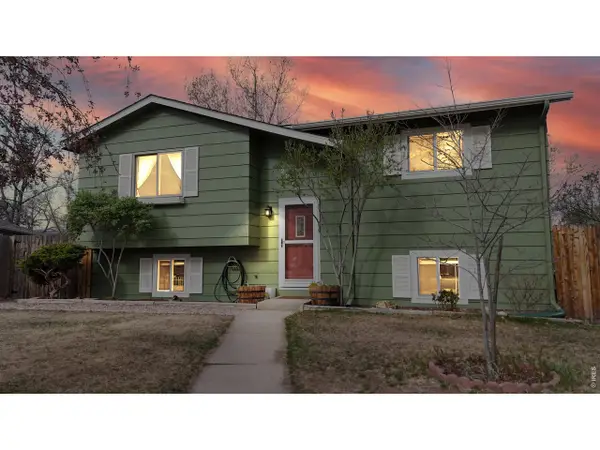 $480,000Coming Soon4 beds 2 baths1,760 sq. ft.
2833 Buckboard Ct, Fort Collins, CO 80521
MLS# 1066969Listed by: RE/MAX Alliance-FTC South - Coming Soon
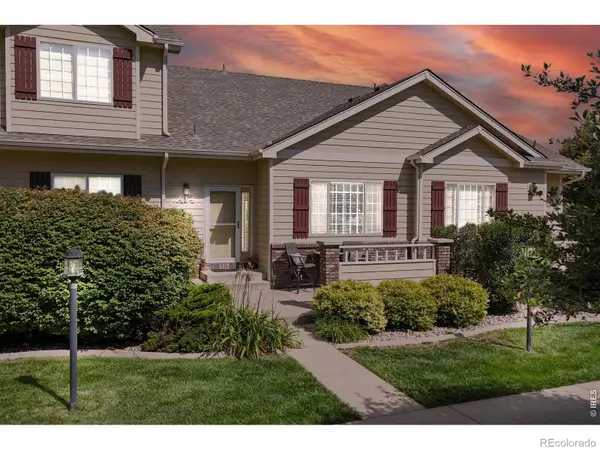 $425,000Coming Soon3 beds 4 baths2,032 sq. ft.
320 Strasburg Drive #A14, Fort Collins, CO 80525
MLS# IR1066917Listed by: KENTWOOD RE NORTHERN PROP LLC - Coming Soon
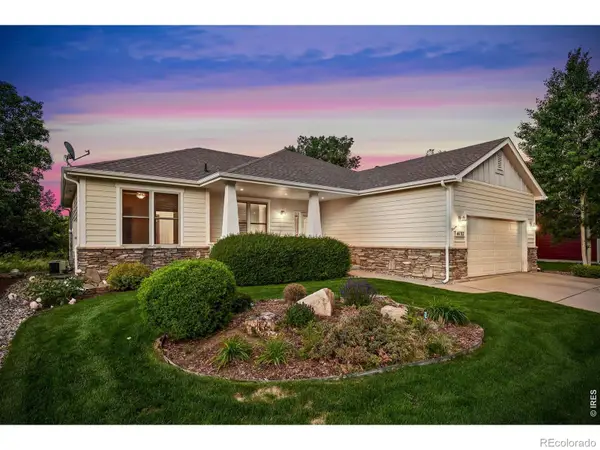 $660,000Coming Soon3 beds 2 baths3,560 sq. ft.
4132 Westbrooke Drive, Fort Collins, CO 80526
MLS# IR1066903Listed by: BLUESHIFT REAL ESTATE SERVICES LLC - Coming Soon
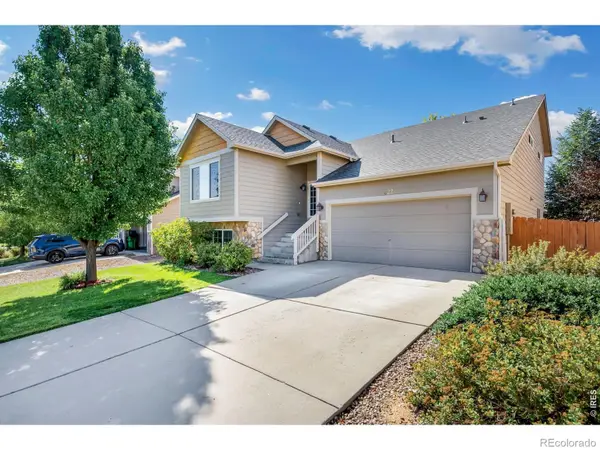 $540,000Coming Soon4 beds 4 baths2,341 sq. ft.
627 Stoney Brook Road, Fort Collins, CO 80525
MLS# IR1066905Listed by: GROUP HARMONY - Coming Soon
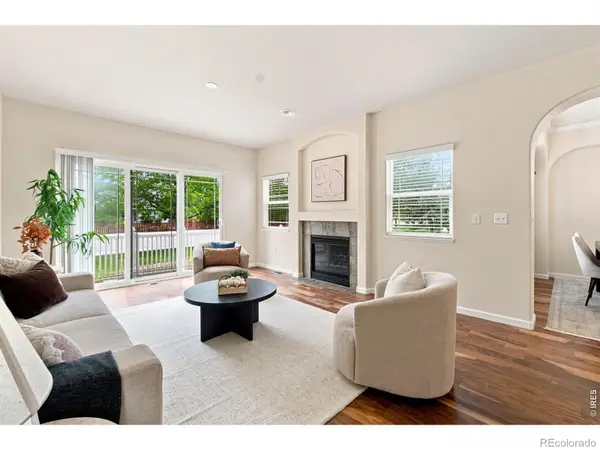 $450,000Coming Soon2 beds 3 baths2,205 sq. ft.
1439 Sailcrest Court, Fort Collins, CO 80526
MLS# IR1066844Listed by: RE/MAX ALLIANCE-FTC SOUTH - Open Sat, 11am to 1pmNew
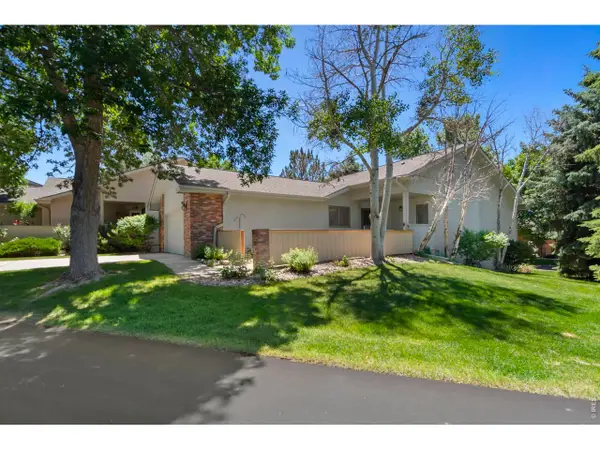 $560,000Active3 beds 3 baths2,654 sq. ft.
2037 Adriel Dr, Fort Collins, CO 80524
MLS# 1066965Listed by: Dunn Real Estate & Mgmt - Open Sat, 10am to 1pmNew
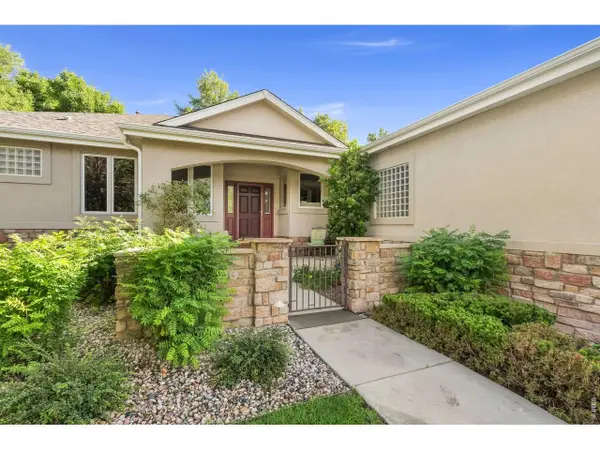 $889,000Active3 beds 3 baths3,405 sq. ft.
2526 Tucker Ct, Fort Collins, CO 80526
MLS# 1066971Listed by: RE/MAX Alliance-FTC Dwtn - Open Sun, 11am to 1pmNew
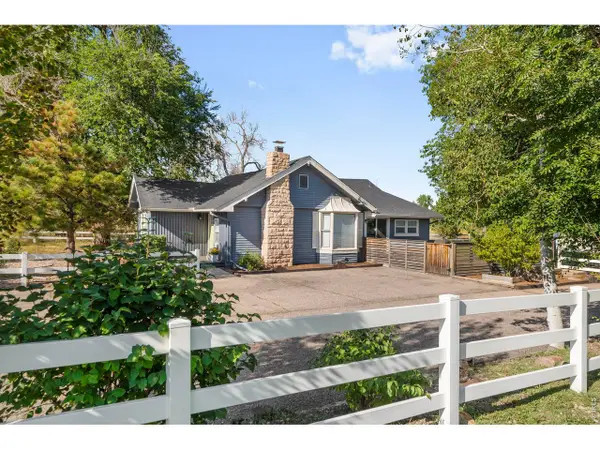 $750,000Active3 beds 2 baths1,491 sq. ft.
720 S Overland Trl, Fort Collins, CO 80521
MLS# 1066975Listed by: Coldwell Banker Realty- Fort Collins - New
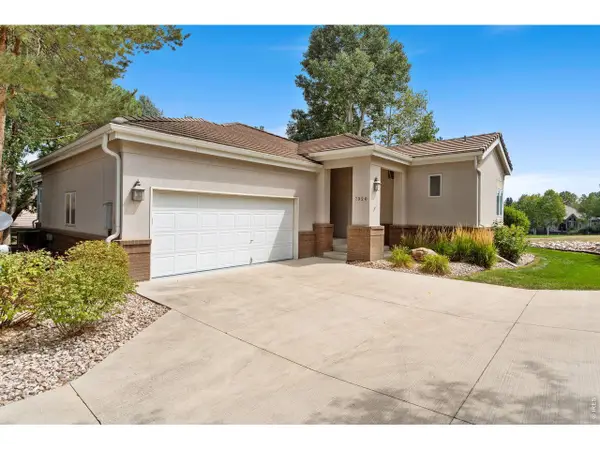 $640,000Active4 beds 3 baths3,275 sq. ft.
7320 Tamarisk Dr, Fort Collins, CO 80528
MLS# 1066980Listed by: Group Harmony - New
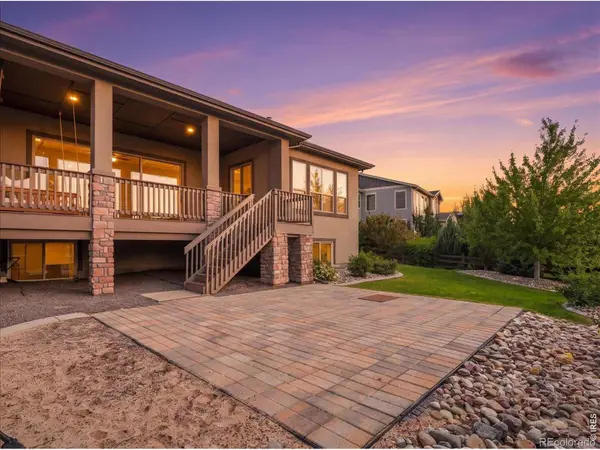 $1,310,000Active5 beds 4 baths5,295 sq. ft.
2809 Sunset View Drive, Fort Collins, CO 80528
MLS# IR1066947Listed by: THE STATION REAL ESTATE


Protect your home and budget from life's surprises with an Assurant Home Warranty, backed by a partner that supports you through every step of homeownership. Explore Plans.
©2026 Century 21 Real Estate LLC. All rights reserved. CENTURY 21®, the CENTURY 21 Logo and C21® are service marks owned by Century 21 Real Estate LLC. Century 21 Real Estate LLC fully supports the principles of the Fair Housing Act and the Equal Opportunity Act. Each office is independently owned and operated. Listing information is deemed reliable but not guaranteed accurate.