
3445 Yule Trail Dr, Fort Collins, CO 80524
Local realty services provided by:CENTURY 21 Top Dog Properties
3445 Yule Trail Dr,Fort Collins, CO 80524
$540,000
- 3 Beds
- 3 Baths
- 1,634 sq. ft.
- Single family
- Active
Listed by: jeff rubenstein
Office: exp realty llc8884402724
MLS#:1070795
Source:IRES
Price summary
- Price:$540,000
- Price per sq. ft.:$330.48
- Monthly HOA dues:$143
About this home
Set on a corner lot directly across from Traverse Park, this multi-level Trail Head home offers 3 bedrooms, 3 baths, and 2,120 finished square feet (per assessor records) on a level, fully fenced 0.24-acre lot. Freshly painted and exceptionally clean, the open main living area flows from a hardwood-floored living room into a kitchen with a pantry and gas range. A separate dining room and a 13x20 lower-level great room give you more space to spread out. The primary bedroom sits upstairs with a walk-in closet and a 3/4 bath, and the daylight basement adds even more finished space. Step outside to a big covered back patio, a storage building, a sprinkler system, and snow-capped mountain and foothill views. Across the street, the city-maintained park has a playground, a walking loop, a bike pump track, and a giant wooden hammock sculpture, and the Poudre River Trail is close by. The location makes getting around town easy. The oversized attached 3-car garage adds 652 square feet. Central air, ceiling fans, instant hot water, and owned, paid-off solar panels round out the features. The HOA covers trash, common amenities, and water for the yard. Built in 2012. Measurements and schools to be verified....
Contact an agent
Home facts
- Year built:2012
- Subdivision & Development:Trail Head
- Listing ID #:1070795
- Added:8 day(s) ago
- Updated:October 25, 2026 at 02:19 PM
Rooms and interior
- Bedrooms:3
- Total bathrooms:3
- Full bathrooms:1
- Half bathrooms:1
- Dining Description:Separate Dining Room
- Kitchen Description:Dishwasher, Disposal, Gas Range, Microwave, Pantry, Refrigerator, Self Cleaning Oven
- Basement Description:Daylight, Partial
- Living area:1,634 sq. ft.
Heating and cooling
- Cooling:Ceiling Fan(s), Central Air
- Heating:Forced Air
Structure and exterior
- Roof:Composition
- Year built:2012
- Building area:1,634 sq. ft.
- Lot area:0.24 Acres
- Lot Features:Abuts Park, Corner Lot, Curbs, Fire Hydrant within 500 Feet, Level, Paved, Sidewalks, Street Light
- Construction Materials:Brick, Log
- Exterior Features:Patio, Sprinkler System
- Levels:Four
Schools
- High school:Ft Collins
- Middle school:Lincoln
- Elementary school:Laurel
Utilities
- Water:Public
Finances and disclosures
- Price:$540,000
- Price per sq. ft.:$330.48
- Tax amount:$2,778
Features and amenities
- Appliances:Dishwasher, Disposal, Fire Alarm, Gas Range, Microwave, Refrigerator, Self Cleaning Oven
- Laundry features:Washer/Dryer Hookup
- Amenities:Open Floorplan, Pantry, Separate Dining Room, Walk-In Closet(s)
Parking
- Parking description:Garage Door Opener, Oversized Garage
- Garage spaces:3
New listings near 3445 Yule Trail Dr
- Coming Soon
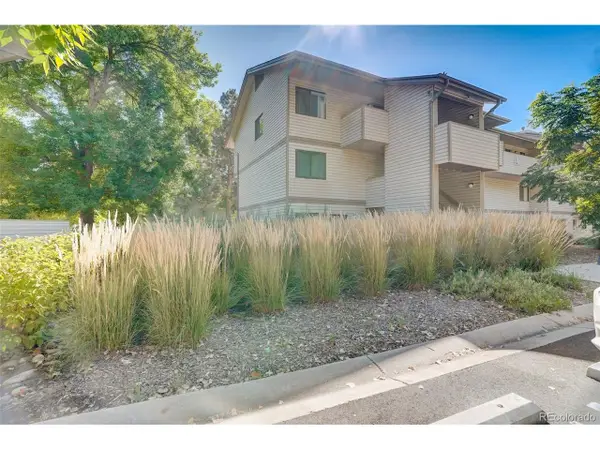 $220,000Coming Soon1 beds 1 baths576 sq. ft.
1705 Heatheridge Rd #L201, Fort Collins, CO 80526
MLS# 6566772Listed by: Real Broker, LLC DBA Real - Coming Soon
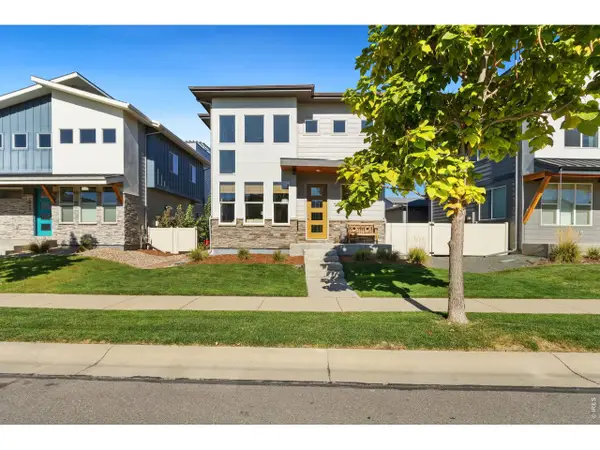 $625,000Coming Soon3 beds 3 baths1,848 sq. ft.
2214 Saison St, Fort Collins, CO 80524
MLS# 1071159Listed by: Group Mulberry - Coming Soon
 $485,000Coming Soon3 beds 2 baths1,584 sq. ft.
300 Starway St, Fort Collins, CO 80525
MLS# 5366659Listed by: Fathom Realty Colorado LLC - Coming Soon
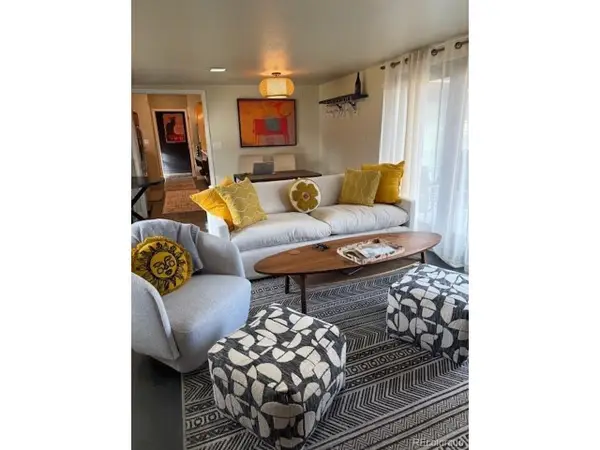 $875,000Coming Soon3 beds 2 baths1,428 sq. ft.
1604 Sheely Dr, Fort Collins, CO 80526
MLS# 1614318Listed by: HomeSmart Realty - Open Sun, 12 to 2pmNew
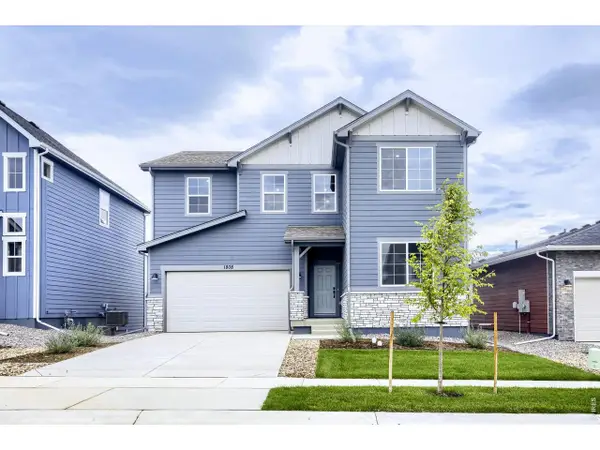 $574,990Active5 beds 3 baths2,611 sq. ft.
1808 Baltusrol Dr, Fort Collins, CO 80524
MLS# 1071200Listed by: DFH Colorado Realty LLC - New
 $1,350,000Active4 beds 3 baths3,093 sq. ft.
115 N Roosevelt Ave, Fort Collins, CO 80521
MLS# 1071171Listed by: Downtown Real Estate Brokers - New
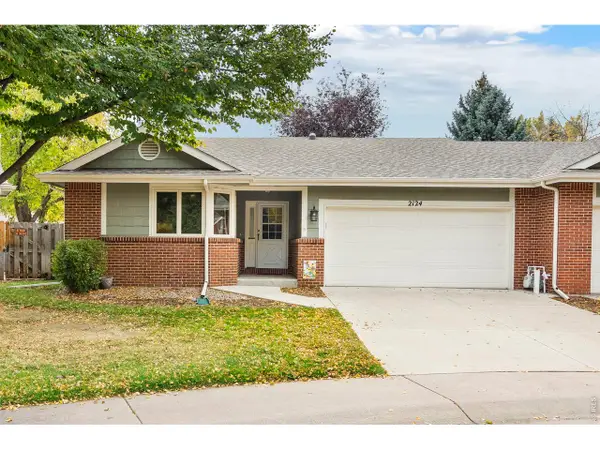 $565,000Active3 beds 3 baths2,493 sq. ft.
2124 Creekwood Ct, Fort Collins, CO 80525
MLS# 1071173Listed by: Group Harmony - New
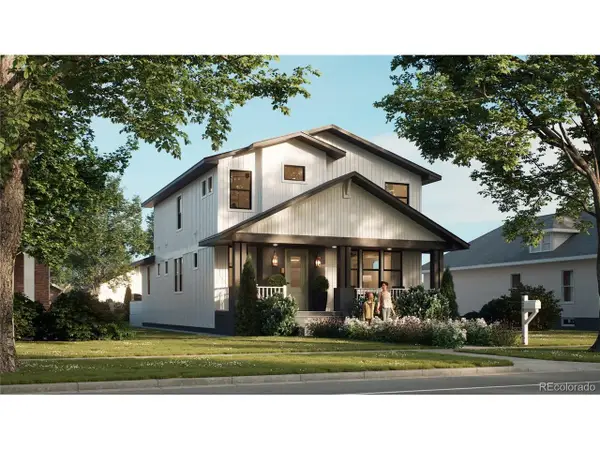 $2,100,000Active6 beds 5 baths4,402 sq. ft.
608 Peterson St, Fort Collins, CO 80524
MLS# 4867053Listed by: Better Blueprint Realty - New
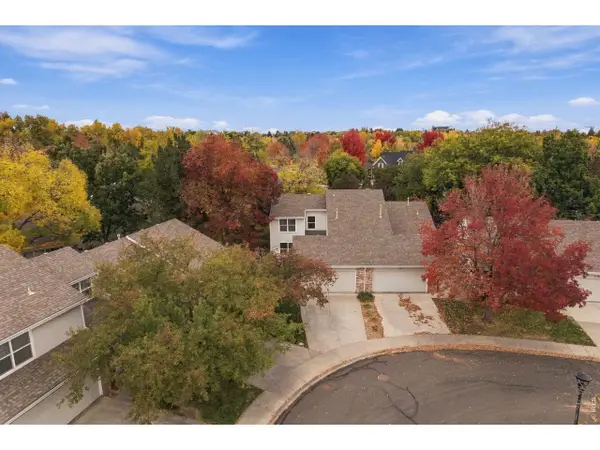 $474,900Active3 beds 3 baths1,616 sq. ft.
730 Shadowmere Ct, Fort Collins, CO 80526
MLS# 1071144Listed by: Scott A. Van Wyhe - Open Sun, 12 to 4pmNew
 $439,990Active3 beds 3 baths1,523 sq. ft.
909 Nettle Ln, Fort Collins, CO 80524
MLS# 1071146Listed by: DFH Colorado Realty LLC


Protect your home and budget from life's surprises with an Assurant Home Warranty, backed by a partner that supports you through every step of homeownership. Explore Plans.
©2026 Century 21 Real Estate LLC. All rights reserved. CENTURY 21®, the CENTURY 21 Logo and C21® are service marks owned by Century 21 Real Estate LLC. Century 21 Real Estate LLC fully supports the principles of the Fair Housing Act and the Equal Opportunity Act. Each office is independently owned and operated. Listing information is deemed reliable but not guaranteed accurate.