
3451 Yule Trail Dr, Fort Collins, CO 80524
Local realty services provided by:CENTURY 21 Cornerstone
3451 Yule Trail Dr,Fort Collins, CO 80524
$605,000
- 4 Beds
- 4 Baths
- 3,569 sq. ft.
- Single family
- Active
Listed by: liz crews
Office: exp realty - northern co9708890371
MLS#:1059949
Source:IRES
Price summary
- Price:$605,000
- Price per sq. ft.:$169.52
- Monthly HOA dues:$143
About this home
***OPEN HOUSE SUNDAY 11-1!*** Located 10 minutes from Old Town Fort Collins, 5 minutes from I-25, and a short walk from Traverse Park, this home is the epitome of location perfection! Lush green grass and adorable curb appeal welcome you home from the moment you pull into the driveway. This functional layout offers a flex-space right off the entry for your office, playroom, or whatever your heart desires without sacrificing a formal dining area. Newer LVP and freshly steam cleaned carpet span the first floor. Enjoy granite countertops and ample cabinet space in the open kitchen featuring an island with bar stool seating, spacious pantry, and room for your kitchenette. Main level laundry next to the half bath off the garage entry brings convenience and great use of space. Step outside to the large fully privacy-fenced backyard complete with an included pavillion on the patio for indoor-outdoor living, an included storage shed, and a separate dog run. Upstairs you'll find the expansive primary suite, walk-in closet, and 5-piece primary bathroom, two bedrooms, and a full hallway bathroom. Never worry about guests feeling crowded again, this home offers a second en suite bedroom with a 3/4 bathroom in the partially finished basement. Ready to get active? Follow the endless neighborhood trails to the free library and Traverse Park with fun for all ages featuring a basketball court, bike course, and playground. This home truly has it all and now it can be yours!...
Contact an agent
Home facts
- Year built:2013
- Listing ID #:1059949
- Added:59 day(s) ago
- Updated:July 22, 2026 at 11:28 PM
Rooms and interior
- Bedrooms:4
- Total bathrooms:4
- Full bathrooms:2
- Half bathrooms:1
- Flooring:Wood
- Dining Description:Eat-in Kitchen, Separate Dining Room
- Kitchen Description:Dishwasher, Disposal, Electric Range, Kitchen Island, Microwave, Pantry, Refrigerator
- Basement Description:Full, Partially Finished
- Living area:3,569 sq. ft.
Heating and cooling
- Cooling:Ceiling Fan(s), Central Air
- Heating:Forced Air
Structure and exterior
- Roof:Composition
- Year built:2013
- Building area:3,569 sq. ft.
- Lot area:0.15 Acres
- Lot Features:Curbs, Gutters, House Faces West, Level, Paved, Sidewalks, Street Light
- Architectural Style:Contemporary
- Construction Materials:Brick, Composition, Stone
- Exterior Features:Patio, Sprinkler System
- Levels:2 Story
Schools
- High school:Ft Collins
- Middle school:Lincoln
- Elementary school:Laurel
Utilities
- Water:City
- Sewer:Public Sewer
Finances and disclosures
- Price:$605,000
- Price per sq. ft.:$169.52
- Tax amount:$3,776
Features and amenities
- Appliances:Dishwasher, Disposal, Electric Range, Fire Alarm, Microwave, Refrigerator
- Laundry features:Washer/Dryer Hookup
- Amenities:Cathedral Ceiling(s), Eat-in Kitchen, Kitchen Island, Open Floorplan, Pantry, Separate Dining Room, Walk-In Closet(s), Wood Windows
Parking
- Parking description:Oversized Garage
- Garage spaces:2
New listings near 3451 Yule Trail Dr
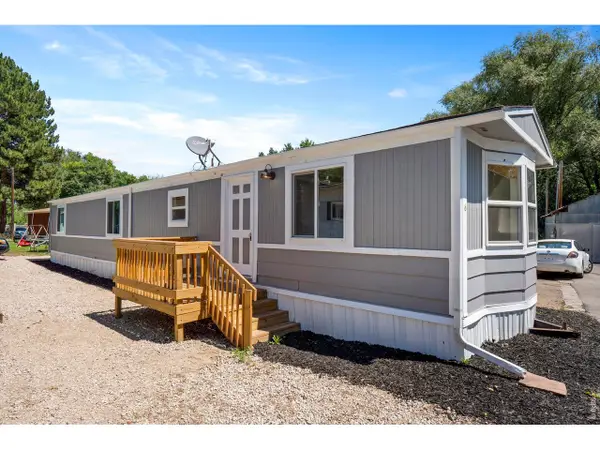 $41,950Active2 beds 1 baths922 sq. ft.
400 N Overland Trl #6, Fort Collins, CO 80521
MLS# 6915Listed by: C3 Real Estate Solutions, LLC- Open Sat, 10am to 1pmNew
 $525,000Active3 beds 2 baths1,620 sq. ft.
5109 Greenway Dr, Fort Collins, CO 80525
MLS# 1064820Listed by: RE/MAX Alliance-FTC South - New
 $600,000Active4 beds 4 baths3,569 sq. ft.
3451 Yule Trail Dr, Fort Collins, CO 80524
MLS# 1064829Listed by: eXp Realty - Northern CO - New
 $200,000Active1.32 Acres
0 Lorraine Dr, Fort Collins, CO 80524
MLS# 1064830Listed by: RE/MAX Alliance-FTC Dwtn - New
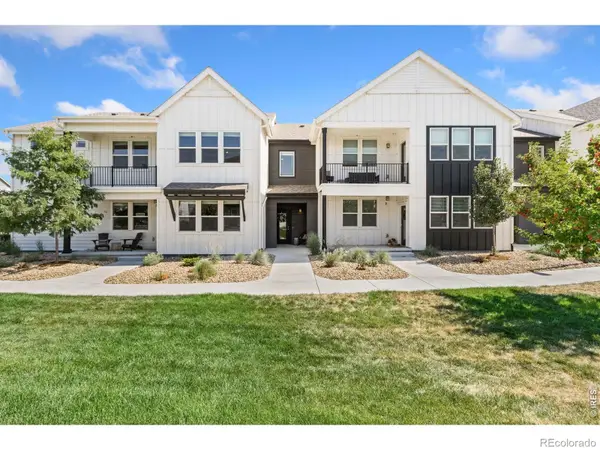 $395,000Active2 beds 2 baths1,429 sq. ft.
533 Vicot Way #C, Fort Collins, CO 80524
MLS# IR1064812Listed by: C3 REAL ESTATE SOLUTIONS, LLC
- Open Fri, 4:30 to 5:30pmNew
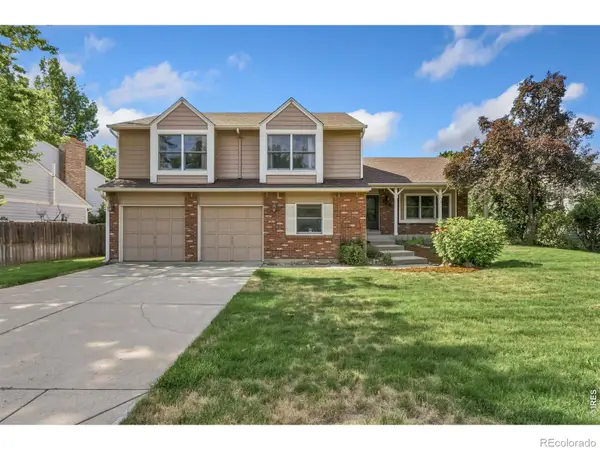 $640,000Active4 beds 3 baths3,181 sq. ft.
1337 Ticonderoga Drive, Fort Collins, CO 80525
MLS# IR1064819Listed by: RE/MAX ALLIANCE-FTC SOUTH - Open Fri, 3 to 5pmNew
 $540,000Active4 beds 2 baths1,726 sq. ft.
2431 Sunstone Dr, Fort Collins, CO 80525
MLS# 1064808Listed by: eXp Realty - Northern CO - New
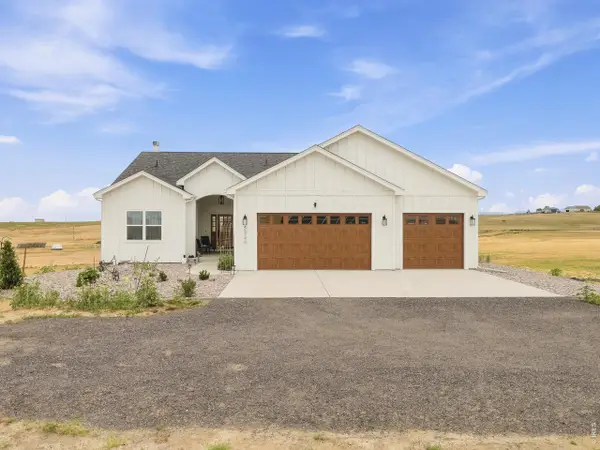 $1,050,000Active4 beds 4 baths3,172 sq. ft.
45746 Cr 15 Rd, Fort Collins, CO 80524
MLS# 1064810Listed by: RE/MAX Alliance-FTC South - New
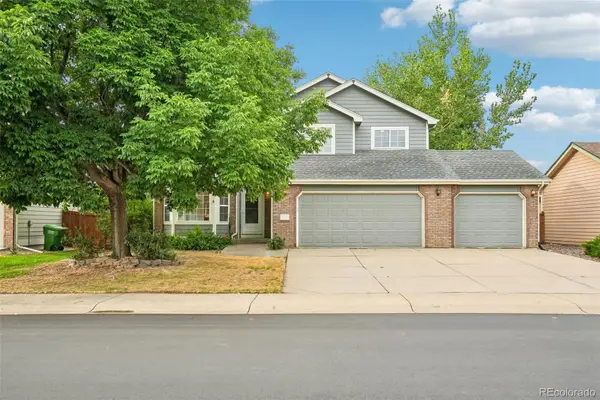 $622,500Active4 beds 4 baths2,643 sq. ft.
2215 Sweetwater Creek Drive, Fort Collins, CO 80528
MLS# 5563844Listed by: WAYPOINT REALTY - Open Sat, 11am to 2pmNew
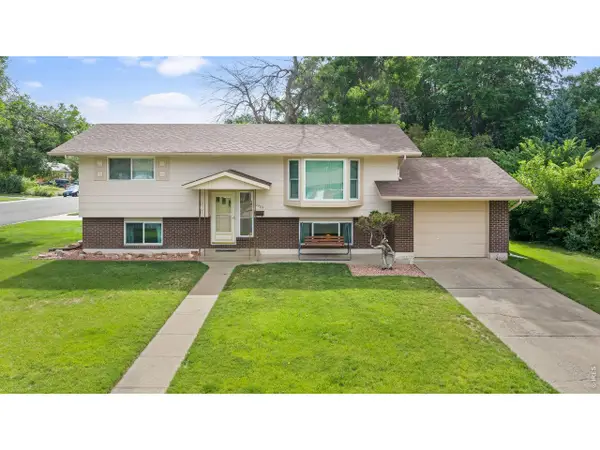 $700,000Active4 beds 2 baths1,794 sq. ft.
2509 Stanford Rd, Fort Collins, CO 80525
MLS# 1064782Listed by: eXp Realty - Northern CO


Protect your home and budget from life's surprises with an Assurant Home Warranty, backed by a partner that supports you through every step of homeownership. Explore Plans.
©2026 Century 21 Real Estate LLC. All rights reserved. CENTURY 21®, the CENTURY 21 Logo and C21® are service marks owned by Century 21 Real Estate LLC. Century 21 Real Estate LLC fully supports the principles of the Fair Housing Act and the Equal Opportunity Act. Each office is independently owned and operated. Listing information is deemed reliable but not guaranteed accurate.