
3715 Eclipse Lane, Fort Collins, CO 80528
Local realty services provided by:CENTURY 21 Bear Facts Realty
3715 Eclipse Lane,Fort Collins, CO 80528
$695,000
- 5 Beds
- 4 Baths
- - sq. ft.
- Single family
- Sold
Listed by: jennifer clinkscales, jared clinkscales
Office: keller williams realty noco
MLS#:IR1061155
Source:ML
Sorry, we are unable to map this address
Price summary
- Price:$695,000
- Monthly HOA dues:$110
About this home
Located in the ever-desirable Observatory Village in SE Fort Collins this home blends contemporary design, functional living spaces & exceptional access to many of the amenities, such as Stargazer Observatory & community pool, that have made this area one of Northern Colorado's most sought-after neighborhoods. This home has been lovingly refreshed with new carpet and paint in high traffic areas enhancing the natural light as it moves throughout the 5 bedrooms plus office. Enjoy the inviting atmosphere where the soaring ceilings & high windows in the main living area serve as a central hub where conversation, relaxation, and daily routines naturally occur. The kitchen welcomes you with hardwood floors, a smart kitchen island, stainless appliances, gas stove & adjacent dining area leading to the lovely landscaped & fenced-in yard. The thoughtful floor plan, along with the finished basement, creates a natural separation between shared living areas and the home's private room retreats. The primary suite has a 5-piece en-suite bathroom & walk-in closet. The 3-car tandem garage has tons of storage while the basement sports a rec room, 2 more bedrooms & a bath. Outdoor living spaces w/ Trex decking, flagstone walkways, shady trees and garden areas that invite relaxation, dining & enjoyment of Colorado's changing seasons. Observatory Village reflects a well-planned community with its pool/clubhouse, telescope, trails, pocket parks, and open spaces encourage an active lifestyle & vibrant community. One of the home's most compelling advantages is its location within close proximity to Fossil Ridge High School, Zach Elementary, Twin Silo Park, Fossil Creek Park, and numerous neighborhood trail systems & also provides quick access to I-25. Come find out why this will be your next cherished home!...
Contact an agent
Home facts
- Year built:2007
- Listing ID #:IR1061155
Rooms and interior
- Bedrooms:5
- Total bathrooms:4
- Full bathrooms:2
- Half bathrooms:1
- Flooring:Vinyl, Wood
- Bathrooms Description:Five Piece Bath
- Kitchen Description:Dishwasher, Eat-in Kitchen, Kitchen Island, Microwave, Oven, Pantry, Refrigerator
- Basement:Yes
- Basement Description:Full
Heating and cooling
- Cooling:Central Air
- Heating:Forced Air
- Central air:Yes
Structure and exterior
- Roof:Composition
- Year built:2007
- Lot Features:Level, Sprinklers In Front
- Architectural Style:Contemporary
- Construction Materials:Frame
- Exterior Features:Deck, Patio
- Levels:2 Story
Schools
- High school:Fossil Ridge
- Middle school:Preston
- Elementary school:Zach
Utilities
- Water:Public
- Sewer:Public Sewer
Finances and disclosures
- Price:$695,000
- Tax amount:$4,210 (2025)
Features and amenities
- Laundry features:In Unit
- Amenities:Window Coverings
Parking
- Total parking spaces:3
- Parking description:Oversized, Tandem
- Garage:Yes
- Garage spaces:3
 Based on information submitted to the MLS GRID as of July 23, 2026 02:22 PM. All data is obtained from various sources and may not have been verified by broker or MLS GRID. Supplied Open House information is subject to change without notice. All information should be independently reviewed and verified for accuracy. Properties may or may not be listed by the office/agent presenting the information. ML Member Broker: Juan L. Sanchez
New listings near 3715 Eclipse Lane
- New
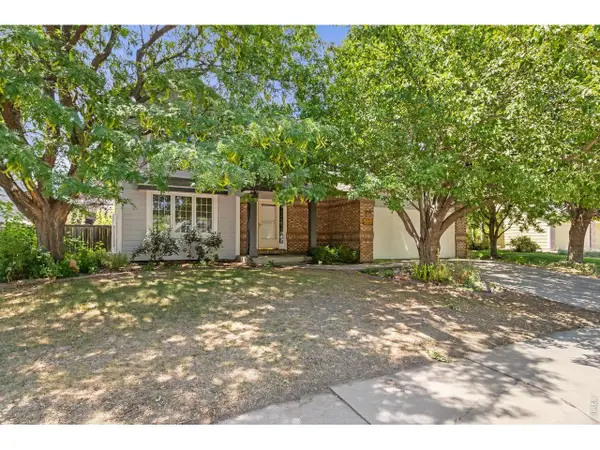 $675,000Active4 beds 4 baths2,976 sq. ft.
5019 Red Bud Ct, Fort Collins, CO 80525
MLS# 1064863Listed by: LIV Sotheby's Intl Realty - New
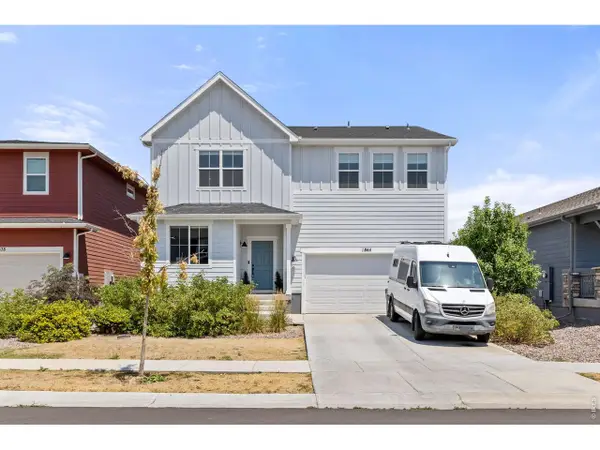 $685,000Active4 beds 3 baths2,494 sq. ft.
1844 Foggy Brook Dr, Fort Collins, CO 80528
MLS# 1064864Listed by: C3 Real Estate Solutions, LLC - Open Sat, 12 to 2pmNew
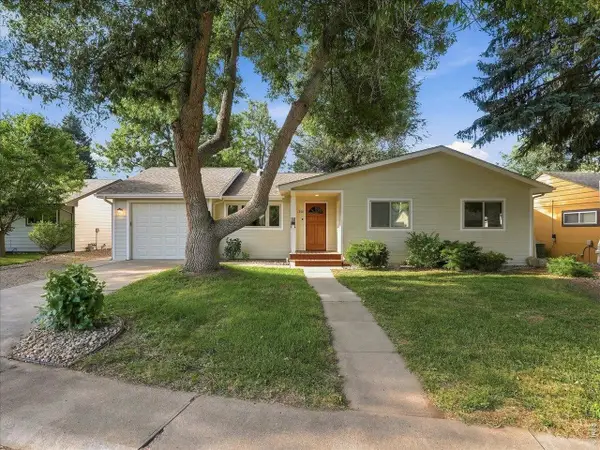 $569,900Active3 beds 2 baths1,815 sq. ft.
1240 Columbine Ct, Fort Collins, CO 80521
MLS# 1064856Listed by: RE/MAX Alliance-FTC Dwtn - New
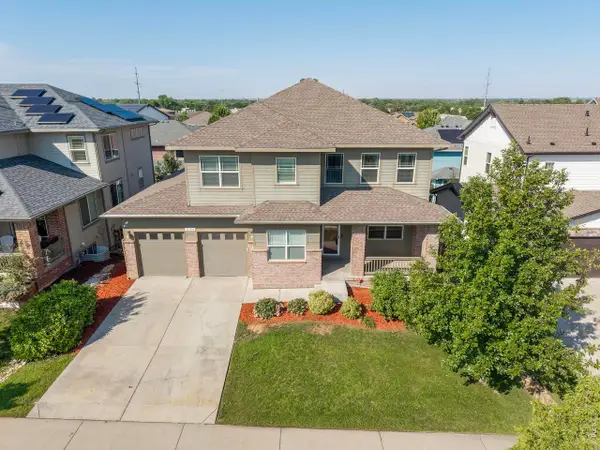 $899,000Active5 beds 5 baths4,960 sq. ft.
2144 Yearling Dr, Fort Collins, CO 80525
MLS# 1064853Listed by: C3 Real Estate Solutions, LLC - Open Sat, 1 to 3pmNew
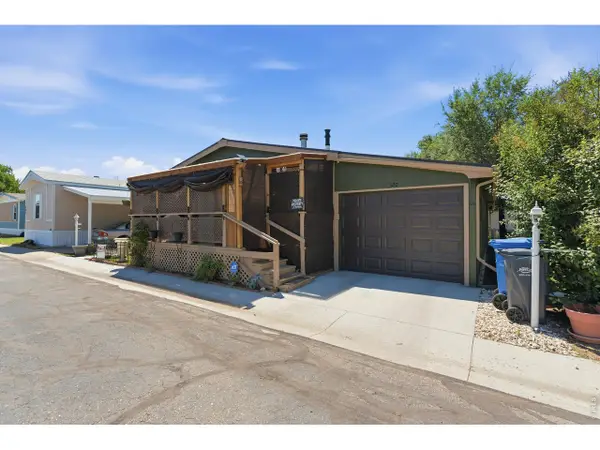 $180,000Active3 beds 2 baths1,568 sq. ft.
1601 N College Ave #320, Fort Collins, CO 80524
MLS# 6948Listed by: Better Homes and Gardens Real Estate - Neuhaus 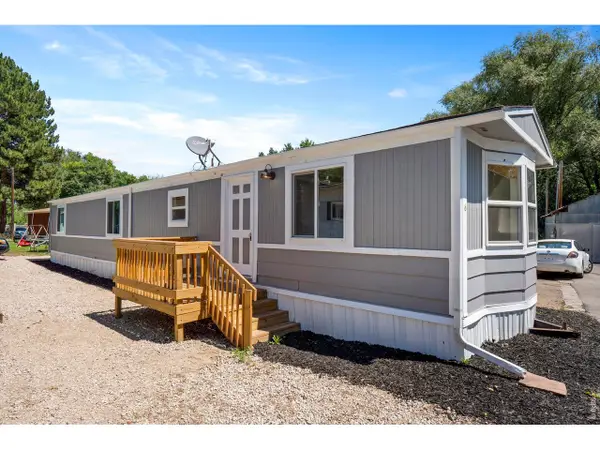 $41,950Active2 beds 1 baths922 sq. ft.
400 N Overland Trl #6, Fort Collins, CO 80521
MLS# 6915Listed by: C3 Real Estate Solutions, LLC- Open Sat, 10am to 1pmNew
 $525,000Active3 beds 2 baths1,620 sq. ft.
5109 Greenway Dr, Fort Collins, CO 80525
MLS# 1064820Listed by: RE/MAX Alliance-FTC South - New
 $600,000Active4 beds 4 baths3,569 sq. ft.
3451 Yule Trail Dr, Fort Collins, CO 80524
MLS# 1064829Listed by: eXp Realty - Northern CO - New
 $200,000Active1.32 Acres
0 Lorraine Dr, Fort Collins, CO 80524
MLS# 1064830Listed by: RE/MAX Alliance-FTC Dwtn - New
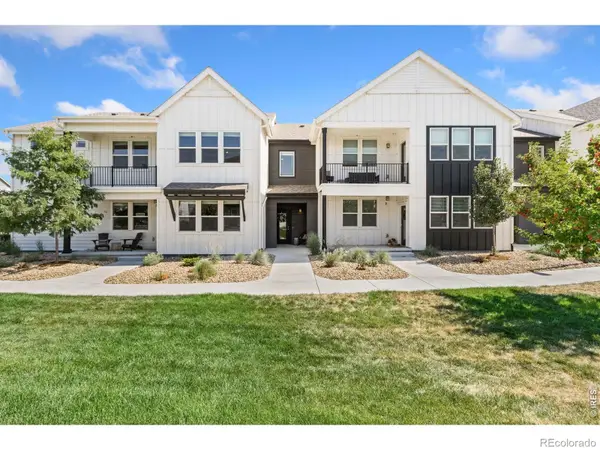 $395,000Active2 beds 2 baths1,429 sq. ft.
533 Vicot Way #C, Fort Collins, CO 80524
MLS# IR1064812Listed by: C3 REAL ESTATE SOLUTIONS, LLC


Protect your home and budget from life's surprises with an Assurant Home Warranty, backed by a partner that supports you through every step of homeownership. Explore Plans.
©2026 Century 21 Real Estate LLC. All rights reserved. CENTURY 21®, the CENTURY 21 Logo and C21® are service marks owned by Century 21 Real Estate LLC. Century 21 Real Estate LLC fully supports the principles of the Fair Housing Act and the Equal Opportunity Act. Each office is independently owned and operated. Listing information is deemed reliable but not guaranteed accurate.