
3754 Kentford Road, Fort Collins, CO 80525
Local realty services provided by:CENTURY 21 Top Dog Properties
3754 Kentford Road,Fort Collins, CO 80525
$825,000
- 4 Beds
- 4 Baths
- 4,622 sq. ft.
- Single family
- Coming Soon
Listed by: cody heyne
Office: re/max alliance-ftc south
MLS#:IR1068656
Source:ML
Price summary
- Price:$825,000
- Price per sq. ft.:$178.49
About this home
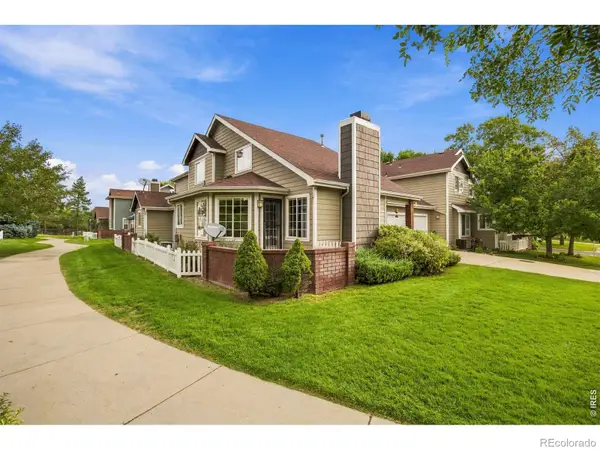
Sometimes you walk into a home and immediately understand you are somewhere special. Thoughtfully remodeled, meticulously maintained, and surrounded by pristine mature landscaping, this home in The English Ranch reveals its quality throughout. An uncommon dual-primary floor plan offers flexibility for multigenerational living or a true main-floor retreat. The main-floor primary features a walk-in closet and gas fireplace, while the expansive upper primary offers extensive Milarc closet built-ins and a striking two-sided gas fireplace. Two additional bedrooms, a generous loft, and a shared bath with porcelain tile and glass tile backsplash complete the upper level. The kitchen showcases the beautifully executed 2014 remodel with maple cabinetry, granite countertops, porcelain tile flooring, a double oven, and convection microwave. That attention to detail continues with porcelain tile in all main-floor tiled areas, marble fireplace surrounds, and finishes that still feel remarkably current. Plantation shutters, crown molding, and Andersen 100 Series windows extend throughout, complemented by three gas fireplaces, dual HVAC, and owned solar panels. Downstairs, a finished flex room is ideal for an office, streaming room, game room, or toy room, while much of the remaining basement is already drywalled and includes an exercise area with rubber gym flooring, storage rooms with shelving that stays, and plenty of future finishing potential. Outside, pristine landscaping and mature vegetation create a remarkably private backyard, complemented by a covered front porch and beautiful curb appeal. Exceptional condition, enduring improvements, flexible living spaces, and thoughtful details that reveal themselves throughout make this home best appreciated in person. This southeast Fort Collins setting puts parks and trails close to home, with Front Range Village, shopping, dining, golfing, entertainment and everyday conveniences just minutes away. Don't miss your chance to tour!...
Contact an agent
Home facts
- Year built:1995
- Subdivision & Development:English Ranch
- Listing ID #:IR1068656
Rooms and interior
- Bedrooms:4
- Total bathrooms:4
- Full bathrooms:1
- Half bathrooms:1
- Flooring:Tile
- Kitchen Description:Dishwasher, Disposal, Double Oven, Eat-in Kitchen, Microwave, Oven, Refrigerator
- Basement:Yes
- Basement Description:Full
- Living area:4,622 sq. ft.
Heating and cooling
- Cooling:Ceiling Fan(s), Central Air
- Heating:Forced Air, Propane
- Central air:Yes
Structure and exterior
- Roof:Composition
- Year built:1995
- Building area:4,622 sq. ft.
- Lot area:0.2 Acres
- Lot Features:Sprinklers In Front
- Architectural Style:Contemporary
- Construction Materials:Brick, Frame
- Exterior Features:Patio
- Levels:2 Story
Schools
- High school:Fort Collins
- Middle school:Boltz
- Elementary school:Linton
Utilities
- Water:Public
- Sewer:Public Sewer
Finances and disclosures
- Price:$825,000
- Price per sq. ft.:$178.49
- Tax amount:$3,683 (2025)
Features and amenities
- Laundry features:Dryer, In Unit, Washer
- Amenities:Double Pane Windows, Smoke Detector(s), Window Coverings
Parking
- Total parking spaces:3
- Garage:Yes
- Garage spaces:3
 Based on information submitted to the MLS GRID as of September 15, 2026 03:50 AM. All data is obtained from various sources and may not have been verified by broker or MLS GRID. Supplied Open House information is subject to change without notice. All information should be independently reviewed and verified for accuracy. Properties may or may not be listed by the office/agent presenting the information.
New listings near 3754 Kentford Road
- Coming SoonOpen Sat, 10am to 12pm
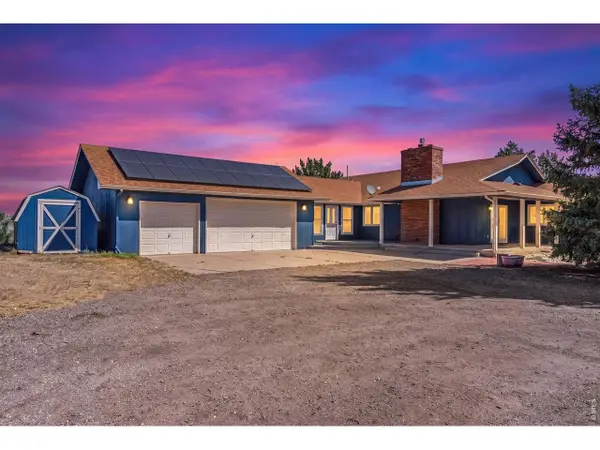 $1,000,000Coming Soon4 beds 3 baths3,153 sq. ft.
6720 N County Road 15, Fort Collins, CO 80524
MLS# 1068675Listed by: Realty One Group Fourpoints - Coming SoonOpen Sat, 11am to 1pm
 $825,000Coming Soon4 beds 3 baths2,438 sq. ft.
907 Sailors Reef, Fort Collins, CO 80525
MLS# 9898099Listed by: Tallent Co. Real Estate - Coming Soon
 $650,000Coming Soon5 beds 3 baths2,671 sq. ft.
4300 Revere Court, Fort Collins, CO 80525
MLS# IR1068621Listed by: GROUP CENTERRA - Coming Soon
 $910,000Coming Soon4 beds 3 baths5,047 sq. ft.
5615 Tilden Street, Fort Collins, CO 80528
MLS# IR1068521Listed by: BLUESHIFT REAL ESTATE SERVICES LLC - Coming SoonOpen Sat, 12 to 3pm
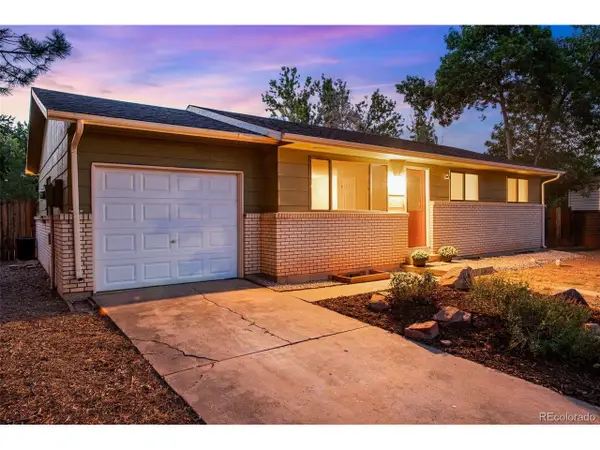 $520,000Coming Soon4 beds 2 baths1,934 sq. ft.
2149 Ryeland Ln, Fort Collins, CO 80526
MLS# 8268780Listed by: C3 Real Estate Solutions LLC - Coming Soon
 $340,000Coming Soon2 beds 2 baths1,227 sq. ft.
5220 Boardwalk Drive #C14, Fort Collins, CO 80525
MLS# IR1068425Listed by: GROUP CENTERRA - New
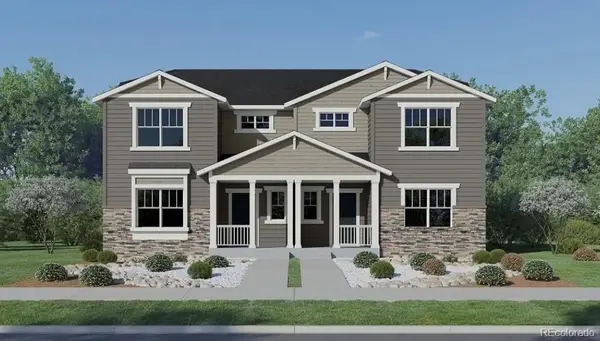 $558,350Active4 beds 3 baths1,867 sq. ft.
6403 Red Willow Drive, Fort Collins, CO 80528
MLS# 2675406Listed by: RE/MAX MOMENTUM - New
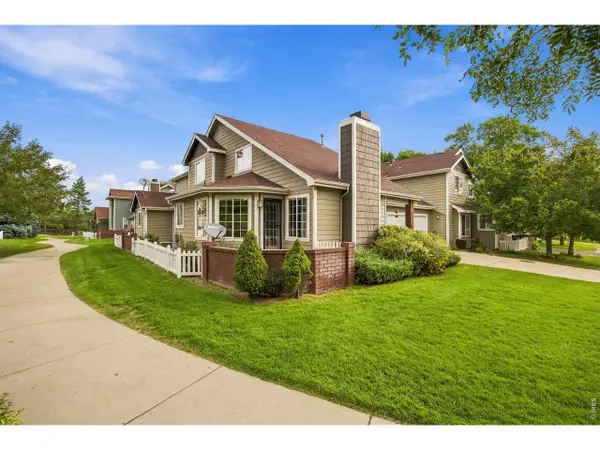 $425,000Active3 beds 3 baths2,474 sq. ft.
932 Richmond Dr #V-2, Fort Collins, CO 80526
MLS# 1068670Listed by: Group Centerra - New
 $425,000Active3 beds 3 baths2,474 sq. ft.
932 Richmond Drive #2, Fort Collins, CO 80526
MLS# IR1068670Listed by: GROUP CENTERRA


Protect your home and budget from life's surprises with an Assurant Home Warranty, backed by a partner that supports you through every step of homeownership. Explore Plans.
©2026 Century 21 Real Estate LLC. All rights reserved. CENTURY 21®, the CENTURY 21 Logo and C21® are service marks owned by Century 21 Real Estate LLC. Century 21 Real Estate LLC fully supports the principles of the Fair Housing Act and the Equal Opportunity Act. Each office is independently owned and operated. Listing information is deemed reliable but not guaranteed accurate.